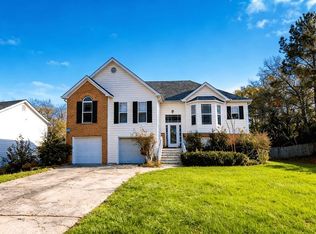
Discover spacious living at 1581 Gallup Drive in Stockbridge, a well-sized 5-bedroom, 3-bath home offering approximately 2,886 square feet of functional living space in Henry County. This inviting residence features a bright two-story entryway, multiple living and dining areas, and a flexible layout ideal for families or multi-generational living. Generously sized bedrooms provide versatility for guests, home offices, or additional living needs. The home showcases classic architectural details, a practical kitchen layout, and ample natural light throughout. Exterior highlights include a stone-accented façade, attached two-car garage, and a private yard. Conveniently located near shopping, dining, schools, and major roadways, this home offers comfort, space, and accessibility.
Active
$284,500
1581 Gallup Dr, Stockbridge, GA 30281
5beds
2,886sqft
:
Get pre-qualified$1,945/mo
Single Family Residence, Residential
Built in 2005
1,742 Square Feet Lot
$282,500 Zestimate®
$99/sqft
$50/mo HOA
What's special
Ample natural light throughoutAttached two-car garageSpacious livingPrivate yardBright two-story entrywayClassic architectural detailsPractical kitchen layout
- 181 days |
- 1,249 |
- 85 |
Zillow last checked:
Listing updated:
Listed by:
Dung Montilla,
The Official Ascending Realty, LLC 470-329-3079,
Monica Contreras,
The Official Ascending Realty, LLC
Source: FMLS GA,MLS#: 7712131
Facts & features
Interior
Bedrooms & bathrooms
- Bedrooms: 5
- Bathrooms: 3
- Full bathrooms: 3
- Main level bathrooms: 1
- Main level bedrooms: 1
Rooms
- Room types: Basement, Dining Room, Laundry, Living Room
Primary bedroom
- Features: Master on Main
- Level: Master on Main
Bedroom
- Features: Master on Main
Primary bathroom
- Features: Tub/Shower Combo
Dining room
- Features: Open Concept
Kitchen
- Features: Breakfast Bar, Cabinets Stain, Eat-in Kitchen, Laminate Counters, View to Family Room
Heating
- Forced Air
Cooling
- Central Air
Appliances
- Included: Dishwasher, Electric Oven, Electric Range, Microwave, Refrigerator
- Laundry: Main Level
Features
- Vaulted Ceiling(s)
- Flooring: Carpet, Hardwood, Luxury Vinyl
- Windows: Window Treatments
- Basement: Other
- Has fireplace: No
- Fireplace features: None
- Common walls with other units/homes: No Common Walls
Interior area
- Total structure area: 2,886
- Total interior livable area: 2,886 sqft
Video & virtual tour
Property
Parking
- Total spaces: 2
- Parking features: Attached, Driveway, Garage, Garage Faces Front
- Attached garage spaces: 2
- Has uncovered spaces: Yes
Accessibility
- Accessibility features: None
Features
- Levels: Two
- Stories: 2
- Patio & porch: Patio
- Exterior features: Private Yard, Rain Gutters, No Dock
- Pool features: None
- Spa features: None
- Fencing: None
- Has view: Yes
- View description: Neighborhood
- Waterfront features: None
- Body of water: None
Lot
- Size: 1,742 Square Feet
- Features: Back Yard, Front Yard, Level
Details
- Additional structures: None
- Parcel number: 028G01238000
- Other equipment: None
- Horse amenities: None
Construction
Type & style
- Home type: SingleFamily
- Architectural style: Traditional
- Property subtype: Single Family Residence, Residential
Materials
- Brick Front, Frame, Vinyl Siding
- Foundation: Slab
- Roof: Composition,Shingle
Condition
- Resale
- New construction: No
- Year built: 2005
Utilities & green energy
- Electric: 110 Volts, 220 Volts
- Sewer: Public Sewer
- Water: Public
- Utilities for property: Cable Available, Electricity Available, Sewer Available, Water Available
Green energy
- Energy efficient items: None
- Energy generation: None
Community & HOA
Community
- Features: Clubhouse, Homeowners Assoc, Pool, Sidewalks, Tennis Court(s)
- Security: None
- Subdivision: Pine Grove
HOA
- Has HOA: Yes
- HOA fee: $600 annually
Location
- Region: Stockbridge
Financial & listing details
- Price per square foot: $99/sqft
- Tax assessed value: $377,700
- Annual tax amount: $4,940
- Date on market: 1/27/2026
- Cumulative days on market: 174 days
- Electric utility on property: Yes
- Road surface type: Paved
- Body type: Other
Estimated market value
$282,500
$268,000 - $297,000
$2,490/mo
Price history
| Date | Event | Price |
|---|---|---|
| 2/2/2026 | Listed for sale | $284,500+40.8%$99/sqft |
Source:  FMLS GA #7712131 Report a problem FMLS GA #7712131 Report a problem | ||
| 1/27/2006 | Sold | $202,000$70/sqft |
Source: Public Record Report a problem | ||
Public tax history
| Year | Property taxes | Tax assessment |
|---|---|---|
| 2025 | $4,940 +1.3% | $151,080 +2.9% |
| 2024 | $4,876 +15.8% | $146,840 +6.6% |
| 2023 | $4,210 +8.7% | $137,720 +16.3% |
| 2022 | $3,874 +15.8% | $118,400 +23.2% |
| 2021 | $3,347 +6.6% | $96,120 +10% |
| 2020 | $3,140 +9.6% | $87,360 +10.6% |
| 2019 | $2,864 +6.6% | $78,960 +9% |
| 2018 | $2,687 +12.5% | $72,440 +11.9% |
| 2016 | $2,388 -0.2% | $64,760 +12.7% |
| 2015 | $2,392 +10.5% | $57,480 +12.4% |
| 2014 | $2,164 | $51,160 |
| 2013 | -- | -- |
| 2012 | -- | -- |
| 2011 | -- | -- |
| 2010 | -- | -- |
| 2009 | -- | -- |
| 2008 | $2,184 -6.2% | -- |
| 2007 | $2,329 +238.8% | $75,760 +2.3% |
| 2005 | $687 | $74,040 +298.1% |
| 2004 | $687 | $18,600 |
Find assessor info on the county website
Monthly payment
Est. payment
Payment breakdown
Explore the cost of this home by adjusting the details. Changes won't be saved.Climate risks
Neighborhood: 30281
Nearby schools
GreatSchools rating
- 3/10Cotton Indian Elementary SchoolGrades: PK-5Distance: 2.4 mi
- 4/10Stockbridge Middle SchoolGrades: 6-8Distance: 1.3 mi
- 2/10Stockbridge High SchoolGrades: 9-12Distance: 2.3 mi
Schools provided by the listing agent
- Elementary: Cotton Indian
- Middle: Stockbridge
- High: Hampton
Source: FMLS GA. This data may not be complete. We recommend contacting the local school district to confirm school assignments for this home.
- $311,7004 bd3 ba2.5k sqft1585 Gallup Dr, Stockbridge, GA 30281Off Market
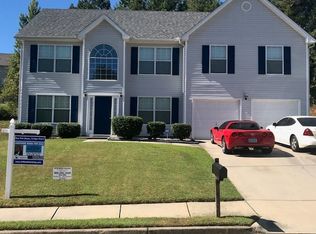
- $333,5004 bd4 ba2.5k sqft1437 Gallup Dr, Stockbridge, GA 30281Off Market

- $375,3004 bd3 ba2.5k sqft1441 Gallup Dr, Stockbridge, GA 30281Off Market
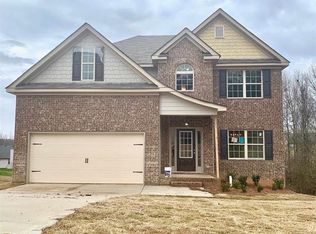
- $456,2008 bd5 ba5.2k sqft1213 Jernigan Ct, Stockbridge, GA 30281Off Market

- $368,8004 bd2 ba2.4k sqft1433 Gallup Dr, Stockbridge, GA 30281Off Market
- $365,3004 bd3 ba2.4k sqft1433 Gallup Dr LOT 246, Stockbridge, GA 30281Off Market
- $394,1004 bd3 ba2.8k sqft1207 Jernigan Ct, Stockbridge, GA 30281Off Market
- $387,7004 bd3 ba2.8k sqft1207 Jernigan Ct LOT 240, Stockbridge, GA 30281Off Market
A local agent can set up tours, give advice and negotiate with sellers.
Similar homes
- $260,0003 bd2 ba1.6k sqft130 Bobolink Dr, Stockbridge, GA 30281For Sale
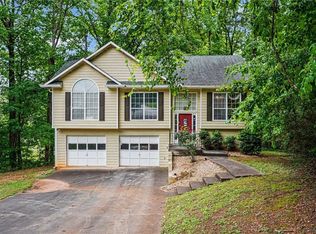
 MLS ID #7765419, MARK SPAIN, Mark Spain Real Estate. FMLS GA
 - $330,0006 bd4 ba1.7k sqft11O Hearthstone Dr, Stockbridge, GA 30281For Sale
 MLS ID #7784125, Latosha Meeks, Keller Williams Realty ATL Part. FMLS GA
 - $369,9004 bd3 ba2.7k sqft128 Northtowne Cv, Stockbridge, GA 30281Active
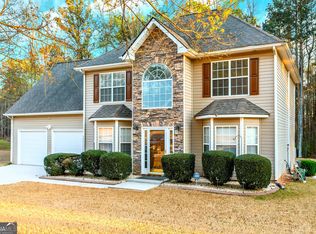
 MLS ID #10765984, Renea Anderson, SouthSide, REALTORS. GAMLS
 - $289,5005 bd3 ba3k sqft6940 W Fayetteville Rd, Riverdale, GA 30296For Sale
 MLS ID #7690760, Dung Montilla, The Official Ascending Realty, LLC. FMLS GA
 - $412,0005 bd5 ba2.9k sqft158 Eagles Club Dr, Stockbridge, GA 30281For SaleMLS ID #7730105, MARK SPAIN, Mark Spain Real Estate. FMLS GA
- $235,9005 bd3 ba3.2k sqft2822 Wood Hollow Ln, Jonesboro, GA 30236ActiveMLS ID #10803345, Rachel Smith, Hester Group, REALTORS. GAMLS
- $300,0004 bd4 ba2.4k sqft4217 Donna Way, Lithonia, GA 30038For SaleMLS ID #7785421, KIMBERLY Roland, Keller Williams Realty ATL Part. FMLS GA
- $405,0004 bd3 ba2.6k sqft3612 Sierra Dr, Stockbridge, GA 30281For SaleMLS ID #7764879, ANGELLET MINARD, Mahogany Real Estate, LLC.. FMLS GA
- $305,0004 bd4 ba2.8k sqft4041 Smithfield Trl, Ellenwood, GA 30294For SaleMLS ID #7743212, Shannon Wilson, Keller Williams Realty Atlanta Partners. FMLS GA
- $285,0004 bd3 ba2.5k sqft4194 Indian Manor Dr, Stone Mountain, GA 30083For SaleMLS ID #7793215, Abel Aung, Virtual Properties Realty.com. FMLS GA
- $319,9004 bd3 ba2.1k sqft701 Monticello Ln, McDonough, GA 30253ActiveMLS ID #10806663, Ashlee Aukerman, The Legacy Real Estate Group. GAMLS
- $290,0004 bd3 ba2k sqft764 Caribbean Dr, Forest Park, GA 30297For SaleMLS ID #7654961, MARK SPAIN, Mark Spain Real Estate. FMLS GA
- $315,0005 bd3 ba2.5k sqft1749 Camperdown Cir, Decatur, GA 30035For SaleMLS ID #11801250, Mayra Senquiz, Your Home Sold Guaranteed Realty Crown Group. My State MLS
- $264,9004 bd3 ba1.9k sqft963 Rambling Rose Ct NW, Conyers, GA 30012ActiveMLS ID #10810867, Lorraine Oduor, NorthGroup Real Estate Inc. GAMLS
- $275,0004 bd2 ba1.5k sqft7804 Bar Harbor Dr, Riverdale, GA 30296For SaleMLS ID #7794602, The Justin Landis Group, Bolst, Inc.. FMLS GA
- $325,0004 bd3 ba2.7k sqft10035 Point View Dr, Jonesboro, GA 30238ActiveMLS ID #10802092, Justin Landis, Bolst, Inc.. GAMLS
- $300,0004 bd3 ba2.2k sqft6613 Pamplona Pl S, Atlanta, GA 30349ActiveMLS ID #10768948, David D Wilkes, Keller Williams Realty Atl. Partners. GAMLS
- $269,4003 bd2 ba1.9k sqft3550 Clubhouse Ln SE, Conyers, GA 30094For SaleMLS ID #11741413, Connie Garrett, CGarrettGroup LLC. My State MLS
- $260,0004 bd3 ba2.3k sqft715 Sylvia Ct, Riverdale, GA 30296ActiveMLS ID #10785051, Leisa Long, BHGRE Metro Brokers. GAMLS
- $284,0003 bd2 ba1.8k sqft10941 Station Dr, Hampton, GA 30228For SaleMLS ID #7712287, Tonishia West, Keller Williams Realty West Atlanta. FMLS GA
