Welcome to this Charming Ranch Home in The Woods at Lake Ridge, offering the ease of One-Level Living in a well-established community filled with amenities and convenience. Ideally located just minutes from Hartsfield-Jackson International Airport, I-75, I-285, shopping, dining, and everyday essentials, this home delivers comfort, functionality, and an unbeatable location for commuters and travelers alike. Step inside to discover a Bright, Open Floor Plan accented by Vaulted Ceilings, Hardwood Floors, and abundant Natural Light. The Fireside Family Room serves as the heart of the home, seamlessly connecting to the Dining Area and spacious Kitchen. Perfect for both everyday living and entertaining, the Kitchen features Stainless Steel Appliances, ample Cabinet Storage, generous Countertop Space, and a Breakfast Bar overlooking the main living areas. Privately situated on one side of the home, the Primary Suite offers Vaulted Ceilings, a Walk-In Closet, and an Ensuite Bathroom complete with Dual Vanities, a Soaking Tub, and Separate Shower. Three Additional Bedrooms and a Full Hall Bathroom provide flexibility for guests, family members, a Home Office, or hobby space. Outside, enjoy the expansive Patio and Level Backyard, ideal for grilling, outdoor dining, gardening, or simply relaxing. A Two-Car Garage and convenient Laundry Area add to the home's everyday practicality. Residents of The Woods at Lake Ridge enjoy access to a Community Clubhouse, Scenic Lake, and optional annual Pool Membership, creating opportunities for recreation and neighborhood connection. Whether you're a first-time buyer, downsizing, or looking for a move-in-ready home with a functional layout and fantastic location, this property offers exceptional value in a desirable Riverdale community.
Pending
$275,000
7804 Bar Harbor Dr, Riverdale, GA 30296
4beds
1,534sqft
:
Get pre-qualified$1,897/mo
Single Family Residence
Built in 1994
9,060 Square Feet Lot
$272,100 Zestimate®
$179/sqft
$38/mo HOA
What's special
Two-car garageOne-level livingHardwood floorsBright open floor planAbundant natural lightStainless steel appliancesWalk-in closet
- 50 days |
- 435 |
- 23 |
Zillow last checked:
Listing updated:
Listed by:
Justin Landis 404-860-1816,
Bolst, Inc.,
Lauren A Marshall 404-376-0065,
Bolst, Inc.
Source: GAMLS,MLS#: 10792981
Facts & features
Interior
Bedrooms & bathrooms
- Bedrooms: 4
- Bathrooms: 2
- Full bathrooms: 2
- Main level bathrooms: 2
- Main level bedrooms: 4
Rooms
- Room types: Family Room, Great Room
Dining room
- Features: Separate Room
Heating
- Other
Cooling
- Ceiling Fan(s), Central Air
Appliances
- Included: Cooktop, Dishwasher, Dryer, Oven, Refrigerator, Washer
- Laundry: Other
Features
- Double Vanity, Master On Main Level, Separate Shower, Vaulted Ceiling(s), Walk-In Closet(s)
- Flooring: Carpet, Hardwood
- Basement: None
- Number of fireplaces: 1
- Fireplace features: Family Room
- Common walls with other units/homes: No Common Walls
Interior area
- Total structure area: 1,534
- Total interior livable area: 1,534 sqft
- Finished area above ground: 1,534
- Finished area below ground: 0
Property
Parking
- Parking features: Attached, Garage, Kitchen Level, Off Street
- Has attached garage: Yes
Features
- Levels: One
- Stories: 1
- Patio & porch: Deck, Patio
- Body of water: None
Lot
- Size: 9,060 Square Feet
- Features: Corner Lot, Level, Private
Details
- Parcel number: 13201C D015
- Special conditions: As Is
Construction
Type & style
- Home type: SingleFamily
- Architectural style: Brick Front,Ranch
- Property subtype: Single Family Residence
Materials
- Brick
- Foundation: Slab
- Roof: Composition
Condition
- Resale
- New construction: No
- Year built: 1994
Utilities & green energy
- Sewer: Public Sewer
- Water: Public
- Utilities for property: High Speed Internet, Other
Community & HOA
Community
- Features: Pool, Street Lights, Tennis Court(s)
- Security: Smoke Detector(s)
- Subdivision: The Woods At Lake Ridge
HOA
- Has HOA: Yes
- Services included: Other
- HOA fee: $450 annually
Location
- Region: Riverdale
Financial & listing details
- Price per square foot: $179/sqft
- Tax assessed value: $226,600
- Annual tax amount: $1,546
- Date on market: 6/25/2026
- Cumulative days on market: 50 days
- Listing agreement: Exclusive Right To Sell
Estimated market value
$272,100
$258,000 - $286,000
$1,906/mo
Price history
| Date | Event | Price |
|---|---|---|
| 8/10/2026 | Pending sale | $275,000$179/sqft |
Source:  GAMLS #10792981 Report a problem GAMLS #10792981 Report a problem | ||
| 6/25/2026 | Listed for sale | $275,000+183.5%$179/sqft |
Source:  FMLS GA #7794602 Report a problem FMLS GA #7794602 Report a problem | ||
| 4/12/1995 | Sold | $97,000$63/sqft |
Source: Public Record Report a problem | ||
Public tax history
| Year | Property taxes | Tax assessment |
|---|---|---|
| 2025 | $1,546 -13.9% | $90,640 -9.8% |
| 2024 | $1,794 +59.8% | $100,480 +7.2% |
| 2023 | $1,123 -15.3% | $93,720 +21.8% |
| 2022 | $1,326 +37.6% | $76,920 +33.8% |
| 2021 | $964 +10.2% | $57,480 +10.9% |
| 2020 | $875 +3% | $51,842 -58% |
| 2019 | $849 +3.9% | $123,427 +158.1% |
| 2018 | $817 +9.5% | $47,825 +11.8% |
| 2017 | $746 -34.3% | $42,776 +15.7% |
| 2016 | $1,136 | $36,980 |
| 2015 | $1,136 +36.2% | -- |
| 2014 | $834 +44.9% | $25,998 |
| 2013 | $576 -0.8% | -- |
| 2012 | $580 -42.2% | -- |
| 2011 | $1,003 +6.1% | -- |
| 2010 | $945 -36.7% | -- |
| 2009 | $1,493 +31.4% | -- |
| 2008 | $1,137 +5.2% | -- |
| 2007 | $1,081 +5.3% | -- |
| 2006 | $1,026 +9.1% | -- |
| 2005 | $941 +5.4% | -- |
| 2003 | $893 +2.4% | -- |
| 2002 | $872 +2.5% | -- |
| 2001 | $851 +29.2% | -- |
| 2000 | $659 | -- |
Find assessor info on the county website
Monthly payment
Est. payment
Payment breakdown
Explore the cost of this home by adjusting the details. Changes won't be saved.Climate risks
Neighborhood: 30296
Nearby schools
GreatSchools rating
- 4/10Lake Ridge Elementary SchoolGrades: PK-5Distance: 0.4 mi
- 5/10Kendrick Middle SchoolGrades: 6-8Distance: 2.2 mi
- 4/10Riverdale High SchoolGrades: 9-12Distance: 1.6 mi
Schools provided by the listing agent
- Elementary: Lake Ridge
- Middle: Kendrick
- High: Riverdale
Source: GAMLS. This data may not be complete. We recommend contacting the local school district to confirm school assignments for this home.
- $253,2004 bd3 ba2.1k sqft7810 Bar Harbor Dr, Riverdale, GA 30296Off Market
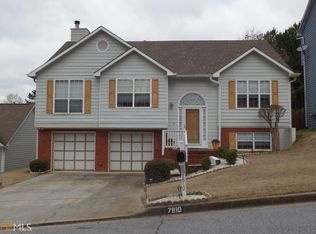
- $245,2004 bd2 ba2.3k sqft7782 Bar Harbor Dr, Riverdale, GA 30296Off Market
- $286,0004 bd3 ba2.7k sqft7816 Bar Harbor Dr, Riverdale, GA 30296Off Market
- $211,6004 bd2 ba1.4k sqft7787 Bar Harbor Dr, Riverdale, GA 30296Off Market
- $230,2003 bd2 ba2.2k sqft7791 Bar Harbor Dr, Riverdale, GA 30296Off Market
- $277,5004 bd3 ba2.5k sqft7783 Bar Harbor Dr, Riverdale, GA 30296Off Market
- $265,3004 bd3 ba2.3k sqft7807 Bar Harbor Dr, Riverdale, GA 30296Off Market
- $243,2004 bd2 ba2.3k sqft7776 Bar Harbor Dr, Riverdale, GA 30296Off Market
A local agent can set up tours, give advice and negotiate with sellers.
Similar homes
- $267,0004 bd2 ba1.6k sqft6559 Lancelot Ct, Riverdale, GA 30296Active

 MLS ID #10823058, Sherry Li, C-Star Realty GA. GAMLS
 - $314,9004 bd2 ba1.7k sqft1915 Lisa Ln, Riverdale, GA 30296Active
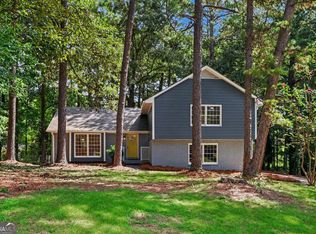 MLS ID #10822442, Nichole Peterman, Keller Williams Realty Atl. Partners. GAMLS
 - $267,5003 bd2 ba1.6k sqft2411 Garnet Ave, Riverdale, GA 30296Active
 MLS ID #10792189, Tracy Deck, Joe Stockdale Real Estate. GAMLS
 - $254,9003 bd2 ba1.9k sqft7317 Deerwood Dr, Riverdale, GA 30296Active
 MLS ID #10788008, Robert E Salmons Jr., Entera Realty. GAMLS
 - $284,9003 bd2 ba1.8k sqft228 Avalon Way, Riverdale, GA 30274ActiveMLS ID #10819184, Vincent Marsh, Vincent Marsh Realty. GAMLS
- $265,0004 bd2 ba1.6k sqft7745 Antebellum Ln, Riverdale, GA 30274ActiveMLS ID #10807295, Raquel Lavender, Keller Williams Realty Atl. Partners. GAMLS
- $247,0003 bd2 ba1k sqft2631 S Hills Pkwy, Riverdale, GA 30296ActiveMLS ID #10690828, Summer R Brady, Mainstay Brokerage. GAMLS
- $224,9003 bd3 ba1.5k sqft1012 Ascot Ct, Riverdale, GA 30296ActiveMLS ID #10766999, Robert E Salmons Jr., Entera Realty. GAMLS
- $234,9993 bd3 ba1.3k sqft946 Fox Chase Ln, Riverdale, GA 30296ActiveMLS ID #10803982, Tabitha Daniel, SouthOwens Realty. GAMLS
- $290,0003 bd2 ba1.7k sqft27 Waters Edge Way, Fayetteville, GA 30215ActiveMLS ID #10820630, Adrienne K Senior, BridgeWell Realty Inc.. GAMLS
- $225,0003 bd3 ba1.7k sqft635 Shadowmoore Dr, Riverdale, GA 30274ActiveMLS ID #10762030, Rachel Boyd, Real Broker, LLC. GAMLS
- $265,0003 bd2 ba1.3k sqft116 Dana Dr, Hampton, GA 30228ActiveMLS ID #10822530, Phillip Seth Thompson, Benham Realty Group. GAMLS
- $275,0003 bd3 ba1.8k sqft114 Copeland Ln, Stockbridge, GA 30281ActiveMLS ID #10825443, Justin Landis, Bolst, Inc.. GAMLS
- $274,0004 bd2 ba2k sqft11553 Matthews Trl, Hampton, GA 30228ActiveMLS ID #10806617, Janice Brown, JF Brown's Realty Group LLC. GAMLS
- $249,9004 bd2 ba1.3k sqft627 Towngate Blvd, Jonesboro, GA 30238ActiveMLS ID #10755429, Robert E Salmons Jr., Entera Realty. GAMLS
- $295,0004 bd2 ba1.8k sqft365 Cook Dr, Ellenwood, GA 30294ActiveMLS ID #10796605, Tona ByrdHoward, Kolt Christopher Homes Inc.. GAMLS
- $274,7003 bd3 ba1.7k sqft91 Revere Turn, Fairburn, GA 30213Active Under ContractMLS ID #10807645, Victoria Jones, Zach Taylor Real Estate. GAMLS
- $185,0003 bd3 ba1.1k sqft7706 Bernardo Dr, Riverdale, GA 30296ActiveMLS ID #10779840, Monica Bernal, Promanage Solutions. GAMLS
- $227,0003 bd2 ba1.2k sqft418 Sir Winston Ct, Jonesboro, GA 30238ActiveMLS ID #10785561, Ben Herring, eXp Realty. GAMLS
- $277,0003 bd2 ba1.4k sqft9009 Highland Pass, Fairburn, GA 30213ActiveMLS ID #10817422, Mark Spain, Mark Spain Real Estate. GAMLS
