Welcome home to this spacious 4-bedroom, 3-bath residence perfectly situated on a desirable cul-de-sac lot in an established Riverdale community. With approximately 2,334 square feet of living space, this two-story home offers room to grow, entertain, and create lasting memories. Step inside to a welcoming floor plan featuring a formal dining room, ideal for hosting family gatherings and holiday celebrations. The inviting family room is centered around a cozy fireplace, creating the perfect space to relax and unwind. The thoughtfully designed layout includes a bonus room with a private bedroom and full bath, offering flexibility for guests, multi-generational living, a home office, or a private retreat. The spacious primary suite and additional bedrooms provide comfort and functionality for today's lifestyle. Outside, enjoy the benefits of a cul-de-sac location with reduced traffic, added privacy, and a peaceful setting. A two-car garage provides ample storage and convenience. Conveniently located near shopping, dining, schools, major highways, and Hartsfield-Jackson Atlanta International Airport, this home offers the perfect combination of space, location, and value. Don't miss this opportunity to own a beautiful home in one of Riverdale's most desirable settings. This home needs a little TLC. Schedule your private tour today.
Active
Price cut: $19.9K (7/10)
$260,000
715 Sylvia Ct, Riverdale, GA 30296
4beds
2,334sqft
:
Get pre-qualified$1,774/mo
Single Family Residence
Built in 1999
7,100 Square Feet Lot
$258,400 Zestimate®
$111/sqft
$-- HOA
What's special
- 45 days |
- 2,081 |
- 167 |
Zillow last checked:
Listing updated:
Listed by:
Leisa Long 404.578.9872,
BHGRE Metro Brokers
Source: GAMLS,MLS#: 10785051
Facts & features
Interior
Bedrooms & bathrooms
- Bedrooms: 4
- Bathrooms: 3
- Full bathrooms: 3
Rooms
- Room types: Bonus Room
Dining room
- Features: Separate Room
Kitchen
- Features: Breakfast Bar
Heating
- Forced Air
Cooling
- Central Air
Appliances
- Included: Dishwasher, Refrigerator
- Laundry: Laundry Closet
Features
- Tray Ceiling(s)
- Flooring: Carpet
- Windows: Storm Window(s)
- Basement: Full
- Number of fireplaces: 1
- Fireplace features: Living Room
- Common walls with other units/homes: 2+ Common Walls
Interior area
- Total structure area: 2,334
- Total interior livable area: 2,334 sqft
- Finished area above ground: 1,634
- Finished area below ground: 700
Property
Parking
- Total spaces: 2
- Parking features: Garage
- Has garage: Yes
Features
- Levels: Two
- Stories: 2
- Patio & porch: Deck
- Exterior features: Other
- Body of water: None
Lot
- Size: 7,100 Square Feet
- Features: Cul-De-Sac
- Residential vegetation: Cleared
Details
- Additional structures: Garage(s)
- Parcel number: 13 0188 LL1584
Construction
Type & style
- Home type: SingleFamily
- Architectural style: Traditional
- Property subtype: Single Family Residence
- Attached to another structure: Yes
Materials
- Stucco
- Foundation: Slab
- Roof: Composition
Condition
- Resale
- New construction: No
- Year built: 1999
Utilities & green energy
- Electric: 220 Volts
- Sewer: Public Sewer
- Water: Public
- Utilities for property: Cable Available, Electricity Available, Natural Gas Available, Phone Available, Sewer Available, Underground Utilities, Water Available
Community & HOA
Community
- Features: None
- Subdivision: LAKE ROYALE
HOA
- Has HOA: No
- Services included: None
Location
- Region: Riverdale
Financial & listing details
- Price per square foot: $111/sqft
- Tax assessed value: $304,000
- Annual tax amount: $4,684
- Date on market: 6/12/2026
- Cumulative days on market: 37 days
- Listing agreement: Exclusive Agency
- Listing terms: Conventional,Cash,FHA
- Electric utility on property: Yes
Estimated market value
$258,400
$245,000 - $271,000
$2,171/mo
Price history
| Date | Event | Price |
|---|---|---|
| 7/24/2026 | Listed for sale | $260,000$111/sqft |
Source:  GAMLS #10785051 Report a problem GAMLS #10785051 Report a problem | ||
| 7/16/2026 | Pending sale | $260,000$111/sqft |
Source: GAMLS #10785051 Report a problem | ||
| 7/10/2026 | Price change | $260,000-7.1%$111/sqft |
Source: GAMLS #10785051 Report a problem | ||
| 6/12/2026 | Listed for sale | $279,900+51.3%$120/sqft |
Source: GAMLS #10785051 Report a problem | ||
| 4/26/2007 | Sold | $185,000+27.7%$79/sqft |
Source: Public Record Report a problem | ||
| 3/12/1999 | Sold | $144,900$62/sqft |
Source: Public Record Report a problem | ||
Public tax history
| Year | Property taxes | Tax assessment |
|---|---|---|
| 2025 | $4,684 0% | $121,600 0% |
| 2024 | $4,685 +13.2% | $121,640 +13.4% |
| 2023 | $4,138 +10.4% | $107,240 +12.2% |
| 2022 | $3,748 +41.6% | $95,600 +44.6% |
| 2021 | $2,647 +43.6% | $66,120 +1.2% |
| 2020 | $1,844 +30.2% | $65,320 +27.1% |
| 2019 | $1,416 | $51,400 +2.5% |
| 2018 | $1,416 | $50,160 +81.5% |
| 2017 | $1,416 +52.4% | $27,640 |
| 2016 | $929 -17.8% | $27,640 |
| 2015 | $1,130 -5.2% | $27,640 |
| 2014 | $1,192 +3.7% | $27,640 |
| 2013 | $1,150 | $27,640 +29.9% |
| 2012 | -- | $21,280 -48.1% |
| 2011 | -- | $41,040 -33.2% |
| 2010 | $2,287 | $61,480 |
| 2009 | -- | $61,480 -7.5% |
| 2008 | -- | $66,440 |
| 2007 | -- | $66,440 |
| 2005 | -- | $66,440 +2% |
| 2004 | $1,680 -2.3% | $65,160 +0.1% |
| 2003 | $1,719 +0.6% | $65,120 +3.4% |
| 2002 | $1,709 -2.3% | $63,000 +4.9% |
| 2001 | $1,749 | $60,080 |
Find assessor info on the county website
Monthly payment
Est. payment
Payment breakdown
Explore the cost of this home by adjusting the details. Changes won't be saved.Climate risks
Neighborhood: 30296
Nearby schools
GreatSchools rating
- 5/10Nolan Elementary SchoolGrades: PK-5Distance: 1.6 mi
- 4/10Mcnair Middle SchoolGrades: 6-8Distance: 3 mi
- 2/10Banneker High SchoolGrades: 9-12Distance: 4.2 mi
Schools provided by the listing agent
- Elementary: Nolan
- Middle: North Clayton
- High: Banneker
Source: GAMLS. This data may not be complete. We recommend contacting the local school district to confirm school assignments for this home.
- $267,7004 bd2 ba2.4k sqft725 Sylvia Ct, Riverdale, GA 30296Off Market
- $275,4003 bd2 ba2.5k sqft590 Kings Pl, Riverdale, GA 30296Off Market
- $267,2004 bd3 ba1.6k sqft705 Sylvia Ct, Riverdale, GA 30296Off Market
- $245,0003 bd2 ba1.5k sqft2390 Lake Royale Dr, Riverdale, GA 30296Off Market
- $285,5004 bd2 ba2.7k sqft2400 Lake Royale Dr, Riverdale, GA 30296Off Market
- $264,2004 bd2 ba1.5k sqft600 Kings Pl, Riverdale, GA 30296Off Market
- $291,9004 bd2 ba2.9k sqft2410 Lake Royale Dr, Riverdale, GA 30296Off Market
- $272,9004 bd2 ba1.7k sqft610 Kings Pl, Riverdale, GA 30296Off Market
A local agent can set up tours, give advice and negotiate with sellers.
Similar homes
- $259,9003 bd2 ba1.9k sqft7317 Deerwood Dr, Riverdale, GA 30296Active

 MLS ID #10788008, Robert E Salmons Jr., Entera Realty. GAMLS
 - $300,0003 bd2 ba1.5k sqft1418 Winchester Trl, Riverdale, GA 30296For Sale
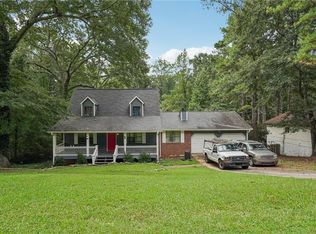
 MLS ID #7639138, Diamond Wiggins, EXP Realty, LLC.. FMLS GA
 - $266,0003 bd3 ba2.5k sqft5790 Sable Glen Rd, Atlanta, GA 30349Active
 MLS ID #10789177, Mark Spain, Mark Spain Real Estate. GAMLS
 - $240,0003 bd3 ba1.9k sqft2915 La Jean Dr, Atlanta, GA 30349Active
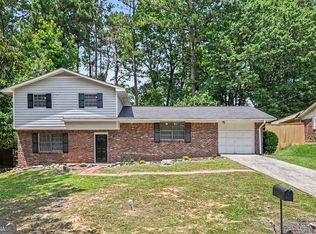 MLS ID #10799801, Mark Spain, Mark Spain Real Estate. GAMLS
 - $235,0003 bd2 ba1.6k sqft7055 Hania Dr, Fairburn, GA 30213ActiveMLS ID #10799729, Rachel Smith, Hester Group, REALTORS. GAMLS
- $259,4003 bd2 ba1.7k sqft5605 Scofield Rd S, Atlanta, GA 30349For SaleMLS ID #7762370, LETRISSA FRIESON, Keller Williams Realty West Atlanta. FMLS GA
- $274,0003 bd2 ba1.4k sqft203 Kenwood Rd, Fayetteville, GA 30214For SaleMLS ID #7789935, MARK SPAIN, Mark Spain Real Estate. FMLS GA
- $235,0003 bd3 ba1.1k sqft2120 Sandgate Cir, Atlanta, GA 30349For SaleMLS ID #7780715, David Ajayi, HomeSmart. FMLS GA
- $229,9002 bd2 ba1.8k sqft7101 Woodridge Ln, Union City, GA 30291ActiveMLS ID #10792612, Victoria Jones, Zach Taylor Real Estate. GAMLS
- $315,0005 bd3 ba2.1k sqft7086 Sir Galahad Way, Jonesboro, GA 30236ActiveMLS ID #10802756, Carlos M Varon Cabas, Joygle Real Estate LLC. GAMLS
- $358,0004 bd4 ba2.5k sqft302 Derby Dr, Riverdale, GA 30274For SaleMLS ID #7774436, Summer Guan, Atlanta Realty Global, LLC.. FMLS GA
- $219,9004 bd2 ba2.7k sqft1489 Pine Dr, Atlanta, GA 30349ActiveMLS ID #10690327, Robert E Salmons Jr., Entera Realty. GAMLS
- $245,0004 bd3 ba1.7k sqft5343 Sapphire Cir, Ellenwood, GA 30294For SaleMLS ID #7794339, Victoria Jones, Zach Taylor Real Estate. FMLS GA
- $299,0003 bd3 ba1.7k sqft8509 Cedar Creek Rdg, Riverdale, GA 30274ActiveMLS ID #10702027, Mark Spain, Mark Spain Real Estate. GAMLS
- $225,0004 bd2 ba1.4k sqft7124 Lady Heidi Ct, Jonesboro, GA 30236ActiveMLS ID #10730701, Genene Huston, Keller Williams Atlanta Classic. GAMLS
- $209,9003 bd2 ba1.5k sqft530 Mica Trce, Atlanta, GA 30349Active Under ContractMLS ID #10738279, Victoria Jones, Zach Taylor Real Estate. GAMLS
- $275,0003 bd3 ba1.3k sqft3011 Menlo Park Dr, Rex, GA 30273ActiveMLS ID #10801995, Mark Spain, Mark Spain Real Estate. GAMLS
- $260,0003 bd2 ba1.6k sqft130 Bobolink Dr, Stockbridge, GA 30281For SaleMLS ID #7765419, MARK SPAIN, Mark Spain Real Estate. FMLS GA
- $254,9004 bd3 ba2.1k sqft4406 Blackbirch Ln, Decatur, GA 30034For SaleMLS ID #7768862, Robert Salmons, Entera Realty, LLC. FMLS GA
- $260,0004 bd3 ba2.4k sqft3244 Harbor Woods Rd, Decatur, GA 30034ActiveMLS ID #10760849, Stefan Swanson, Virtual Properties Realty.com. GAMLS
