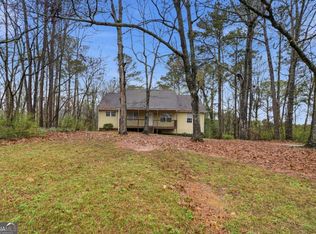
Welcome home to this beautifully maintained ranch-style residence located in a sought-after 55+ active adult community, offering spacious, light-filled living areas and a private wooded backyard retreat. Step inside to discover an expansive open-concept living room featuring a cozy fireplace, soaring ceilings, and abundant natural light...perfect for both everyday living and entertaining. Enjoy the ease of single-level living combined with a welcoming neighborhood atmosphere designed for comfort, convenience, and an active lifestyle! The oversized dining room showcases a stunning arched window and elegant lighting, creating the perfect setting for family gatherings and special occasions. The thoughtfully designed floor plan flows seamlessly into the kitchen, offering ample cabinetry, stainless steel appliances, and easy access to the main living spaces. The generously sized primary suite provides a peaceful escape with plenty of room, while large windows bring in beautiful natural light. Throughout the home, neutral finishes and spacious rooms create a move-in-ready canvas for any style. Outside, enjoy your own private backyard oasis featuring a covered pergola patio, mature trees, and a tranquil wooded backdrop. Whether you're sipping your morning coffee, hosting weekend cookouts, or simply enjoying the peaceful surroundings, this outdoor space offers the perfect blend of privacy and relaxation. Conveniently located near shopping, dining, and everyday amenities, this home combines comfortable living, functional space, and a serene setting you'll love coming home to. Don't miss the opportunity to make this inviting property your own! Qualified buyers can purchase this home with NO MONEY DOWN when using Preferred Lender!
Active
Price cut: $4.8K (7/24)
$229,900
7101 Woodridge Ln, Union City, GA 30291
2beds
1,816sqft
:
Get pre-qualified$1,833/mo
Single Family Residence
Built in 1988
7,318 Square Feet Lot
$228,400 Zestimate®
$127/sqft
$225/mo HOA
What's special
Cozy fireplaceSoaring ceilingsNeutral finishesAbundant natural lightPrivate backyard oasisStunning arched windowStainless steel appliances
- 34 days |
- 272 |
- 36 |
Zillow last checked:
Listing updated:
Listed by:
Victoria Jones 706-836-8374,
Zach Taylor Real Estate
Source: GAMLS,MLS#: 10792612
Facts & features
Interior
Bedrooms & bathrooms
- Bedrooms: 2
- Bathrooms: 2
- Full bathrooms: 2
- Main level bathrooms: 2
- Main level bedrooms: 2
Rooms
- Room types: Other
Kitchen
- Features: Solid Surface Counters
Heating
- Natural Gas
Cooling
- Central Air
Appliances
- Included: Microwave, Refrigerator, Other
- Laundry: In Kitchen, Laundry Closet
Features
- High Ceilings, Walk-In Closet(s)
- Flooring: Carpet, Other
- Windows: Skylight(s)
- Basement: None
- Number of fireplaces: 1
- Fireplace features: Living Room
- Common walls with other units/homes: End Unit
Interior area
- Total structure area: 1,816
- Total interior livable area: 1,816 sqft
- Finished area above ground: 1,816
- Finished area below ground: 0
Property
Parking
- Total spaces: 2
- Parking features: Garage, Attached
- Has attached garage: Yes
Features
- Levels: One
- Stories: 1
- Patio & porch: Patio
- Exterior features: Other
Lot
- Size: 7,318 Square Feet
- Features: Level
Details
- Parcel number: 09F130300410321
- Special conditions: Investor Owned
Construction
Type & style
- Home type: SingleFamily
- Architectural style: Other
- Property subtype: Single Family Residence
- Attached to another structure: Yes
Materials
- Brick
- Foundation: Slab
- Roof: Composition
Condition
- Resale
- New construction: No
- Year built: 1988
Utilities & green energy
- Sewer: Public Sewer
- Water: Public
- Utilities for property: Electricity Available, Other, Sewer Available, Water Available
Community & HOA
Community
- Features: Street Lights
- Subdivision: WOODS/CHRISTIAN CORNERS PH
HOA
- Has HOA: Yes
- Services included: Maintenance Grounds, Pest Control, Management Fee, Facilities Fee
- HOA fee: $2,700 annually
Location
- Region: Union City
Financial & listing details
- Price per square foot: $127/sqft
- Tax assessed value: $268,100
- Annual tax amount: $498
- Date on market: 6/25/2026
- Cumulative days on market: 34 days
- Listing agreement: Exclusive Right To Sell
- Electric utility on property: Yes
Estimated market value
$228,400
$217,000 - $240,000
$1,923/mo
Price history
| Date | Event | Price |
|---|---|---|
| 7/24/2026 | Price change | $229,900-2%$127/sqft |
Source:  GAMLS #10792612 Report a problem GAMLS #10792612 Report a problem | ||
| 7/23/2026 | Price change | $234,7000%$129/sqft |
Source: GAMLS #10792612 Report a problem | ||
| 7/16/2026 | Price change | $234,8000%$129/sqft |
Source: GAMLS #10792612 Report a problem | ||
| 7/2/2026 | Price change | $234,9000%$129/sqft |
Source: GAMLS #10792612 Report a problem | ||
| 6/25/2026 | Listed for sale | $235,000+76.7%$129/sqft |
Source: GAMLS #10792612 Report a problem | ||
| 6/9/2026 | Sold | $132,982+2.3%$73/sqft |
Source: Public Record Report a problem | ||
| 8/25/2020 | Sold | $130,000+0.1%$72/sqft |
Source:  GAMLS #8805508 Report a problem GAMLS #8805508 Report a problem | ||
| 6/27/2020 | Pending sale | $129,900$72/sqft |
Source: WPI, Atlanta Neighborhoods,LLC #8805508 Report a problem | ||
| 6/17/2020 | Listed for sale | $129,900$72/sqft |
Source: WPI, Atlanta Neighborhoods,LLC #8805508 Report a problem | ||
| 12/6/2019 | Sold | $129,900+99.8%$72/sqft |
Source: Agent Provided Report a problem | ||
| 8/15/2013 | Sold | $65,000$36/sqft |
Source: Public Record Report a problem | ||
Public tax history
| Year | Property taxes | Tax assessment |
|---|---|---|
| 2025 | $498 +8.6% | $107,240 +10.4% |
| 2024 | $459 -78.1% | $97,120 +21.2% |
| 2023 | $2,099 +12.5% | $80,160 +13% |
| 2022 | $1,866 +33% | $70,920 +37.1% |
| 2021 | $1,403 -2.8% | $51,720 +1.2% |
| 2020 | $1,443 +36.2% | $51,120 +12.5% |
| 2019 | $1,059 | $45,440 +21.1% |
| 2018 | $1,059 +21.6% | $37,520 +25.7% |
| 2017 | $871 +90.4% | $29,840 |
| 2016 | $457 -2.6% | $29,840 |
| 2015 | $470 -44.4% | $29,840 +8.3% |
| 2014 | $845 | $27,560 -25.9% |
| 2013 | -- | $37,200 |
| 2012 | -- | $37,200 +7.9% |
| 2011 | -- | $34,480 |
| 2010 | -- | $34,480 -36.1% |
| 2009 | -- | $53,960 |
| 2008 | -- | $53,960 -0.1% |
| 2007 | $52 | $54,040 |
| 2005 | -- | $54,040 +3.8% |
| 2004 | $611 +7.2% | $52,080 +4% |
| 2003 | $570 | $50,080 -2% |
| 2002 | -- | $51,080 +4.4% |
| 2001 | $38 | $48,920 |
Find assessor info on the county website
Monthly payment
Est. payment
Payment breakdown
Explore the cost of this home by adjusting the details. Changes won't be saved.Climate risks
Neighborhood: 30291
Nearby schools
GreatSchools rating
- 5/10Oakley Elementary SchoolGrades: PK-5Distance: 0.3 mi
- 5/10Bear Creek Middle SchoolGrades: 6-8Distance: 5.9 mi
- 3/10Creekside High SchoolGrades: 9-12Distance: 6 mi
Schools provided by the listing agent
- Middle: Bear Creek
- High: Creekside
Source: GAMLS. This data may not be complete. We recommend contacting the local school district to confirm school assignments for this home.
- $211,6003 bd2 ba1.7k sqft7103 Woodridge Ln, Union City, GA 30291Off Market
- $237,5002 bd2 ba-- sqft7105 Woodridge Ln, Union City, GA 30291Sold
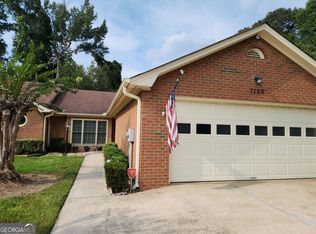
- $166,5002 bd2 ba1.4k sqft7107 Woodridge Ln, Union City, GA 30291Off Market
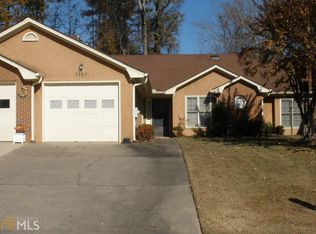
- $184,5002 bd2 ba1.5k sqft7197 Woodridge Ln, Union City, GA 30291Off Market
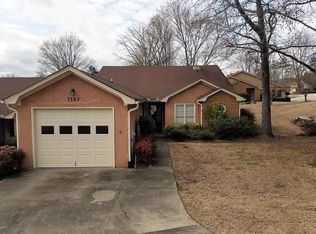
- $187,5002 bd2 ba1.7k sqft7109 Woodridge Ln, Union City, GA 30291Off Market
- $167,4002 bd2 ba1.4k sqft7196 Woodridge Ln, Union City, GA 30291Off Market
- $197,7002 bd2 ba1.7k sqft7104 Woodridge Ln, Union City, GA 30291Off Market
- $181,1002 bd2 ba1.5k sqft7195 Woodridge Ln, Union City, GA 30291Off Market
A local agent can set up tours, give advice and negotiate with sellers.
Similar homes
- $235,0003 bd2 ba1.6k sqft7055 Hania Dr, Fairburn, GA 30213Active

 MLS ID #10799729, Rachel Smith, Hester Group, REALTORS. GAMLS
 - $259,9003 bd2 ba1.9k sqft7317 Deerwood Dr, Riverdale, GA 30296Active
 MLS ID #10788008, Robert E Salmons Jr., Entera Realty. GAMLS
 - $240,0003 bd3 ba1.9k sqft2915 La Jean Dr, Atlanta, GA 30349Active
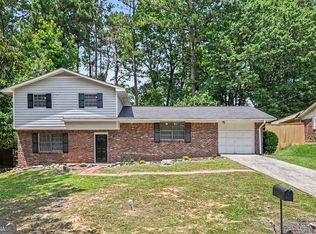 MLS ID #10799801, Mark Spain, Mark Spain Real Estate. GAMLS
 - $230,0003 bd2 ba1.6k sqft4435 Old Fairburn Rd, Atlanta, GA 30349Active
 MLS ID #10710928, Teresa Homan, Mainstay Brokerage. GAMLS
 - $265,0004 bd3 ba1.8k sqft4406 Ravenwood Dr, Union City, GA 30291ActiveMLS ID #10690535, Michelle Hayes, Hester Group, REALTORS. GAMLS
- $260,0004 bd3 ba2.3k sqft715 Sylvia Ct, Riverdale, GA 30296ActiveMLS ID #10785051, Leisa Long, BHGRE Metro Brokers. GAMLS
- $209,9003 bd2 ba1.5k sqft530 Mica Trce, Atlanta, GA 30349Active Under ContractMLS ID #10738279, Victoria Jones, Zach Taylor Real Estate. GAMLS
- $267,5003 bd2 ba1.6k sqft2411 Garnet Ave, Riverdale, GA 30296ActiveMLS ID #10792189, Tracy Deck, Joe Stockdale Real Estate. GAMLS
- $262,5003 bd3 ba1.7k sqft998 Ascot Ct, Riverdale, GA 30296ActiveMLS ID #10807691, Levi A McDonald Jr, eXp Realty. GAMLS
- $191,0004 bd3 ba1k sqft4611 Ravenwood Loop, Union City, GA 30291For Sale
 MLS ID #7624634, Adam Woodring, Mainstay Brokerage LLC. FMLS GA
 - $254,0003 bd3 ba1.5k sqft792 Russell Dr, Riverdale, GA 30296ActiveMLS ID #10664573, Huyen Dao, NDI Maxim Residential LLC.. GAMLS
- $266,0003 bd3 ba2.5k sqft5790 Sable Glen Rd, Atlanta, GA 30349ActiveMLS ID #10789177, Mark Spain, Mark Spain Real Estate. GAMLS
- $235,0003 bd2 ba2k sqft4125 Jewell Ter, Conley, GA 30288ActiveMLS ID #10803626, Tanzania Daniel, eXp Realty. GAMLS
- $259,0003 bd3 ba1.7k sqft8673 Plumtree Dr, Riverdale, GA 30274For SaleMLS ID #7783969, Judith Eason, All Points Team, LLC. FMLS GA
- $234,9003 bd2 ba1.5k sqft4132 Macduff Dr, Douglasville, GA 30135Active Under ContractMLS ID #10788010, Robert E Salmons Jr., Entera Realty. GAMLS
- $254,9003 bd3 ba1.8k sqft150 James Ct, Palmetto, GA 30268For SaleMLS ID #7768665, Robert Salmons, Entera Realty, LLC. FMLS GA
- $215,0003 bd3 ba1.6k sqft2555 Flat Shoals Rd APT 2501, Atlanta, GA 30349ActiveMLS ID #10808735, Dee Dee L Wilson, SRA Signature Realty Agents. GAMLS
- $230,0003 bd3 ba2.1k sqft565 Carlton Pointe Dr, Palmetto, GA 30268For SaleMLS ID #7766711, Sunshine Thompson, Orchard Brokerage LLC. FMLS GA
- $230,0003 bd3 ba1.5k sqft7676 Rutgers Cir, Fairburn, GA 30213For SaleMLS ID #7695883, MARK SPAIN, Mark Spain Real Estate. FMLS GA
- $274,0003 bd2 ba1.4k sqft203 Kenwood Rd, Fayetteville, GA 30214For SaleMLS ID #7789935, MARK SPAIN, Mark Spain Real Estate. FMLS GA
