BACK ON MARKET at NO fault of the seller! Do not be fooled! This home has high ceilings, great layout TONS of natural light and plenty of space! Two story home stands out with a smart layout, modern LVP flooring throughout, and a low monthly HOA that keeps the neighborhood well maintained without the high cost. The main level features an open living room with fireplace, dining area, and a kitchen with breakfast bar designed for everyday living and easy entertaining. The primary suite is conveniently located on the main level and offers a private ensuite with separate shower and soaking tub. Upstairs, spacious secondary bedrooms share a full bath, giving everyone their own space. Water heater was replaced just 2 years ago. Quick access to I085 and I-285. Shopping, dining, and entertainment are minutes away at Southlake Mall, with additional options in Union City and Fayetteville. Hartsfield-Jackson Atlanta International Airport is also an easy drive, approximately 20–25 miles away. Zoned to Fulton County Schools, including Palmetto Elementary, Bear Creek Middle, and Creekside High School. Schedule your tour today. Discounted rate options and no lender fee future refinancing may be available for qualified buyers of this home.
Active
Price cut: $7.5K (6/16)
$230,000
565 Carlton Pointe Dr, Palmetto, GA 30268
3beds
2,104sqft
:
Get pre-qualified$1,740/mo
Single Family Residence, Residential
Built in 2002
1,393 Square Feet Lot
$-- Zestimate®
$109/sqft
$71/mo HOA
What's special
High ceilingsTons of natural lightTwo story homeDining areaModern lvp flooring throughoutGreat layout
- 81 days |
- 365 |
- 22 |
Zillow last checked:
Listing updated:
Listed by:
Sunshine Thompson,
Orchard Brokerage LLC 845-775-7278
Source: FMLS GA,MLS#: 7766711
Facts & features
Interior
Bedrooms & bathrooms
- Bedrooms: 3
- Bathrooms: 3
- Full bathrooms: 2
- 1/2 bathrooms: 1
- Main level bathrooms: 1
- Main level bedrooms: 1
Rooms
- Room types: Other
Primary bedroom
- Features: Master on Main, Other
- Level: Master on Main, Other
Bedroom
- Features: Master on Main, Other
Primary bathroom
- Features: Separate Tub/Shower, Other
Dining room
- Features: Separate Dining Room
Kitchen
- Features: Breakfast Bar, Other Surface Counters, Pantry
Heating
- Central
Cooling
- Ceiling Fan(s), Central Air
Appliances
- Included: Dishwasher, Electric Range, Microwave, Refrigerator
- Laundry: Laundry Room, Main Level
Features
- Vaulted Ceiling(s), Walk-In Closet(s), Other
- Flooring: Luxury Vinyl, Other
- Windows: None
- Basement: None
- Number of fireplaces: 1
- Fireplace features: Living Room
- Common walls with other units/homes: 2+ Common Walls
Interior area
- Total structure area: 2,104
- Total interior livable area: 2,104 sqft
Video & virtual tour
Property
Parking
- Total spaces: 1
- Parking features: Attached, Driveway, Garage, Garage Faces Front
- Attached garage spaces: 1
- Has uncovered spaces: Yes
Accessibility
- Accessibility features: None
Features
- Levels: Two
- Stories: 2
- Patio & porch: Rear Porch
- Exterior features: Other
- Pool features: None
- Spa features: None
- Fencing: None
- Has view: Yes
- View description: Neighborhood
- Waterfront features: None
- Body of water: None
Lot
- Size: 1,393 Square Feet
- Dimensions: 49x39x50x38
- Features: Back Yard
Details
- Additional structures: None
- Parcel number: 07 320000372240
- Other equipment: None
- Horse amenities: None
Construction
Type & style
- Home type: SingleFamily
- Architectural style: Traditional,Other
- Property subtype: Single Family Residence, Residential
Materials
- Brick, Other
- Foundation: None
- Roof: Composition
Condition
- Resale
- New construction: No
- Year built: 2002
Utilities & green energy
- Electric: Other
- Sewer: Public Sewer
- Water: Public
- Utilities for property: Electricity Available, Natural Gas Available, Sewer Available, Water Available
Green energy
- Energy efficient items: None
- Energy generation: None
Community & HOA
Community
- Features: Other
- Security: None
- Subdivision: Carlton Pointe
HOA
- Has HOA: Yes
- HOA fee: $71 monthly
Location
- Region: Palmetto
Financial & listing details
- Price per square foot: $109/sqft
- Annual tax amount: $3,371
- Date on market: 5/6/2026
- Cumulative days on market: 78 days
- Listing terms: Cash,Conventional,FHA,VA Loan
- Ownership: Other
- Electric utility on property: Yes
- Road surface type: Paved
Estimated market value
Not available
Estimated sales range
Not available
$2,169/mo
Price history
| Date | Event | Price |
|---|---|---|
| 6/16/2026 | Price change | $230,000-3.2%$109/sqft |
Source:  FMLS GA #7766711 Report a problem FMLS GA #7766711 Report a problem | ||
| 6/1/2026 | Price change | $237,500-1%$113/sqft |
Source: FMLS GA #7766711 Report a problem | ||
| 5/7/2026 | Listed for sale | $240,000-2%$114/sqft |
Source: FMLS GA #7766711 Report a problem | ||
| 12/28/2023 | Listing removed | $245,000$116/sqft |
Source:  GAMLS #20154680 Report a problem GAMLS #20154680 Report a problem | ||
| 11/7/2023 | Listed for sale | $245,000$116/sqft |
Source: GAMLS #20154680 Report a problem | ||
| 11/3/2023 | Pending sale | $245,000$116/sqft |
Source: GAMLS #20154680 Report a problem | ||
| 10/26/2023 | Listed for sale | $245,000$116/sqft |
Source: GAMLS #20154680 Report a problem | ||
Public tax history
Tax history is unavailable.
Monthly payment
Est. payment
Payment breakdown
Explore the cost of this home by adjusting the details. Changes won't be saved.Climate risks
Neighborhood: 30268
Nearby schools
GreatSchools rating
- 6/10Palmetto Elementary SchoolGrades: PK-5Distance: 0.8 mi
- 5/10Bear Creek Middle SchoolGrades: 6-8Distance: 3.9 mi
- 3/10Creekside High SchoolGrades: 9-12Distance: 3.9 mi
Schools provided by the listing agent
- Elementary: Palmetto
- Middle: Bear Creek - Fulton
- High: Creekside
Source: FMLS GA. This data may not be complete. We recommend contacting the local school district to confirm school assignments for this home.
- $230,0003 bd3 ba2.1k sqft565 Carlton Pointe Dr #57, Palmetto, GA 30268For Sale

- $233,4003 bd3 ba1.5k sqft563 Carlton Pointe Dr #58, Palmetto, GA 30268Off Market
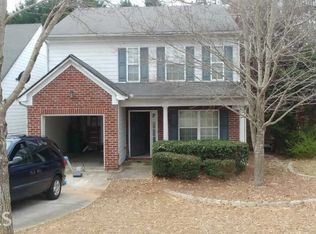
- $205,6003 bd3 ba2k sqft563 Carlton Pointe Dr, Palmetto, GA 30268Off Market
- $206,2003 bd3 ba2k sqft567 Carlton Pointe Dr #56, Palmetto, GA 30268Off Market
- $183,1002 bd3 ba1.3k sqft569 Carlton Pointe Dr, Palmetto, GA 30268Off Market
- $207,0003 bd3 ba2k sqft561 Carlton Pointe Dr, Palmetto, GA 30268Off Market
- $256,1004 bd3 ba1.5k sqft571 Carlton Pointe Dr #54, Palmetto, GA 30268Off Market
- $225,6004 bd3 ba2k sqft571 Carlton Pointe Dr, Palmetto, GA 30268Off Market
A local agent can set up tours, give advice and negotiate with sellers.
Similar homes
- $235,0003 bd2 ba1.6k sqft7055 Hania Dr, Fairburn, GA 30213Active

 MLS ID #10799729, Rachel Smith, Hester Group, REALTORS. GAMLS
 - $230,0003 bd2 ba1.6k sqft4435 Old Fairburn Rd, Atlanta, GA 30349For Sale

 MLS ID #7733109, Teresa Homan, Mainstay Brokerage LLC. FMLS GA
 - $248,0003 bd2 ba1.1k sqft5385 Garvey Dr, Fairburn, GA 30213For Sale
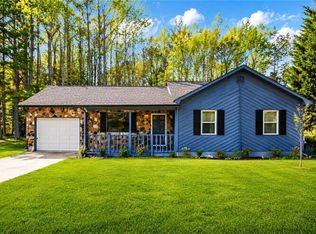 MLS ID #7744232, Caoma Santa De Fernandez, Virtual Properties Realty.com. FMLS GA
 - $239,0003 bd3 ba1.4k sqft7624 McGillicuty Dr, Union City, GA 30291For Sale
 MLS ID #7773491, JASON HATCHER, Atlanta Fine Homes Sotheby's International. FMLS GA
 - $230,0003 bd3 ba1.5k sqft7676 Rutgers Cir, Fairburn, GA 30213For SaleMLS ID #7695883, MARK SPAIN, Mark Spain Real Estate. FMLS GA
- $219,1003 bd1 ba1.5k sqft103 Sedgefield Dr, Jonesboro, GA 30236ActiveMLS ID #10801143, Cyndi Williams, Joe Stockdale Real Estate. GAMLS
- $259,9993 bd3 ba1.5k sqft1094 Cliftwood Dr, Riverdale, GA 30296For SaleMLS ID #7770060, Alexus Watson, Fleur De Lee Realty, LLC. FMLS GA
- $259,9003 bd2 ba1.9k sqft7317 Deerwood Dr, Riverdale, GA 30296ActiveMLS ID #10788008, Robert E Salmons Jr., Entera Realty. GAMLS
- $218,0004 bd3 ba1.9k sqft4370 Pipestone Pl, Douglasville, GA 30135For SaleMLS ID #7657336, Teresa Homan, Mainstay Brokerage LLC. FMLS GA
- $209,9003 bd2 ba1.5k sqft530 Mica Trce, Atlanta, GA 30349Active Under ContractMLS ID #10738279, Victoria Jones, Zach Taylor Real Estate. GAMLS
- $254,0003 bd3 ba1.5k sqft792 Russell Dr, Riverdale, GA 30296For SaleMLS ID #7698076, HUYEN DAO, NDI Maxim Residential. FMLS GA
- $235,0003 bd3 ba1.1k sqft2120 Sandgate Cir, Atlanta, GA 30349For SaleMLS ID #7780715, David Ajayi, HomeSmart. FMLS GA
- $219,5003 bd2 ba1.4k sqft4085 Bent Oak Ct, Douglasville, GA 30135For SaleMLS ID #7725537, Dung Montilla, The Official Ascending Realty, LLC. FMLS GA
- $250,0003 bd3 ba1.3k sqft6798 Merrywood Dr, Fairburn, GA 30213For SaleMLS ID #7753637, Deborah Fraser, Orchard Brokerage LLC. FMLS GA
- $252,0004 bd4 ba1.8k sqft8039 Mustang Ln, Riverdale, GA 30274ActiveMLS ID #10811899, Tammie Lowe, Virtual Properties Realty.com. GAMLS
- $262,5003 bd3 ba1.7k sqft998 Ascot Ct, Riverdale, GA 30296ActiveMLS ID #10807691, Levi A McDonald Jr, eXp Realty. GAMLS
- $219,9003 bd3 ba1.4k sqft6120 Capitol Knl, Fairburn, GA 30213For SaleMLS ID #7754056, Codee Rouse, Atlanta Communities. FMLS GA
- $269,0003 bd2 ba1.6k sqft7373 Gossamer St, Union City, GA 30291ActiveMLS ID #10789479, Charlotte Evans, Keller Williams Realty Atl. Partners. GAMLS
- $279,9993 bd2 ba1.6k sqft4094 Yancey Rd, Douglasville, GA 30135For SaleMLS ID #11800517, Sharon Bevins, Your Home Sold Guaranteed Realty Heritage Oaks. My State MLS
- $219,9003 bd2 ba1.4k sqft5375 Kirk Dr, Atlanta, GA 30349For SaleMLS ID #7781226, VALERIE LOWERY, Redfin Corporation. FMLS GA
