This beautifully updated ranch-style home is tucked away in a quiet cul-de-sac and features hardwood floors throughout the main living areas. A spacious mudroom connects to the two-car garage for everyday convenience. The dining room flows seamlessly into a renovated kitchen, which also opens to a bright breakfast room...perfect for casual meals! The large living room offers a cozy gas fireplace, creating a warm and inviting space for relaxing or entertaining. Generously sized bedrooms include all-new carpet and fresh paint throughout the home. The primary suite features a private en suite bathroom with a soaking tub and separate shower. Step outside to enjoy a peaceful, private backyard lined with mature trees—ideal for unwinding or hosting gatherings.
Active
Price cut: $100 (8/6)
$209,800
530 Mica Trce, Atlanta, GA 30349
3beds
1,500sqft
Single Family Residence, Residential
Built in 2006
0.33 Acres Lot
$209,200 Zestimate®
$140/sqft
$-- HOA
What's special
Cozy gas fireplaceTwo-car garageBright breakfast roomQuiet cul-de-sacSpacious mudroomGenerously sized bedrooms
- 171 days
- 300
- 36
Zillow last checked:
Listing updated:
Listed by:
Victoria Jones,
Zach Taylor Real Estate 855-261-2233
Source: FMLS GA,MLS#: 7757397
Facts & features
Interior
Bedrooms & bathrooms
- Bedrooms: 3
- Bathrooms: 2
- Full bathrooms: 2
- Main level bathrooms: 2
- Main level bedrooms: 3
Rooms
- Room types: Laundry
Primary bedroom
- Features: Master on Main, Other, Oversized Master
- Level: Master on Main, Other, Oversized Master
Bedroom
- Features: Master on Main, Other, Oversized Master
Primary bathroom
- Features: Separate Tub/Shower, Soaking Tub
Dining room
- Features: Other
Kitchen
- Features: Solid Surface Counters, Breakfast Room, Cabinets White, Other
Heating
- Central
Cooling
- Central Air
Appliances
- Included: Other, Dishwasher, Electric Oven
- Laundry: Laundry Room, Main Level, Other
Features
- Vaulted Ceiling(s), Walk-In Closet(s), Other, Entrance Foyer
- Flooring: Laminate, Other
- Windows: None
- Basement: None
- Number of fireplaces: 1
- Fireplace features: Living Room
- Common walls with other units/homes: No Common Walls
Interior area
- Total structure area: 1,500
- Total interior livable area: 1,500 sqft
- Finished area above ground: 1,500
- Finished area below ground: 0
Video & virtual tour
Property
Parking
- Total spaces: 2
- Parking features: Attached, Garage
- Attached garage spaces: 2
Accessibility
- Accessibility features: None
Features
- Levels: One
- Stories: 1
- Patio & porch: Patio
- Exterior features: Other, Private Yard
- Pool features: None
- Spa features: None
- Fencing: None
- Has view: Yes
- View description: Neighborhood
- Waterfront features: None
- Body of water: None
Lot
- Size: 0.33 Acres
- Dimensions: 201x142x122x24x30
- Features: Cul-De-Sac
Details
- Additional structures: None
- Parcel number: 13 0132 LL1391
- Other equipment: None
- Horse amenities: None
Construction
Type & style
- Home type: SingleFamily
- Architectural style: Traditional
- Property subtype: Single Family Residence, Residential
Materials
- Other
- Foundation: Slab
- Roof: Composition
Condition
- Updated/Remodeled
- New construction: No
- Year built: 2006
Utilities & green energy
- Electric: Other
- Sewer: Public Sewer
- Water: Public
- Utilities for property: Electricity Available, Natural Gas Available, Other, Water Available, Sewer Available
Green energy
- Energy efficient items: None
- Energy generation: None
Community & HOA
Community
- Features: None
- Security: None
- Subdivision: Woodward Estates
HOA
- Has HOA: No
Location
- Region: Atlanta
Financial & listing details
- Price per square foot: $140/sqft
- Tax assessed value: $291,000
- Annual tax amount: $4,483
- Date on market: 4/22/2026
- Cumulative days on market: 27 days
- Electric utility on property: Yes
- Road surface type: Concrete
Estimated market value
$209,200
$199,000 - $220,000
$2,008/mo
Price history
| Date | Event | Price |
|---|---|---|
| 8/6/2026 | Price change | $209,8000%$140/sqft |
Source:  GAMLS #10738279 Report a problem GAMLS #10738279 Report a problem | ||
| 4/22/2026 | Listed for sale | $209,900+241.3%$140/sqft |
Source: GAMLS #10738279 Report a problem | ||
| 4/15/2009 | Sold | $61,500-44.3%$41/sqft |
Source: Public Record Report a problem | ||
| 11/25/2008 | Sold | $110,500-14.3%$74/sqft |
Source: Public Record Report a problem | ||
| 7/26/2006 | Sold | $129,000$86/sqft |
Source: Public Record Report a problem | ||
Public tax history
| Year | Property taxes | Tax assessment |
|---|---|---|
| 2025 | $4,483 +8.5% | $116,400 +8.5% |
| 2024 | $4,132 +2551.5% | $107,280 +15% |
| 2023 | $156 -64.4% | $93,280 +113.2% |
| 2022 | $437 +2.2% | $43,760 +3% |
| 2021 | $428 -63.9% | $42,480 +1.2% |
| 2020 | $1,184 +147.1% | $41,960 +1.7% |
| 2019 | $479 | $41,240 +44.4% |
| 2018 | $479 | $28,560 +59.7% |
| 2017 | $479 +60.3% | $17,880 |
| 2016 | $299 0% | $17,880 |
| 2015 | $299 -0.4% | $17,880 |
| 2014 | $300 +23.3% | $17,880 +20.5% |
| 2013 | $244 -65.5% | $14,840 -56.8% |
| 2012 | $705 | $34,360 -10.1% |
| 2011 | -- | $38,240 |
| 2010 | $924 -48.3% | $38,240 -22.5% |
| 2009 | $1,785 | $49,320 |
| 2008 | -- | $49,320 -0.2% |
| 2007 | $1,693 | $49,400 |
Find assessor info on the county website
Monthly payment
Est. payment
Payment breakdown
Explore the cost of this home by adjusting the details. Changes won't be saved.Climate risks
Neighborhood: 30349
Nearby schools
Schools provided by the listing agent
- Elementary: Nolan
- Middle: McNair - Fulton
- High: Banneker
Source: FMLS GA. This data may not be complete. We recommend contacting the local school district to confirm school assignments for this home.

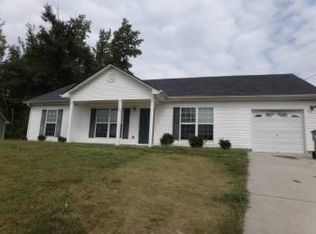

Similar homes
- $217,0005 bd4 ba1.1k sqft1150 Crystal Lake Rd, Atlanta, GA 30349Active

 MLS ID #10868027, Jordan Barreto, Weichert Realtors - The Collective. GAMLS
 - $215,0003 bd3 ba1.6k sqft2555 Flat Shoals Rd APT 2501, Atlanta, GA 30349Active
 MLS ID #10808735, Dee Dee L Wilson, SRA Signature Realty. GAMLS
 - $215,0003 bd3 ba1.9k sqft1174 Brookstone Rd, Atlanta, GA 30349Active
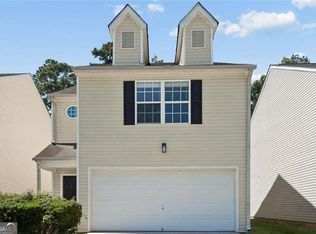 MLS ID #10781419, Jenneisha Parker, Hester Group, REALTORS. GAMLS
 - $235,0003 bd2 ba1.3k sqft5376 Denny Dr, Atlanta, GA 30349For Sale
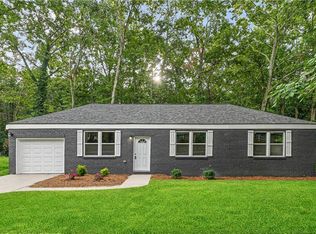
 MLS ID #7819775, Karen Larde, HomeSmart. FMLS GA
 - $239,0003 bd3 ba1.6k sqft6137 Rockaway Rd, Atlanta, GA 30349ActiveMLS ID #10777220, Jerome Duncan, Century 21 Connect Realty. GAMLS
- $249,5003 bd3 ba2.1k sqft3480 Carriage Chase Rd, Atlanta, GA 30349For SaleMLS ID #7815846, DIMEJI LADAPO, Simon Gregory Properties, LLC.. FMLS GA
- $278,8004 bd2 ba1k sqft2946 Carriage Ln, Atlanta, GA 30349ActiveMLS ID #10830637, Chris Hurd, Blue Mountain Realty GA LLC. GAMLS
- $190,0003 bd2 ba1.1k sqft2373 Semmes St, East Pt, GA 30344For SaleMLS ID #7846862, Kristopher Willis, Bolst. FMLS GA
- $239,0003 bd3 ba1.4k sqft7624 McGillicuty Dr, Union City, GA 30291For SaleMLS ID #7773491, JASON HATCHER, Atlanta Fine Homes Sotheby's International. FMLS GA
- $229,9003 bd2 ba1k sqft3650 Croft Pl NW, Atlanta, GA 30331ActiveMLS ID #10869968, Rayshell Scott, BHGRE Metro Brokers. GAMLS
- $225,0003 bd3 ba1.4k sqft2809 Mill Lake Way, Morrow, GA 30260ActiveMLS ID #10826546, Shikera McClure, Realty One Group Edge. GAMLS
- $249,9003 bd2 ba1.5k sqft569 Yancey Dr, Forest Park, GA 30297ActiveMLS ID #10869666, Torrence Ford, Real Broker, LLC. GAMLS
- $205,0003 bd2 ba1.1k sqft1832 McDonough Rd, Hampton, GA 30228For SaleMLS ID #7849362, Kayla Moreno, Evolve Realty Group, LLC. FMLS GA
- $256,4003 bd2 ba1k sqft3192 Oakcliff Rd NW, Atlanta, GA 30311ActiveMLS ID #10870501, Steven T Koleno, Beycome Brokerage Realty LLC. GAMLS
- $199,0002 bd3 ba1.4k sqft413 Inkberry Dr, Atlanta, GA 30349ActiveMLS ID #10817201, Nina Edmonds, Compass. GAMLS
- $243,0003 bd3 ba1.7k sqft9426 Lakeview Rd, Union City, GA 30291For SaleMLS ID #7816035, DIMEJI LADAPO, Simon Gregory Properties, LLC.. FMLS GA
- $220,0003 bd3 ba1.5k sqft6036 Oakley Rd, South Fulton, GA 30291ActiveMLS ID #10846794, Quiada Turner, HomeSmart. GAMLS
- $259,0003 bd2 ba2k sqft6831 Cedar Dr, Riverdale, GA 30296For SaleMLS ID #7832570, ADAM CHANCE, Atlanta Community Real Estate In. FMLS GA
- $249,9003 bd2 ba1.1k sqft871 Tall Deer Dr, Fairburn, GA 30213ActiveMLS ID #10677270, Karen Corbin, Intown Focus Realty LLC. GAMLS
- $238,9993 bd2 ba1.4k sqft4064 Panola Woods Dr, Lithonia, GA 30038ActiveMLS ID #10853982, Tonia Simmonsia, EasyStreet Realty Georgia. GAMLS
