Move-in ready and full of charm, this inviting home offers three bedrooms and two full baths in a peaceful Fairburn neighborhood. The beautiful eat-in kitchen overlooks a spacious family room highlighted by stunning beamed ceilings, perfect for both everyday living and entertaining. Tongue-and-groove ceilings add a warm architectural detail you didn't know you needed. All three bedrooms are generously sized with ample closet space, complemented by well-appointed bathrooms. A large laundry room adds everyday convenience, while the deck overlooking a wooded, level lot provides a serene outdoor retreat. A one-car garage enhances functionality. Ideally located in Fairburn, this home offers easy access to I-85, the airport, and public transportation.
Active
$249,900
871 Tall Deer Dr, Fairburn, GA 30213
3beds
1,182sqft
Single Family Residence
Built in 1997
0.41 Acres Lot
$248,500 Zestimate®
$211/sqft
$-- HOA
What's special
Stunning beamed ceilingsOne-car garageSpacious family roomSerene outdoor retreatAmple closet spaceBeautiful eat-in kitchenTongue-and-groove ceilings
- 267 days
- 243
- 33
Zillow last checked:
Listing updated:
Listed by:
Karen Corbin 404-281-2692,
Intown Focus Realty LLC
Source: GAMLS,MLS#: 10677270
Facts & features
Interior
Bedrooms & bathrooms
- Bedrooms: 3
- Bathrooms: 2
- Full bathrooms: 2
- Main level bathrooms: 1
- Main level bedrooms: 1
Rooms
- Room types: Family Room
Heating
- Central, Electric
Cooling
- Ceiling Fan(s), Central Air
Appliances
- Included: Dishwasher
- Laundry: Laundry Closet
Features
- Beamed Ceilings, Vaulted Ceiling(s)
- Flooring: Carpet, Tile, Vinyl
- Basement: None
- Has fireplace: No
Interior area
- Total structure area: 1,182
- Total interior livable area: 1,182 sqft
- Finished area above ground: 1,182
- Finished area below ground: 0
Property
Parking
- Parking features: Attached, Garage
- Has attached garage: Yes
Features
- Levels: Two
- Stories: 2
Lot
- Size: 0.41 Acres
- Features: Level
Details
- Parcel number: 09F180800730215
Construction
Type & style
- Home type: SingleFamily
- Architectural style: Traditional
- Property subtype: Single Family Residence
Materials
- Vinyl Siding
- Roof: Composition
Condition
- Resale
- New construction: No
- Year built: 1997
Utilities & green energy
- Sewer: Public Sewer
- Water: Public
- Utilities for property: Cable Available, Electricity Available, High Speed Internet, Natural Gas Available, Phone Available, Sewer Available, Water Available
Community & HOA
Community
- Features: Street Lights
- Subdivision: Fairburn Forest
HOA
- Has HOA: No
- Services included: None
Location
- Region: Fairburn
Financial & listing details
- Price per square foot: $211/sqft
- Tax assessed value: $250,100
- Annual tax amount: $2,613
- Date on market: 1/21/2026
- Cumulative days on market: 264 days
- Listing agreement: Exclusive Right To Sell
- Electric utility on property: Yes
Estimated market value
$248,500
$236,000 - $261,000
$1,790/mo
Price history
| Date | Event | Price |
|---|---|---|
| 8/11/2026 | Listed for sale | $249,900-3.8%$211/sqft |
Source:  GAMLS #10677270 Report a problem GAMLS #10677270 Report a problem | ||
| 1/22/2026 | Listed for sale | $259,900$220/sqft |
Source:  FMLS GA #7708040 Report a problem FMLS GA #7708040 Report a problem | ||
Public tax history
| Year | Property taxes | Tax assessment |
|---|---|---|
| 2025 | $2,613 0% | $100,040 |
| 2024 | $2,613 +88.5% | $100,040 |
| 2023 | $1,386 -0.5% | $100,040 +89% |
| 2022 | $1,392 +13.5% | $52,920 +17.1% |
| 2021 | $1,226 +8.7% | $45,200 +13.1% |
| 2020 | $1,128 +4.3% | $39,960 +1.8% |
| 2019 | $1,082 | $39,240 +2.4% |
| 2018 | $1,082 | $38,320 +140.1% |
| 2017 | $1,082 +121.1% | $15,960 |
| 2016 | $489 +4.6% | $15,960 |
| 2015 | $468 -4.4% | $15,960 |
| 2014 | $489 | $15,960 |
| 2013 | -- | $15,960 -38.4% |
| 2012 | -- | $25,920 |
| 2011 | -- | $25,920 -25.1% |
| 2010 | -- | $34,600 -32.9% |
| 2009 | -- | $51,560 |
| 2008 | -- | $51,560 -0.2% |
| 2007 | -- | $51,640 |
Find assessor info on the county website
Monthly payment
Est. payment
Payment breakdown
Explore the cost of this home by adjusting the details. Changes won't be saved.Climate risks
Neighborhood: 30213
Nearby schools
Schools provided by the listing agent
- Elementary: Campbell
- Middle: Renaissance
- High: Creekside
Source: GAMLS. This data may not be complete. We recommend contacting the local school district to confirm school assignments for this home.
Similar homes
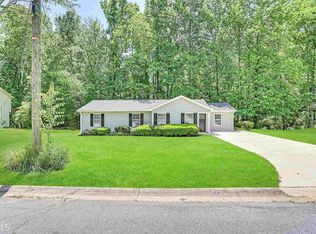
- $239,0003 bd3 ba1.4k sqft7624 McGillicuty Dr, Union City, GA 30291For Sale

 MLS ID #7773491, JASON HATCHER, Atlanta Fine Homes Sotheby's International. FMLS GA
 - $243,0003 bd3 ba1.7k sqft9426 Lakeview Rd, Union City, GA 30291For Sale
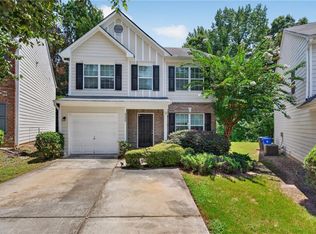 MLS ID #7816035, DIMEJI LADAPO, Simon Gregory Properties, LLC.. FMLS GA
 - $220,0003 bd3 ba1.5k sqft7766 Carnegie Dr, Fairburn, GA 30213Active
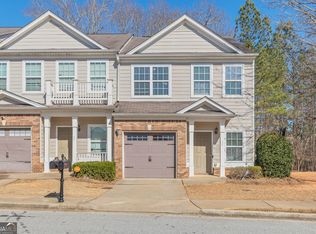
 MLS ID #10828921, Nakita Head, Keller Williams West Atlanta. GAMLS
 - $256,4003 bd2 ba1k sqft3192 Oakcliff Rd NW, Atlanta, GA 30311Active
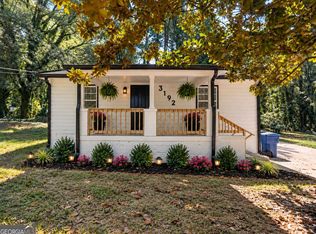 MLS ID #10870501, Steven T Koleno, Beycome Brokerage Realty LLC. GAMLS
 - $245,0003 bd2 ba1k sqft3939 Morris Cir, Douglasville, GA 30135ActiveMLS ID #10848315, Peter Den Boer, Atlanta Communities. GAMLS
- $269,9003 bd3 ba1.3k sqft92 Vickers Point Dr, Fairburn, GA 30213New ConstructionFMLS GA
- $269,9003 bd3 ba1.3k sqft86 Vickers Point Dr, Fairburn, GA 30213New ConstructionFMLS GA
- $269,9003 bd3 ba1.3k sqft94 Vickers Point Dr, Fairburn, GA 30213New ConstructionFMLS GA
- $269,9003 bd3 ba1.3k sqft90 Vickers Point Dr, Fairburn, GA 30213New ConstructionFMLS GA
- $269,9003 bd3 ba1.3k sqft88 Vickers Point Dr, Fairburn, GA 30213New ConstructionFMLS GA
- $260,0003 bd2 ba1.2k sqft3155 Pritchards Way, Douglasville, GA 30135ActiveMLS ID #10810465, Kevin Pickles, Keller Williams Realty. GAMLS
- $249,9003 bd2 ba1.5k sqft569 Yancey Dr, Forest Park, GA 30297ActiveMLS ID #10869666, Torrence Ford, Real Broker, LLC. GAMLS
- $270,0003 bd2 ba1.6k sqft1921 Dunlap Ave, Atlanta, GA 30344ActiveMLS ID #10871230, Matt Norris, Motto. GAMLS
- $278,8004 bd2 ba1k sqft2946 Carriage Ln, Atlanta, GA 30349ActiveMLS ID #10830637, Chris Hurd, Blue Mountain Realty GA LLC. GAMLS
- $215,0003 bd2 ba1.2k sqft5726 Southwick Ct, Atlanta, GA 30349ActiveMLS ID #10829001, Curtis Swilley, Rock River Realty LLC. GAMLS
- $259,9993 bd2 ba1k sqft2708 E County Line Rd, Lithia Springs, GA 30122For SaleMLS ID #7832181, Todd Carmichael, West Side Property Management, LLC. FMLS GA
- $235,0003 bd2 ba1.3k sqft5376 Denny Dr, Atlanta, GA 30349For SaleMLS ID #7819775, Karen Larde, HomeSmart. FMLS GA
- $255,0003 bd2 ba1.1k sqft8748 Jenkins Rd, Winston, GA 30187For SaleMLS ID #7814593, Safiyyah Muhammad, EXP Realty, LLC.. FMLS GA
- $236,5004 bd3 ba1k sqft876 Bolton Pl NW, Atlanta, GA 30331For SaleMLS ID #7852359, Nic LaGatta, Real Estate Science, LLC. FMLS GA
- $250,0003 bd2 ba1.4k sqft2198 Star Mist Dr SW, Atlanta, GA 30311ActiveMLS ID #10793875, Carlos Whitaker, Keller Williams West Atlanta. GAMLS
