Great value in Reynolds Estates! This charming, traditional brick, 1-level ranch offers 1,075 square feet of comfortable living space in a desirable cul-de-sac location. Recent updates include a newer air conditioner, water heater, and flooring. The kitchen features a gas range, and good counter space. Abundant storage throughout adds everyday convenience. There is a large storage area behind the 2 car carport. Enjoy the large fenced backyard-perfect for relaxing, entertaining, gardening, or play. Located in the sought-after Chapel Hill School District, this home offers an appealing combination of updates, functionality, outdoor space, and great value. Don't miss this opportunity to make this Reynolds Estates ranch your new home!
Active
$245,000
3939 Morris Cir, Douglasville, GA 30135
3beds
1,075sqft
Single Family Residence
Built in 1971
0.62 Acres Lot
$240,500 Zestimate®
$228/sqft
$-- HOA
What's special
Desirable cul-de-sac locationComfortable living spaceAbundant storage throughoutGood counter spaceTraditional brick
- 16 days
- 217
- 18
Zillow last checked:
Listing updated:
Listed by:
Peter Den Boer 770-713-1545,
Atlanta Communities
Source: GAMLS,MLS#: 10848315
Facts & features
Interior
Bedrooms & bathrooms
- Bedrooms: 3
- Bathrooms: 2
- Full bathrooms: 1
- 1/2 bathrooms: 1
- Main level bathrooms: 1
- Main level bedrooms: 3
Rooms
- Room types: Laundry, Other
Kitchen
- Features: Breakfast Area, Solid Surface Counters
Heating
- Forced Air, Natural Gas
Cooling
- Ceiling Fan(s), Central Air
Appliances
- Included: Gas Water Heater, Oven/Range (Combo), Refrigerator, Stainless Steel Appliance(s)
- Laundry: Laundry Closet
Features
- Master On Main Level, Other
- Flooring: Laminate
- Windows: Double Pane Windows
- Basement: Crawl Space
- Has fireplace: No
- Common walls with other units/homes: No Common Walls
Interior area
- Total structure area: 1,075
- Total interior livable area: 1,075 sqft
- Finished area above ground: 1,075
- Finished area below ground: 0
Property
Parking
- Total spaces: 2
- Parking features: Attached, Carport
- Has carport: Yes
Features
- Levels: One
- Stories: 1
- Fencing: Back Yard,Fenced,Front Yard
- Body of water: None
Lot
- Size: 0.62 Acres
- Features: Cul-De-Sac, Level, Private
- Residential vegetation: Grassed, Partially Wooded
Details
- Parcel number: 00270150022
Construction
Type & style
- Home type: SingleFamily
- Architectural style: Ranch
- Property subtype: Single Family Residence
Materials
- Brick
- Foundation: Block
- Roof: Composition
Condition
- Resale
- New construction: No
- Year built: 1971
Utilities & green energy
- Sewer: Septic Tank
- Water: Public
- Utilities for property: Cable Available, Electricity Available, Natural Gas Available, Water Available
Community & HOA
Community
- Features: None
- Subdivision: Reynolds Estates
HOA
- Has HOA: No
- Services included: None
Location
- Region: Douglasville
Financial & listing details
- Price per square foot: $228/sqft
- Tax assessed value: $247,400
- Annual tax amount: $2,414
- Date on market: 9/17/2026
- Cumulative days on market: 17 days
- Listing agreement: Exclusive Right To Sell
- Listing terms: Cash,Conventional,FHA,VA Loan
- Electric utility on property: Yes
Estimated market value
$240,500
$228,000 - $253,000
$1,555/mo
Price history
| Date | Event | Price |
|---|---|---|
| 9/17/2026 | Listed for sale | $245,000+48.5%$228/sqft |
Source:  FMLS GA #7839159 Report a problem FMLS GA #7839159 Report a problem | ||
| 5/10/2022 | Contingent | $165,000-13.2%$153/sqft |
Source: Hive MLS #987885 Report a problem | ||
| 5/9/2022 | Sold | $190,000+15.2%$177/sqft |
Source:  Hive MLS #CM987885 Report a problem Hive MLS #CM987885 Report a problem | ||
| 4/28/2022 | Pending sale | $165,000$153/sqft |
Source: Hive MLS #987885 Report a problem | ||
| 4/22/2022 | Listed for sale | $165,000$153/sqft |
Source: Hive MLS #987885 Report a problem | ||
Public tax history
| Year | Property taxes | Tax assessment |
|---|---|---|
| 2025 | $3,109 +28.8% | $98,960 +29% |
| 2024 | $2,414 -1.1% | $76,720 |
| 2023 | $2,440 +39.3% | $76,720 +42.8% |
| 2022 | $1,752 +35% | $53,720 +33% |
| 2021 | $1,298 +16% | $40,400 +12.3% |
| 2020 | $1,119 +2.7% | $35,960 +2.7% |
| 2019 | $1,089 +12.6% | $35,000 +14.8% |
| 2018 | $967 +28.9% | $30,480 +31.2% |
| 2017 | $750 +1.7% | $23,240 -1.7% |
| 2016 | $737 -3.4% | $23,640 +0.2% |
| 2015 | $763 | $23,600 +25.2% |
| 2014 | $763 +20.4% | $18,856 -12.9% |
| 2013 | $634 | $21,640 |
| 2012 | -- | -- |
| 2011 | -- | -- |
| 2010 | -- | -- |
| 2009 | $136 +88.6% | -- |
| 2007 | $72 -25.8% | -- |
| 2006 | $97 +11.4% | -- |
| 2005 | $87 | -- |
| 2004 | -- | -- |
| 2003 | $90 -67.2% | -- |
| 2002 | $275 -27.4% | -- |
| 2001 | $379 -15.4% | -- |
| 2000 | $448 | -- |
Find assessor info on the county website
Monthly payment
Est. payment
Payment breakdown
Explore the cost of this home by adjusting the details. Changes won't be saved.Climate risks
Neighborhood: 30135
Nearby schools
Schools provided by the listing agent
- Elementary: Chapel Hill
- Middle: Chapel Hill
- High: Chapel Hill
Source: GAMLS. This data may not be complete. We recommend contacting the local school district to confirm school assignments for this home.
- $196,9003 bd1 ba1.4k sqft3947 Morris Cir, Douglasville, GA 30135Off Market
- $214,5003 bd1 ba1.4k sqft4920 Morris Cir, Douglasville, GA 30135Off Market

- $206,7003 bd1 ba1.4k sqft4934 Central Church Rd, Douglasville, GA 30135Off Market
- $219,0003 bd2 ba1.4k sqft4916 Morris Cir, Douglasville, GA 30135Off Market
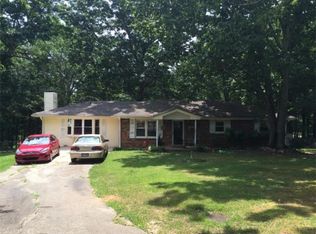
Similar homes
- $260,0003 bd2 ba1.2k sqft3155 Pritchards Way, Douglasville, GA 30135Active
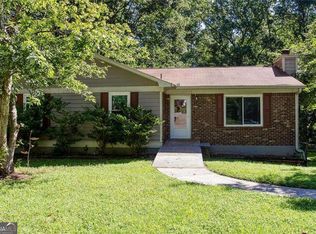
 MLS ID #10810465, Kevin Pickles, Keller Williams Realty. GAMLS
 - $242,5003 bd2 ba1.2k sqft3750 Paul St, Douglasville, GA 30135Active
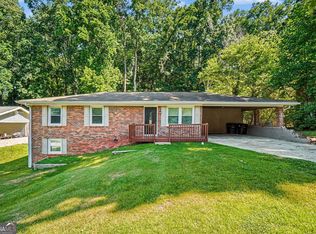 MLS ID #10779951, Robert E Salmons Jr., Entera Realty. GAMLS
 - $235,0004 bd2 ba1.4k sqft2116 Terry Ln, Douglasville, GA 30135Active
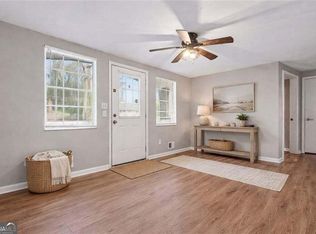 MLS ID #10713328, Victoria Jones, Zach Taylor Real Estate. GAMLS
 - $249,9004 bd3 ba1.3k sqft2913 Vogue Dr, Douglasville, GA 30134Active
 MLS ID #10830920, Daryl McMillan, Atlanta Communities. GAMLS
 - $249,9003 bd2 ba1k sqft3570 Briar Dr, Lithia Springs, GA 30122ActiveMLS ID #10845045, Mauricio A Plata, Virtual Properties Realty.com. GAMLS
- $259,9993 bd2 ba1k sqft2708 E County Line Rd, Lithia Springs, GA 30122For Sale
 MLS ID #7832181, Todd Carmichael, West Side Property Management, LLC. FMLS GA
 - $275,0003 bd2 ba1.1k sqft3831 Braswell Cir, Austell, GA 30106For SaleMLS ID #7846643, Tesharra Alexander, Maximum One Greater Atlanta Realtors. FMLS GA
- $249,9003 bd2 ba1.4k sqft539 Morningside Dr, Hiram, GA 30141ActiveMLS ID #10845017, Karen Davenport, LOCAL Realty. GAMLS
- $250,0003 bd2 ba1.4k sqft1268 Cohran Store Rd, Douglasville, GA 30134ActiveMLS ID #10760472, RETTRO GROUP, Century 21 Novus Realty. GAMLS
- $255,0003 bd2 ba1.1k sqft8748 Jenkins Rd, Winston, GA 30187For SaleMLS ID #7814593, Safiyyah Muhammad, EXP Realty, LLC.. FMLS GA
- $269,9003 bd2 ba1.2k sqft18 Silverthorne Ct, Douglasville, GA 30134ActiveMLS ID #10814148, Yun Pan, Virtual Properties Realty.Net. GAMLS
- $239,9003 bd2 ba1.1k sqft4500 Nebo Rd, Hiram, GA 30141ActiveMLS ID #10722015, Robert E Salmons Jr., Entera Realty. GAMLS
- $235,0003 bd2 ba1.1k sqft4390 Valley Brook Ln, College Park, GA 30349For SaleMLS ID #7823708, Rod Green, Godhigh & Associates Realty Company. FMLS GA
- $265,0004 bd3 ba1.5k sqft6550 Snowbird Ln, Douglasville, GA 30134ActiveMLS ID #10799307, Tanya Pickens, Opendoor Brokerage. GAMLS
- $320,0003 bd3 ba1.6k sqft8133 Brookbend Dr, Douglasville, GA 30134ActiveMLS ID #10855259, Rhyan Swanson, BHGRE Metro Brokers. GAMLS
- $239,0003 bd2 ba1.5k sqft2571 Elliott St NW, Atlanta, GA 30318ActiveMLS ID #10856839, Jacquelyn Griffith, Keller Williams West Atlanta. GAMLS
- $219,0003 bd2 ba1.2k sqft5003 White Blvd SW, Mableton, GA 30126ActiveMLS ID #10837332, Ryan Bowen, BHHS Georgia Properties. GAMLS
- $250,0003 bd2 ba1.4k sqft2198 Star Mist Dr SW, Atlanta, GA 30311ActiveMLS ID #10793875, Carlos Whitaker, Keller Williams West Atlanta. GAMLS
- $220,0003 bd1 ba1.2k sqft388 Due West Rd, Dallas, GA 30157ActiveMLS ID #10850048, Hammon Lightning, Maximum One Community Realtors. GAMLS
