This Douglasville home offers an impressive amount of space, beautiful updates, and a layout designed for comfortable everyday living. At the heart of the home is an oversized kitchen featuring a large center island, new granite countertops, an abundance of cabinetry, and exceptional counter space. Open to the main living area, it's a wonderful space for everything from everyday meals to entertaining family and friends. The spacious interior features two primary suites, each with its own private bathroom, along with generously sized living areas and an additional bonus room. Brand-new LVP flooring throughout, fresh paint, updated lighting and fixtures, and ceiling fans in every bedroom give the home a fresh, updated feel. The outdoor space is just as appealing, with a large, grassy backyard, newly installed sod, and covered porches at both the front and rear of the home. A storage shed provides additional storage, while the front driveway and rear parking area offer plenty of room for vehicles. Other significant improvements include a brand-new septic tank, newer exterior siding, and updated exterior paint. With its generous square footage, oversized kitchen, extensive improvements, and inviting outdoor spaces, this home has so much to offer. Come see it for yourself!
Active
$229,500
1095 S Burnt Hickory Rd, Douglasville, GA 30134
4beds
1,598sqft
Single Family Residence
Built in 1951
0.39 Acres Lot
$228,000 Zestimate®
$144/sqft
$-- HOA
What's special
Large grassy backyardStorage shedLarge center islandNewer exterior sidingSpacious interiorUpdated exterior paintOversized kitchen
- 31 days
- 416
- 80
Zillow last checked:
Listing updated:
Listed by:
Samantha E Phillips 404-808-9597,
Atlas Real Estate Inc.
Source: GAMLS,MLS#: 10873684
Facts & features
Interior
Bedrooms & bathrooms
- Bedrooms: 4
- Bathrooms: 3
- Full bathrooms: 2
- 1/2 bathrooms: 1
- Main level bathrooms: 2
- Main level bedrooms: 4
Rooms
- Room types: Family Room
Dining room
- Features: Dining Rm/Living Rm Combo
Kitchen
- Features: Kitchen Island
Heating
- Central, Electric
Cooling
- Ceiling Fan(s), Central Air, Electric
Appliances
- Included: Dishwasher, Microwave, Refrigerator
- Laundry: Other
Features
- Master On Main Level, Roommate Plan
- Flooring: Vinyl
- Basement: Crawl Space
- Has fireplace: No
- Common walls with other units/homes: No Common Walls
Interior area
- Total structure area: 1,598
- Total interior livable area: 1,598 sqft
- Finished area above ground: 1,598
- Finished area below ground: 0
Property
Parking
- Total spaces: 9
- Parking features: Kitchen Level, Off Street
Features
- Levels: One
- Stories: 1
- Body of water: None
Lot
- Size: 0.39 Acres
- Features: Level
- Residential vegetation: Grassed
Details
- Additional structures: Shed(s)
- Parcel number: 06381820018
- Special conditions: Agent/Seller Relationship
Construction
Type & style
- Home type: SingleFamily
- Architectural style: Ranch
- Property subtype: Single Family Residence
Materials
- Other
- Roof: Composition
Condition
- Updated/Remodeled
- New construction: No
- Year built: 1951
Utilities & green energy
- Electric: 220 Volts
- Sewer: Septic Tank
- Water: Public
- Utilities for property: Cable Available, Electricity Available, High Speed Internet, Sewer Available, Water Available
Community & HOA
Community
- Features: None
- Subdivision: None
HOA
- Has HOA: No
- Services included: None
Location
- Region: Douglasville
Financial & listing details
- Price per square foot: $144/sqft
- Tax assessed value: $156,090
- Annual tax amount: $1,961
- Date on market: 10/15/2026
- Cumulative days on market: 31 days
- Listing agreement: Exclusive Right To Sell
- Electric utility on property: Yes
Estimated market value
$228,000
$217,000 - $239,000
$1,840/mo
Price history
| Date | Event | Price |
|---|---|---|
| 11/10/2026 | Price change | $1,845-0.3%$1/sqft |
Source: Zillow Rentals Report a problem | ||
| 10/29/2026 | Listed for rent | $1,850-13.6%$1/sqft |
Source: GAMLS #10881467 Report a problem | ||
| 10/15/2026 | Listed for sale | $229,500-4%$144/sqft |
Source:  FMLS GA #7854758 Report a problem | ||
| 6/23/2025 | Listing removed | $239,000$150/sqft |
Source: FMLS GA #7587417 Report a problem | ||
| 5/29/2025 | Listed for sale | $239,000+68.4%$150/sqft |
Source: FMLS GA #7587417 Report a problem | ||
| 12/6/2024 | Sold | $141,900-11.3%$89/sqft |
Source:  GAMLS #10370298 Report a problem | ||
| 11/8/2024 | Pending sale | $159,900$100/sqft |
Source: GAMLS #10370298 Report a problem | ||
| 9/5/2024 | Price change | $159,900-11.1%$100/sqft |
Source: GAMLS #10370298 Report a problem | ||
| 9/3/2024 | Listed for sale | $179,900$113/sqft |
Source: FMLS GA #7449164 Report a problem | ||
| 8/27/2024 | Listing removed | $179,900$113/sqft |
Source: FMLS GA #7363860 Report a problem | ||
| 8/7/2024 | Price change | $179,900-10%$113/sqft |
Source: FMLS GA #7363860 Report a problem | ||
| 7/25/2024 | Price change | $199,900-9.1%$125/sqft |
Source: GAMLS #10276601 Report a problem | ||
| 6/26/2024 | Price change | $219,900-8.3%$138/sqft |
Source: GAMLS #10276601 Report a problem | ||
| 5/16/2024 | Price change | $239,900-4%$150/sqft |
Source: GAMLS #10276601 Report a problem | ||
| 4/4/2024 | Listed for sale | $249,900+207.4%$156/sqft |
Source: FMLS GA #7363860 Report a problem | ||
| 2/9/2024 | Listing removed | -- |
Source: Zillow Rentals Report a problem | ||
| 1/23/2024 | Listed for rent | $2,140+28.5%$1/sqft |
Source: Zillow Rentals Report a problem | ||
| 4/22/2023 | Listing removed | -- |
Source: Zillow Rentals Report a problem | ||
| 4/15/2023 | Price change | $1,665-2.1%$1/sqft |
Source: Zillow Rentals Report a problem | ||
| 4/13/2023 | Listed for rent | $1,700+0.3%$1/sqft |
Source: Zillow Rentals Report a problem | ||
| 4/5/2023 | Listing removed | -- |
Source: Zillow Rentals Report a problem | ||
| 3/29/2023 | Price change | $1,695-4%$1/sqft |
Source: Zillow Rentals Report a problem | ||
| 3/26/2023 | Price change | $1,765-1.1%$1/sqft |
Source: Zillow Rentals Report a problem | ||
| 3/24/2023 | Price change | $1,785-16.6%$1/sqft |
Source: Zillow Rentals Report a problem | ||
| 3/22/2023 | Listed for rent | $2,140$1/sqft |
Source: Zillow Rentals Report a problem | ||
| 8/27/2021 | Listing removed | -- |
Source: Zillow Rental Network Premium Report a problem | ||
| 2/24/2016 | Sold | $81,300+98.3%$51/sqft |
Source:  FMLS GA #5633271 Report a problem | ||
| 1/17/2015 | Sold | $41,000+30.2%$26/sqft |
Source: Public Record Report a problem | ||
| 10/10/2014 | Sold | $31,500$20/sqft |
Source: FMLS GA #5336019 Report a problem | ||
Public tax history
| Year | Property taxes | Tax assessment |
|---|---|---|
| 2025 | $1,961 +14.8% | $62,436 +15% |
| 2024 | $1,708 -1.1% | $54,280 |
| 2023 | $1,726 +35% | $54,280 +38.5% |
| 2022 | $1,278 +24.1% | $39,200 +22.2% |
| 2021 | $1,031 +1.5% | $32,080 -1.7% |
| 2020 | $1,016 +1.7% | $32,640 +1.7% |
| 2019 | $998 +1.2% | $32,080 +3.2% |
| 2018 | $986 +7.1% | $31,080 +9% |
| 2017 | $920 +1.7% | $28,520 +73.9% |
| 2016 | $905 +70.9% | $16,400 +30.2% |
| 2015 | $529 | $12,600 -46.8% |
| 2014 | $529 -33.5% | $23,680 +0.2% |
| 2013 | $796 | $23,640 |
| 2012 | -- | -- |
| 2011 | -- | -- |
| 2010 | -- | -- |
| 2009 | $868 +1.6% | -- |
| 2007 | $854 -3.4% | -- |
| 2006 | $884 +7% | -- |
| 2005 | $826 | -- |
| 2004 | -- | -- |
| 2003 | $751 -8.4% | -- |
| 2002 | $820 +205.2% | -- |
| 2001 | $269 -19.6% | -- |
| 2000 | $334 | -- |
Find assessor info on the county website
Monthly payment
Est. payment
Payment breakdown
Explore the cost of this home by adjusting the details. Changes won't be saved.Climate risks
Neighborhood: 30134
Nearby schools
Schools provided by the listing agent
- Elementary: Beulah
- Middle: Chestnut Log
- High: Lithia Springs
Source: GAMLS. This data may not be complete. We recommend contacting the local school district to confirm school assignments for this home.
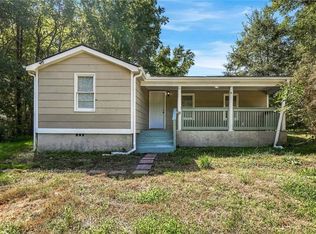
- $1,8454 bd3 ba1.5k sqft1095 S Burnt Hickory Rd #1095, Douglasville, GA 30134For Rent
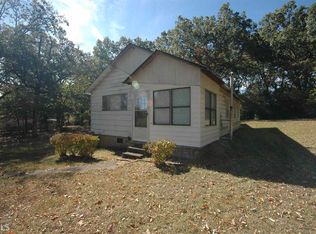
- $131,2002 bd1 ba906 sqft1119 S Burnt Hickory Rd, Douglasville, GA 30134Off Market
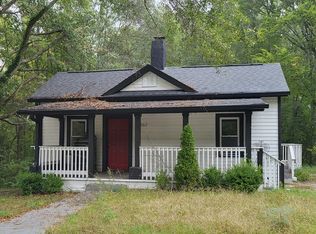
- $163,1002 bd1 ba1.1k sqft1110 Bingham Rd, Douglasville, GA 30134Off Market
- $160,0003 bd1 ba1.1k sqft1100 Bingham Rd, Douglasville, GA 30134Off Market
Similar homes
- $211,9003 bd2 ba2.2k sqft4239 Midway Dr, Douglasville, GA 30134Active

 MLS ID #10778381, Chris Hurd, Blue Mountain Realty GA LLC. GAMLS
- $265,0003 bd2 ba1.1k sqft186 Grapevine Dr, Douglasville, GA 30134Active
 MLS ID #10890637, Mark Faulkner, Excalibur Homes, LLC. GAMLS
- $--2 bd2 ba1k sqft8562 Adair St, Douglasville, GA 30134Auction
 ServiceLink Auction
- $255,9005 bd2 ba1.1k sqft4282 Clearview Dr, Douglasville, GA 30134Active
 MLS ID #10832845, Chris Hurd, Blue Mountain Realty GA LLC. GAMLS
- $229,9003 bd3 ba1.4k sqft4154 N Knotty Oak Trl, Douglasville, GA 30135ActiveMLS ID #10821344, Jocelynn Vitar, eXp Realty. GAMLS
- $245,0003 bd2 ba1k sqft3939 Morris Cir, Douglasville, GA 30135ActiveMLS ID #10848315, Peter Den Boer, Atlanta Communities. GAMLS
- $229,0004 bd2 ba1.3k sqft802 Wesley Chapel Rd, Villa Rica, GA 30180ActiveMLS ID #10848040, Sharon Thornton, Cornerstone Collective Realty. GAMLS
- $235,0003 bd2 ba1.7k sqft3750 Junior Ln, Douglasville, GA 30135ActiveMLS ID #10793549, Martin T Rothman, Chapman Hall Realtors. GAMLS
- $215,0003 bd3 ba1.5k sqft7712 Autry Cir APT 201, Douglasville, GA 30134For Sale
 MLS ID #7814978, Ashlee Lindsay, Century 21 Connect Realty. FMLS GA
- $249,9003 bd2 ba1.8k sqft5193 Alder Ln SW, Powder Springs, GA 30127ActiveMLS ID #10846663, Korrin M Abbey, Austin Patrick and Associates. GAMLS
- $299,0004 bd3 ba2.1k sqft7088 Creeksong Dr, Douglasville, GA 30134ActiveMLS ID #10829472, Zena Adell, BHGRE Metro Brokers. GAMLS
- $262,0004 bd2 ba1.4k sqft1582 Old Alabama Rd, Austell, GA 30168For SaleMLS ID #7813342, Mike Reis, Coldwell Banker Realty. FMLS GA
- $325,0004 bd2 ba1.6k sqft7146 Old Beulah Rd, Lithia Springs, GA 30122ActiveMLS ID #10870581, Vicki Potter, Keller Williams Realty Consultants. GAMLS
- $239,9003 bd2 ba1.5k sqft419 S Candler St, Villa Rica, GA 30180ActiveMLS ID #10883723, Mark E Wilson, Express Realty Services, Inc.. GAMLS
- $240,0004 bd2 ba2.2k sqft1984 Brenda Dr, Austell, GA 30168ActiveMLS ID #10778248, Chris Hurd, Blue Mountain Realty GA LLC. GAMLS
- $229,0003 bd2 ba1.5k sqft2571 Elliott St NW, Atlanta, GA 30318ActiveMLS ID #10856839, Jacquelyn Griffith, Keller Williams West Atlanta. GAMLS
- $234,9004 bd3 ba2.1k sqft2025 Venetian Dr SW, Atlanta, GA 30311ActiveMLS ID #10838905, Donna R Knowles, Keller Williams River Cities. GAMLS
- $249,0004 bd2 ba1.4k sqft3530 Fairlane Dr NW, Atlanta, GA 30331ActiveMLS ID #10880324, Joe Thompson, Keller Williams Realty North Atlanta. GAMLS
- $249,5004 bd2 ba1.7k sqft1456 Sherrie Ln SW, Atlanta, GA 30331ActiveMLS ID #10886797, Jeannie Posner, eXp Realty. GAMLS
- $270,0005 bd2 ba2.1k sqft6061 Ridge Way, Douglasville, GA 30135ActiveMLS ID #10766807, Eric Baham, Sovereign Real Estate Group. GAMLS
