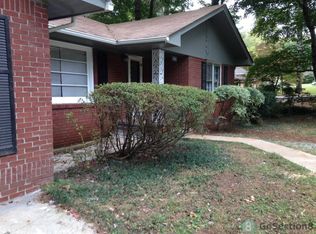
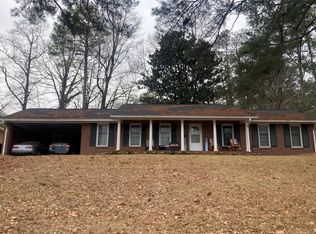
Welcome to 1582 Old Alabama Road SW, Austell, GA-a charming all-brick ranch offering timeless character, comfortable living, and exceptional value. Situated on a spacious 0.31-acre lot, this 3-bedroom, 1.5-bath home features approximately 1,455 square feet of living space with a functional floor plan designed for everyday living. Step inside to find a warm and inviting interior complete with a cozy fireplace, abundant natural light, and comfortable living spaces. The attached garage provides added convenience, while the expansive backyard offers endless possibilities for entertaining, gardening, pets, or future outdoor enhancements. Conveniently located just minutes from I-20, shopping, dining, parks, and Downtown Atlanta, this home combines suburban charm with easy access to everything the metro area has to offer. Whether you're a first-time homebuyer, downsizing, or looking for a great investment opportunity, this property is full of potential. Don't miss your chance to make this Austell gem your own-schedule your private showing today!
Active
$262,000
1582 Old Alabama Rd, Austell, GA 30168
4beds
1,455sqft
Single Family Residence
Built in 1965
0.31 Acres Lot
$260,500 Zestimate®
$180/sqft
$-- HOA
What's special
All-brick ranchCozy fireplaceAttached garageAbundant natural lightWarm and inviting interiorExpansive backyardComfortable living spaces
- 57 days
- 385
- 15
Zillow last checked:
Listing updated:
Listed by:
Mike Reis 770-856-8651,
Coldwell Banker Realty
Source: GAMLS,MLS#: 10815952
Facts & features
Interior
Bedrooms & bathrooms
- Bedrooms: 4
- Bathrooms: 2
- Full bathrooms: 1
- 1/2 bathrooms: 1
- Main level bathrooms: 1
- Main level bedrooms: 4
Rooms
- Room types: Family Room, Laundry
Kitchen
- Features: Solid Surface Counters
Heating
- Central
Cooling
- Central Air
Appliances
- Included: Dishwasher, Disposal, Other
- Laundry: Common Area
Features
- Other
- Flooring: Carpet, Other
- Basement: None
- Number of fireplaces: 1
- Fireplace features: Gas Log, Living Room
- Common walls with other units/homes: No Common Walls
Interior area
- Total structure area: 1,455
- Total interior livable area: 1,455 sqft
- Finished area above ground: 1,455
- Finished area below ground: 0
Property
Parking
- Total spaces: 2
- Parking features: Carport
- Has carport: Yes
Features
- Levels: One
- Stories: 1
- Exterior features: Other
- Fencing: Back Yard,Fenced
- Waterfront features: No Dock Or Boathouse
- Body of water: None
Lot
- Size: 0.31 Acres
- Features: Private
- Residential vegetation: Wooded
Details
- Parcel number: 18014900300
Construction
Type & style
- Home type: SingleFamily
- Architectural style: Brick 4 Side,Traditional
- Property subtype: Single Family Residence
Materials
- Other
- Roof: Composition
Condition
- Resale
- New construction: No
- Year built: 1965
Utilities & green energy
- Sewer: Public Sewer
- Water: Public
- Utilities for property: Underground Utilities
Community & HOA
Community
- Features: Walk To Schools
- Subdivision: Green Brook Estates
HOA
- Has HOA: No
- Services included: None
Location
- Region: Austell
Financial & listing details
- Price per square foot: $180/sqft
- Tax assessed value: $217,000
- Annual tax amount: $422
- Date on market: 7/30/2026
- Cumulative days on market: 49 days
- Listing agreement: Exclusive Agency
- Listing terms: 1031 Exchange,Cash,Conventional
Estimated market value
$260,500
$247,000 - $274,000
$2,214/mo
Price history
| Date | Event | Price |
|---|---|---|
| 8/20/2026 | Listed for sale | $262,000$180/sqft |
Source:  GAMLS #10815952 Report a problem GAMLS #10815952 Report a problem | ||
| 8/13/2026 | Pending sale | $262,000$180/sqft |
Source: GAMLS #10815952 Report a problem | ||
| 7/30/2026 | Listed for sale | $262,000+336.7%$180/sqft |
Source:  FMLS GA #7813342 Report a problem FMLS GA #7813342 Report a problem | ||
| 9/10/1999 | Sold | $60,000$41/sqft |
Source: Public Record Report a problem | ||
Public tax history
| Year | Property taxes | Tax assessment |
|---|---|---|
| 2024 | $424 | $86,800 +22.9% |
| 2023 | -- | $70,648 |
| 2022 | $375 +16.7% | $70,648 +34% |
| 2021 | $322 | $52,736 |
| 2020 | $322 | $52,736 |
| 2019 | $322 | $52,736 |
| 2018 | $322 | $52,736 +94.4% |
| 2017 | $322 +60.3% | $27,132 |
| 2016 | $201 -6.8% | $27,132 |
| 2015 | $215 -2.1% | $27,132 |
| 2014 | $220 -2.1% | $27,132 |
| 2013 | $225 -2% | $27,132 |
| 2012 | $229 -0.5% | $27,132 |
| 2011 | $231 +3.8% | $27,132 -9% |
| 2010 | $222 -18.2% | $29,824 -35.3% |
| 2009 | $271 +39.6% | $46,092 |
| 2006 | $194 -1.9% | $46,092 |
| 2005 | $198 -74.4% | $46,092 |
| 2004 | $773 +98.9% | $46,092 +56.9% |
| 2003 | $389 -0.2% | $29,385 |
| 2002 | $390 -17.3% | $29,385 |
| 2001 | $471 -45% | $29,385 |
| 2000 | $856 | $29,385 |
Find assessor info on the county website
Monthly payment
Est. payment
Payment breakdown
Explore the cost of this home by adjusting the details. Changes won't be saved.Climate risks
Neighborhood: 30168
Nearby schools
Schools provided by the listing agent
- Elementary: Mableton
- Middle: Lindley
- High: Pebblebrook
Source: GAMLS. This data may not be complete. We recommend contacting the local school district to confirm school assignments for this home.

Similar homes
- $239,9004 bd2 ba1.6k sqft6352 N Sweetwater Rd, Lithia Springs, GA 30122Active

 MLS ID #10845897, Benjamin Hitchins, Mainstay Brokerage. GAMLS
 - $279,0003 bd2 ba1.9k sqft4008 Jody Cir, Austell, GA 30106Active
 MLS ID #10839654, Doug Smith, Mainstay Brokerage. GAMLS
 - $--3 bd2 ba1.9k sqft4591 Bakers Ferry Rd SW, Atlanta, GA 30331Auction
 Xome
Xome - $--3 bd2 ba1.8k sqft3653 Charles Dr, East Pt, GA 30344Auction
 ServiceLink Auction
 - $260,9964 bd2 ba1.2k sqft1171 Wedgewood Dr NW, Atlanta, GA 30318ActiveMLS ID #10816608, Joe Thompson, Keller Williams Realty North Atlanta. GAMLS
- $265,0004 bd2 ba1.5k sqft1614 Abner Ter NW, Atlanta, GA 30318ActiveMLS ID #10755836, Kaha Adan, Norluxe Realty. GAMLS
- $225,0003 bd2 ba964 sqft6055 Blackhawk Trl SE, Mableton, GA 30126ActiveMLS ID #10832446, Rasheeda Shears, Method Real Estate Advisors. GAMLS
- $315,0003 bd2 ba1.4k sqft3321 Mustang Dr, Powder Springs, GA 30127For Sale
 MLS ID #7841631, BUDHI JHOL, Drake Realty, Inc. FMLS GA
 - $300,5004 bd2 ba1.4k sqft3879 Sharon Dr, Powder Springs, GA 30127ActiveMLS ID #10804803, Ana Mercedes, Virtual Properties Realty.com. GAMLS
- $325,0003 bd2 ba1.4k sqft5940 John St, Austell, GA 30106ActiveMLS ID #10762574, Renae Pinson, Holliday + Co. Realty. GAMLS
