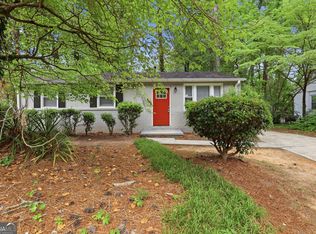
You'll love this beautifully executed renovation, thoughtfully designed with attention to detail throughout. The remodeling project was fully permitted and passed all required city inspections. This home features an open-concept living space, 3 bedrooms, and 2 beautifully designed bathrooms. The oversized primary bedroom offers modern lighting, abundant natural light, and a stunning en-suite bath. Stylish finishes include ceramic tile, quartz countertops, a glass shower enclosure, and vintage-inspired gold hardware. Upgrades include LVP flooring, stainless steel appliances, ceramic tile, a new HVAC system, newer furnace, new roof, new interior and exterior paint, a new backyard deck, water heater, electrical and plumbing updates, insulation, and siding. Located in the charming Bolfair Heights neighborhood, the home offers convenient access to public transportation, I-20, and I-285, along with shopping, charter schools, and major Atlanta destinations including Truist Park, the BeltLine, Downtown Atlanta, and Hartsfield-Jackson Atlanta International Airport. Don't miss this opportunity-schedule your showing today!
Active
$255,000
805 Sandy Creek Dr NW, Atlanta, GA 30331
3beds
1,200sqft
Single Family Residence
Built in 1960
7,797 Square Feet Lot
$253,600 Zestimate®
$213/sqft
$-- HOA
What's special
Vintage-inspired gold hardwareModern lightingStylish finishesNew roofOpen-concept living spaceNew backyard deckAbundant natural light
- 25 days
- 509
- 63
Zillow last checked:
Listing updated:
Listed by:
Mayra Allbritton 404-536-8433,
Keller Williams Realty Consultants
Source: GAMLS,MLS#: 10873821
Facts & features
Interior
Bedrooms & bathrooms
- Bedrooms: 3
- Bathrooms: 2
- Full bathrooms: 2
- Main level bathrooms: 2
- Main level bedrooms: 3
Rooms
- Room types: Family Room, Other
Dining room
- Features: Dining Rm/Living Rm Combo
Heating
- Central, Electric
Cooling
- Ceiling Fan(s), Electric
Appliances
- Included: Dishwasher, Disposal, Electric Water Heater, Microwave, Refrigerator, Stainless Steel Appliance(s)
- Laundry: In Hall
Features
- Master On Main Level, Other, Roommate Plan
- Flooring: Other, Tile, Vinyl
- Windows: Double Pane Windows
- Basement: None
- Has fireplace: No
- Common walls with other units/homes: No Common Walls
Interior area
- Total structure area: 1,200
- Total interior livable area: 1,200 sqft
- Finished area above ground: 1,200
- Finished area below ground: 0
Property
Parking
- Total spaces: 2
- Parking features: Off Street, Parking Pad
- Has uncovered spaces: Yes
Features
- Levels: One
- Stories: 1
- Patio & porch: Deck
- Waterfront features: No Dock Or Boathouse
- Body of water: None
Lot
- Size: 7,797 Square Feet
- Features: Open Lot, Private
Details
- Parcel number: 14 024100020743
- Special conditions: As Is
Construction
Type & style
- Home type: SingleFamily
- Architectural style: Ranch
- Property subtype: Single Family Residence
Materials
- Brick, Other
- Foundation: Block
- Roof: Tar/Gravel
Condition
- Updated/Remodeled
- New construction: No
- Year built: 1960
Utilities & green energy
- Electric: 220 Volts
- Sewer: Public Sewer
- Water: Public
- Utilities for property: Cable Available, Electricity Available, High Speed Internet, Phone Available, Sewer Connected, Underground Utilities, Water Available
Green energy
- Energy efficient items: Appliances
Community & HOA
Community
- Features: None
- Security: Carbon Monoxide Detector(s), Smoke Detector(s)
- Subdivision: Bolfair Hills
HOA
- Has HOA: No
- Services included: None
Location
- Region: Atlanta
Financial & listing details
- Price per square foot: $213/sqft
- Tax assessed value: $108,700
- Annual tax amount: $31
- Date on market: 10/15/2026
- Cumulative days on market: 25 days
- Listing agreement: Exclusive Agency
- Listing terms: 1031 Exchange,Cash,Conventional,FHA,VA Loan
- Electric utility on property: Yes
Estimated market value
$253,600
$241,000 - $266,000
$1,938/mo
Price history
| Date | Event | Price |
|---|---|---|
| 10/15/2026 | Listed for sale | $255,000+200%$213/sqft |
Source:  FMLS GA #7854796 Report a problem | ||
| 12/11/2025 | Sold | $85,000-10.5%$71/sqft |
Source:  GAMLS #10638109 Report a problem | ||
| 11/25/2025 | Pending sale | $95,000$79/sqft |
Source: FMLS GA #7657006 Report a problem | ||
| 11/12/2025 | Price change | $95,000-17%$79/sqft |
Source: FMLS GA #7657006 Report a problem | ||
| 11/4/2025 | Price change | $114,500-4.2%$95/sqft |
Source: FMLS GA #7657006 Report a problem | ||
| 10/24/2025 | Pending sale | $119,500$100/sqft |
Source: FMLS GA #7657006 Report a problem | ||
| 10/20/2025 | Listed for sale | $119,500$100/sqft |
Source: FMLS GA #7657006 Report a problem | ||
| 10/10/2025 | Pending sale | $119,500$100/sqft |
Source: FMLS GA #7657006 Report a problem | ||
| 10/6/2025 | Listed for sale | $119,500$100/sqft |
Source: FMLS GA #7657006 Report a problem | ||
Public tax history
| Year | Property taxes | Tax assessment |
|---|---|---|
| 2025 | $31 -54.8% | $43,480 -9.3% |
| 2024 | $69 | $47,920 -4.5% |
| 2023 | -- | $50,200 +37.3% |
| 2022 | $1,480 +0% | $36,560 +3% |
| 2021 | $1,479 +38.1% | $35,480 +37.1% |
| 2020 | $1,071 -4.7% | $25,880 +43.8% |
| 2019 | $1,124 | $18,000 +18.4% |
| 2018 | $1,124 | $15,200 +41.8% |
| 2017 | $1,124 +17.4% | $10,720 |
| 2016 | $958 +0.6% | $10,720 |
| 2015 | $952 +174.9% | $10,720 +40.3% |
| 2014 | $346 +5% | $7,640 +2.1% |
| 2013 | $330 -0.7% | $7,480 |
| 2012 | $332 | $7,480 -41.2% |
| 2011 | -- | $12,720 -45.7% |
| 2010 | $1,035 +304.2% | $23,440 -3.6% |
| 2009 | $256 | $24,320 -9.5% |
| 2008 | -- | $26,880 -0.1% |
| 2007 | $283 | $26,920 +4.2% |
| 2005 | -- | $25,840 +3.2% |
| 2004 | $298 -72.5% | $25,040 +3.3% |
| 2003 | $1,082 +272% | $24,240 +8.8% |
| 2002 | $291 -66.7% | $22,280 +9.9% |
| 2001 | $872 | $20,280 |
Find assessor info on the county website
Monthly payment
Est. payment
Payment breakdown
Explore the cost of this home by adjusting the details. Changes won't be saved.Climate risks
Neighborhood: Carroll Heights
Nearby schools
Schools provided by the listing agent
- Elementary: Harper-Archer
- Middle: Sandtown
- High: Westlake
Source: GAMLS. This data may not be complete. We recommend contacting the local school district to confirm school assignments for this home.

Similar homes
- $249,0004 bd2 ba1.4k sqft3530 Fairlane Dr NW, Atlanta, GA 30331Active
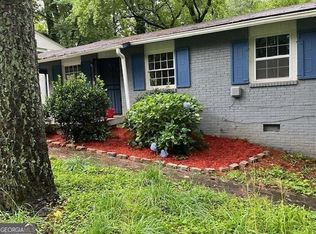
 MLS ID #10880324, Joe Thompson, Keller Williams Realty North Atlanta. GAMLS
- $255,0006 bd4 ba1.4k sqft2457 Paul Ave NW, Atlanta, GA 30318Active
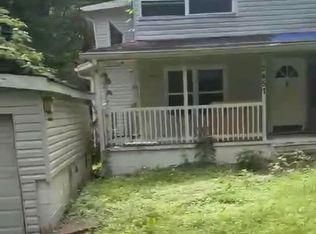 MLS ID #10880358, Steven T Koleno, Beycome Brokerage Realty LLC. GAMLS
- $220,0003 bd2 ba1.1k sqft1333 Nash Rd NW, Atlanta, GA 30331For Sale

 MLS ID #7662900, Square Real Estate Consultants, Coldwell Banker Realty. FMLS GA
- $195,0004 bd2 ba1.1k sqft79 Howell Dr SW, Atlanta, GA 30331For Sale
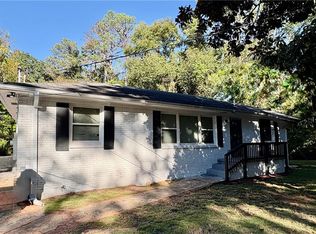 MLS ID #7845210, Lina Holmes, Atlanta North Homes Realty, Inc.. FMLS GA
- $255,0003 bd2 ba936 sqft2403 Clarissa Dr NW, Atlanta, GA 30318For SaleMLS ID #7793513, Abdirahman Mohamed, HomeSmart. FMLS GA
- $229,0003 bd2 ba1.5k sqft2571 Elliott St NW, Atlanta, GA 30318ActiveMLS ID #10856839, Jacquelyn Griffith, Keller Williams West Atlanta. GAMLS
- $280,0003 bd2 ba1.2k sqft1851 Old Alabama Rd, Austell, GA 30168ActiveMLS ID #10882167, Antonio Guzman, Keller Williams Realty Atl. Partners. GAMLS
- $262,0004 bd2 ba1.4k sqft1582 Old Alabama Rd, Austell, GA 30168For SaleMLS ID #7813342, Mike Reis, Coldwell Banker Realty. FMLS GA
- $279,8002 bd1 ba732 sqft1846 Markone St NW, Atlanta, GA 30318ActiveMLS ID #10883954, Scott W Fader, Joseph Walter Realty, LLC. GAMLS
- $269,0004 bd2 ba1.2k sqft2168 Penrose Dr, East Pt, GA 30344ActiveMLS ID #10878160, Andrea Reaves, Atrium Realty. GAMLS
- $320,0003 bd2 ba1.1k sqft112 Clydesdale Rd, Peachtree City, GA 30269ActiveMLS ID #10886336, Kerri Levins, Southern Classic Realtors. GAMLS
- $234,9003 bd2 ba1.1k sqft5786 Deerfield Trl S, Atlanta, GA 30349ActiveMLS ID #10879846, Ramesh Seegulam, Nation One Realty Group, Inc.. GAMLS
- $280,0003 bd2 ba1.4k sqft1445 Athens Ave SW, Atlanta, GA 30310ActiveMLS ID #10869294, Loree Nichols, Mainstay Brokerage. GAMLS
- $205,0003 bd3 ba1.1k sqft250 W Lake Ave NW, Atlanta, GA 30314ActiveMLS ID #10776157, DESIREE BROWN, Keller Williams West Atlanta. GAMLS
- $245,0003 bd2 ba1.4k sqft216 Brownsville Ext, Powder Springs, GA 30127ActiveMLS ID #10882473, Carrie L Horner, LOCAL Realty. GAMLS
- $239,0004 bd3 ba1.2k sqft2529 Riggs Dr, East Pt, GA 30344ActiveMLS ID #10827359, Brad Bryant, Virtual Properties Realty.Net. GAMLS
- $215,0003 bd2 ba1k sqft2485 Perkerson Rd SW, Atlanta, GA 30315ActiveMLS ID #10884859, Elena A Gist, Keller Williams Realty Buckhead. GAMLS
- $300,0003 bd1 ba1.2k sqft139 Labelle Ln SW, Marietta, GA 30060ActiveMLS ID #10884791, Melania Saltarella, Atlanta Communities. GAMLS
- $249,9993 bd2 ba1.3k sqft7585 Haley Dr, Jonesboro, GA 30236ActiveMLS ID #10849142, Mark Spain, Mark Spain Real Estate. GAMLS
