Welcome to this solid single-story ranch on a large, level corner lot in Kennesaw with No HOA! The home sits on a spacious, grassy yard with mature trees and landscaping that provide privacy, a clean new concrete driveway, and a practical layout that works equally well for first-time buyers or rental investors. Key updates are already complete: new roof, new driveway, plus AC and water heater replaced in 2020. Out back you’ll find a screened porch that expands your living space. Inside, the home offers great bones, original hardwood floors (even under the carpet), and a brick gas-log fireplace that anchors the living room. This location delivers everyday ease — close to major highways, KSU, shopping, and local parks — while the large corner lot and solid condition give both owner-occupants and investors flexibility. The major systems and exterior work are done, so bring your vision and make this house your own, whether as a primary residence or a solid rental investment.
Active
$275,000
4540 Myrtle Hill Rd NE, Kennesaw, GA 30144
3beds
1,131sqft
Single Family Residence, Residential
Built in 1970
0.28 Acres Lot
$273,100 Zestimate®
$243/sqft
$-- HOA
What's special
Single-story ranchSpacious grassy yardLarge level corner lotLarge corner lot
- 18 days
- 1,105
- 80
Likely to sell faster than
Zillow last checked:
Listing updated:
Listed by:
Erin Baggarly,
Sever Group 770-544-8871
Source: FMLS GA,MLS#: 7861720
Facts & features
Interior
Bedrooms & bathrooms
- Bedrooms: 3
- Bathrooms: 2
- Full bathrooms: 1
- 1/2 bathrooms: 1
- Main level bathrooms: 1
- Main level bedrooms: 3
Rooms
- Room types: Other
Heating
- Central
Cooling
- Central Air
Appliances
- Included: Dishwasher, Dryer, Electric Cooktop, Electric Oven, Gas Water Heater, Refrigerator, Washer
- Laundry: In Kitchen, Main Level
Features
- Other
- Flooring: Carpet, Ceramic Tile, Hardwood, Laminate
- Windows: Bay Window(s)
- Basement: None
- Number of fireplaces: 1
- Fireplace features: Family Room, Gas Log, Gas Starter
- Common walls with other units/homes: No Common Walls
Interior area
- Total structure area: 1,131
- Total interior livable area: 1,131 sqft
Video & virtual tour
Property
Parking
- Total spaces: 3
- Parking features: Driveway, Level Driveway
- Has uncovered spaces: Yes
Accessibility
- Accessibility features: None
Features
- Levels: One
- Stories: 1
- Patio & porch: Rear Porch, Screened
- Exterior features: None
- Pool features: None
- Spa features: None
- Fencing: None
- Has view: Yes
- View description: Neighborhood
- Waterfront features: None
- Body of water: None
Lot
- Size: 0.28 Acres
- Dimensions: 89 x 138
- Features: Back Yard, Corner Lot, Landscaped, Level
Details
- Additional structures: None
- Parcel number: 16013900400
- Special conditions: Trust
- Other equipment: None
- Horse amenities: None
Construction
Type & style
- Home type: SingleFamily
- Architectural style: Bungalow,Traditional
- Property subtype: Single Family Residence, Residential
Materials
- Aluminum Siding, Block, Brick Front
- Foundation: Block, Concrete Perimeter
- Roof: Composition
Condition
- Resale
- New construction: No
- Year built: 1970
Utilities & green energy
- Electric: None
- Sewer: Public Sewer
- Water: Public
- Utilities for property: Cable Available, Electricity Available, Natural Gas Available, Sewer Available, Water Available
Green energy
- Energy efficient items: None
- Energy generation: None
Community & HOA
Community
- Features: Near Schools, Near Shopping
- Security: Carbon Monoxide Detector(s)
- Subdivision: Shallowford Hills
HOA
- Has HOA: No
Location
- Region: Kennesaw
Financial & listing details
- Price per square foot: $243/sqft
- Tax assessed value: $283,690
- Annual tax amount: $461
- Date on market: 10/30/2026
- Cumulative days on market: 18 days
- Electric utility on property: Yes
- Road surface type: Asphalt
Estimated market value
$273,100
$259,000 - $287,000
$2,108/mo
Price history
| Date | Event | Price |
|---|---|---|
| 10/31/2026 | Listed for sale | $275,000$243/sqft |
Source:  FMLS GA #7861720 Report a problem | ||
Public tax history
| Year | Property taxes | Tax assessment |
|---|---|---|
| 2024 | $463 +101.5% | $113,476 +19.7% |
| 2023 | $230 -27.5% | $94,832 +46.7% |
| 2022 | $317 +0% | $64,644 |
| 2021 | $317 +24.2% | $64,644 +46.9% |
| 2020 | $255 | $44,016 |
| 2019 | $255 +1% | $44,016 +1.9% |
| 2018 | $253 | $43,200 |
| 2017 | $253 +14.6% | $43,200 +11.8% |
| 2016 | $221 +9.2% | $38,636 +33.7% |
| 2015 | $202 +36% | $28,900 +39.6% |
| 2014 | $148 -1.4% | $20,696 |
| 2013 | $151 -1.4% | $20,696 |
| 2012 | $153 -29.7% | $20,696 -32.8% |
| 2011 | $217 +6.4% | $30,808 -18% |
| 2010 | $204 -14.1% | $37,588 -24.2% |
| 2009 | $238 +72.4% | $49,608 +29.9% |
| 2006 | $138 -2.1% | $38,192 |
| 2005 | $141 | $38,192 |
| 2004 | $141 +16.6% | $38,192 +20.2% |
| 2003 | $121 -1% | $31,768 |
| 2002 | $122 -25% | $31,768 |
| 2001 | $163 +5% | $31,768 +29.1% |
| 2000 | $155 | $24,606 |
Find assessor info on the county website
Monthly payment
Est. payment
Payment breakdown
Explore the cost of this home by adjusting the details. Changes won't be saved.Climate risks
Neighborhood: 30144
Nearby schools
Schools provided by the listing agent
- Elementary: Blackwell - Cobb
- Middle: McCleskey
- High: Kell
Source: FMLS GA. This data may not be complete. We recommend contacting the local school district to confirm school assignments for this home.

Similar homes
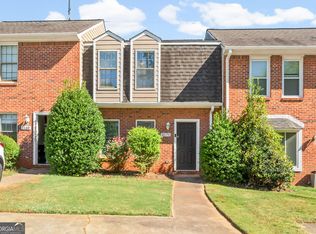
- $249,0003 bd3 ba1.1k sqft1395 Kennesaw Trace Ct NW, Kennesaw, GA 30144For Sale

 MLS ID #7707290, Narges Karobi, Lambros Realty, LLC.. FMLS GA
- $239,0002 bd3 ba1.2k sqft3170 Duvall Pl NW, Kennesaw, GA 30144Active
 MLS ID #10877358, Brian Lancaster, Keller Williams Realty Partners. GAMLS
- $299,9003 bd2 ba1.4k sqft1414 Sycamore Dr NW, Kennesaw, GA 30152Active
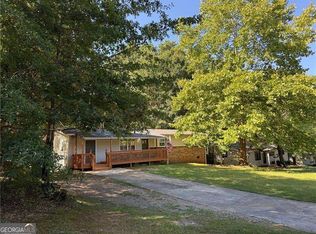 MLS ID #10832049, Julieta Issa, Atlanta Communities. GAMLS
- $290,0003 bd1 ba1.2k sqft139 Labelle Ln SW, Marietta, GA 30060Active
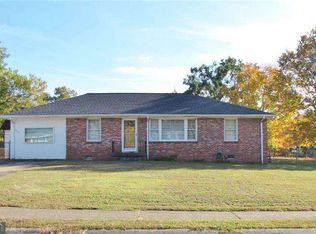 MLS ID #10884791, Melania Saltarella, Atlanta Communities. GAMLS
- $280,0003 bd2 ba1.2k sqft1851 Old Alabama Rd, Austell, GA 30168ActiveMLS ID #10882167, Antonio Guzman, Keller Williams Realty Atl. Partners. GAMLS
- $275,0003 bd2 ba1.1k sqft3831 Braswell Cir, Austell, GA 30106ActiveMLS ID #10866947, Tesharra Alexander, Maximum One Grt. Atl. REALTORS. GAMLS
- $385,0003 bd3 ba1.6k sqft1840 Trophy Dr, Marietta, GA 30062For SaleMLS ID #7855546, David Kronawitter, Mendoza Realty, LLC. FMLS GA
- $342,0003 bd2 ba1.4k sqft207 Mayflower Dr, Woodstock, GA 30188ActiveMLS ID #10881509, Tanya Pickens, Opendoor Brokerage. GAMLS
- $280,0002 bd1 ba1k sqft2164 Ball Ground Hwy, Canton, GA 30114For SaleMLS ID #7857558, Tanya Miller, Covenant Advantage Realty Team. FMLS GA
- $219,0002 bd3 ba1.1k sqft6060 Sand Wedge Cir NW, Kennesaw, GA 30144ActiveMLS ID #10847767, Maik Ruppert, Redfin Corporation. GAMLS
- $290,0003 bd2 ba1.3k sqft3000 Bay Berry Dr SW, Marietta, GA 30008For SaleMLS ID #7785711, THANH VAN HUYNH, Trend Atlanta Realty, Inc.. FMLS GA
- $250,0003 bd2 ba1.3k sqft1358 Marlene Ln SW, Mableton, GA 30126ActiveMLS ID #10876385, Skyla Hutchins, BHHS Georgia Properties. GAMLS
- $299,0003 bd2 ba1.4k sqft1119 Macland Rd, Dallas, GA 30132Active Under ContractMLS ID #10846752, Shawn M Delaney, Maximum One Realty Greater Atlanta. GAMLS
- $239,9003 bd2 ba1.1k sqft121 Dogwood Dr, Cartersville, GA 30120For SaleMLS ID #7848600, MIKE HOWREN, Michael Howren Realty. FMLS GA
- $262,0004 bd2 ba1.4k sqft1582 Old Alabama Rd, Austell, GA 30168For SaleMLS ID #7813342, Mike Reis, Coldwell Banker Realty. FMLS GA
- $305,0003 bd2 ba1.4k sqft618 Williams Rd, Dallas, GA 30132For SaleMLS ID #7803186, JEAN CLAUDE PIERRE, HomeSmart. FMLS GA
- $245,5003 bd2 ba1.2k sqft80 Mill Ln, Dallas, GA 30157ActiveMLS ID #10778523, Chris Hurd, Blue Mountain Realty GA LLC. GAMLS
- $275,0002 bd2 ba1k sqft110 Indian Ridge Ct, Waleska, GA 30183ActiveMLS ID #10848593, Laurie Duca, Clients 1st Property Mgmt Specialist. GAMLS
- $249,9003 bd2 ba1.4k sqft539 Morningside Dr, Hiram, GA 30141ActiveMLS ID #10845017, Karen Davenport, LOCAL Realty. GAMLS
- $267,0003 bd2 ba1k sqft5734 Hill Rd, Powder Springs, GA 30127ActiveMLS ID #10830932, Tanya Pickens, Opendoor Brokerage. GAMLS
