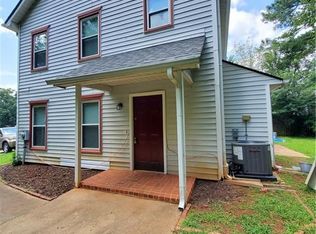
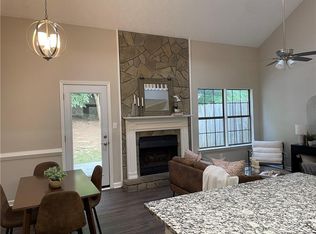
Charming 3 BDRM/2.5 BA Fee simple townhome with NO RENTAL RESTRICTIONS!! This home features split Bedroom plan, walk in closets and full bath in both rooms. Spacious Kitchen with Plenty of room for dining table, lots of cabinets and Granite counter top. Perfect for first-time homebuyer, investor, or parent purchasing for a student. Located just minutes from I-75, downtown Kennesaw, just minutes from Kennesaw State University, Close to Shopping, Dining, Entertainment and More. All the appliances will stay with the sale, parking pad is located in front of the townhome. This property is a prime investment opportunity.
Active
Price cut: $5K (7/29)
$252,000
1395 Kennesaw Trace Ct NW, Kennesaw, GA 30144
3beds
1,152sqft
:
Get pre-qualified$1,642/mo
Townhouse, Residential
Built in 1983
0.45 Acres Lot
$251,700 Zestimate®
$219/sqft
$-- HOA
What's special
Split bedroom planWalk in closetsGranite counter topSpacious kitchenLots of cabinets
- 200 days |
- 533 |
- 34 |
Zillow last checked:
Listing updated:
Listed by:
Narges Karobi,
Lambros Realty, LLC. 770-500-7386
Source: FMLS GA,MLS#: 7707290
Facts & features
Interior
Bedrooms & bathrooms
- Bedrooms: 3
- Bathrooms: 3
- Full bathrooms: 2
- 1/2 bathrooms: 1
- Main level bedrooms: 1
Rooms
- Room types: Other
Primary bedroom
- Features: Roommate Floor Plan, Split Bedroom Plan
- Level: Roommate Floor Plan, Split Bedroom Plan
Bedroom
- Features: Roommate Floor Plan, Split Bedroom Plan
Primary bathroom
- Features: Tub/Shower Combo
Dining room
- Features: Open Concept
Kitchen
- Features: Breakfast Bar, Cabinets Other, Eat-in Kitchen, Solid Surface Counters, View to Family Room
Heating
- Central
Cooling
- Ceiling Fan(s), Central Air
Appliances
- Included: Dishwasher, Gas Range, Range Hood, Refrigerator
- Laundry: Main Level
Features
- His and Hers Closets
- Flooring: Carpet, Laminate
- Windows: None
- Basement: None
- Number of fireplaces: 1
- Fireplace features: Living Room
- Common walls with other units/homes: End Unit
Interior area
- Total structure area: 1,152
- Total interior livable area: 1,152 sqft
Video & virtual tour
Property
Parking
- Total spaces: 2
- Parking features: Driveway
- Has uncovered spaces: Yes
Accessibility
- Accessibility features: None
Features
- Levels: Two
- Stories: 2
- Patio & porch: Rear Porch
- Exterior features: None
- Pool features: None
- Spa features: None
- Fencing: None
- Has view: Yes
- View description: Trees/Woods
- Waterfront features: None
- Body of water: None
Lot
- Size: 0.45 Acres
- Features: Corner Lot, Level
Details
- Additional structures: None
- Parcel number: 20009201640
- Other equipment: None
- Horse amenities: None
Construction
Type & style
- Home type: Townhouse
- Architectural style: Townhouse,Traditional
- Property subtype: Townhouse, Residential
- Attached to another structure: Yes
Materials
- Cement Siding
- Foundation: Concrete Perimeter
- Roof: Shingle
Condition
- Resale
- New construction: No
- Year built: 1983
Utilities & green energy
- Electric: None
- Sewer: Public Sewer
- Water: Public
- Utilities for property: Cable Available, Electricity Available, Natural Gas Available, Water Available
Green energy
- Energy efficient items: None
- Energy generation: None
Community & HOA
Community
- Features: None
- Security: None
- Subdivision: Kennesaw Trace
HOA
- Has HOA: No
Location
- Region: Kennesaw
Financial & listing details
- Price per square foot: $219/sqft
- Annual tax amount: $2,981
- Date on market: 1/20/2026
- Cumulative days on market: 200 days
- Ownership: Fee Simple
- Electric utility on property: Yes
- Road surface type: Asphalt
Estimated market value
$251,700
$239,000 - $264,000
$1,974/mo
Price history
| Date | Event | Price |
|---|---|---|
| 7/29/2026 | Price change | $252,000-1.9%$219/sqft |
Source:  FMLS GA #7707290 Report a problem FMLS GA #7707290 Report a problem | ||
| 6/29/2026 | Price change | $257,000-0.3%$223/sqft |
Source: FMLS GA #7707290 Report a problem | ||
| 5/15/2026 | Price change | $257,900-0.8%$224/sqft |
Source: FMLS GA #7707290 Report a problem | ||
| 4/8/2026 | Price change | $259,900-3.7%$226/sqft |
Source: FMLS GA #7707290 Report a problem | ||
| 1/21/2026 | Listed for sale | $269,900$234/sqft |
Source: FMLS GA #7707290 Report a problem | ||
Public tax history
Tax history is unavailable.
Monthly payment
Est. payment
Payment breakdown
Explore the cost of this home by adjusting the details. Changes won't be saved.Climate risks
Neighborhood: 30144
Nearby schools
GreatSchools rating
- 7/10Big Shanty Elementary SchoolGrades: PK,3-5Distance: 1 mi
- 5/10Palmer Middle SchoolGrades: 6-8Distance: 1.9 mi
- 6/10North Cobb High SchoolGrades: 9-12Distance: 2.8 mi
Schools provided by the listing agent
- Elementary: Kennesaw/Big Shanty
- Middle: Palmer
- High: North Cobb
Source: FMLS GA. This data may not be complete. We recommend contacting the local school district to confirm school assignments for this home.
- $235,5002 bd2 ba1.1k sqft1390 Kennesaw Trace Ct NW, Acworth, GA 30144Off Market
- $220,8002 bd3 ba1.1k sqft1415 Kennesaw Trace Ct NW, Kennesaw, GA 30144Off Market
- $1,8002 bd3 ba1.1k sqft1405 Kennesaw Trace Ct NW, Kennesaw, GA 30144For Rent

- $234,4003 bd3 ba-- sqft4070 Sand Wedge Cir NW #4070, Kennesaw, GA 30144Off Market

- $256,9003 bd3 ba1.5k sqft4070 Sand Wedge Cir NW, KENNESAW, GA 30144Off Market
- $265,3003 bd3 ba1.9k sqft4060 Sand Wedge Cir NW, Kennesaw, GA 30144Off Market
- $235,3002 bd2 ba1.4k sqft4080 Sand Wedge Cir NW, Woodstock, GA 30144Off Market
- $228,6002 bd3 ba1.1k sqft1380 Kennesaw Trace Ct NW, Kennesaw, GA 30144Off Market
A local agent can set up tours, give advice and negotiate with sellers.
Similar homes
- $299,0003 bd2 ba1.3k sqft1068 Travelers Trl NW, Kennesaw, GA 30144For Sale
 MLS ID #7811700, ANNE TAMM, Anne Tamm, LLC.. FMLS GA
 - $289,5003 bd2 ba1.6k sqft4128 Lake Mist Dr NW, Kennesaw, GA 30144For Sale
 MLS ID #7791682, Babak Moaveni, Lambros Realty, LLC.. FMLS GA
 - $255,0002 bd3 ba1.4k sqft1984 Cheatham Woods Dr SW, Marietta, GA 30008Active
 MLS ID #10820808, Deborah L Trahan, Georgia Real Estate Leaders. GAMLS
 - $225,0003 bd2 ba1.3k sqft579 Picketts Bend Ct, Marietta, GA 30008Active
 MLS ID #10821527, Rhonda Duffy, Duffy Realty. GAMLS
 - $244,9002 bd3 ba1.1k sqft1557 Springleaf Ct SE, Smyrna, GA 30080ActiveMLS ID #10819649, Nancy Crim, HomeSmart. GAMLS
- $259,9002 bd3 ba1.1k sqft51 Barrington Pl, Marietta, GA 30066ActiveMLS ID #10757217, Geraldine Lee, Property Services of Atlanta. GAMLS
- $264,9003 bd2 ba1.1k sqft2190 Gordon Cir SE, Smyrna, GA 30080ActiveMLS ID #10819672, Donna R Knowles, Keller Williams River Cities. GAMLS
- $225,0003 bd3 ba1.4k sqft355 Pin Oak Ct SW, Marietta, GA 30008For SaleMLS ID #7772113, SHAMAIR SMITH, Wynd Realty, LLC. FMLS GA
- $250,0003 bd2 ba1.4k sqft1206 Augusta Dr SE, Marietta, GA 30067For SaleMLS ID #7799722, Tracie Lanier, Anchor Realty Partners, LLC.. FMLS GA
- $295,0002 bd3 ba1.6k sqft1469 Westwood Ct SW, Marietta, GA 30008ActiveMLS ID #10815577, Donna Singleton, Century 21 Results. GAMLS
- $229,9003 bd3 ba1.3k sqft383 Leisure Ct SW, Marietta, GA 30064For SaleMLS ID #7792063, Haeseung Sung, LoKation Real Estate, LLC. FMLS GA
- $324,9992 bd3 ba1.5k sqft4004 Cyrus Crest Cir NW, Kennesaw, GA 30152ActiveMLS ID #10813821, Ingrid Sandoval, Joygle Real Estate LLC. GAMLS
- $254,9002 bd3 ba1.2k sqft161 Holcomb Ferry Rd, Roswell, GA 30076Active Under ContractMLS ID #10787891, Giuliana C Enriquez, BHGRE Metro Brokers. GAMLS
- $255,0003 bd2 ba1.1k sqft140 Rosewood Dr, Dallas, GA 30132ActiveMLS ID #10741611, Caleb Edde, Atlanta Communities. GAMLS
- $260,0003 bd3 ba1.5k sqft3358 Thornbridge Dr, Powder Springs, GA 30127ActiveMLS ID #10757251, Naysha Clark, Century 21 Results. GAMLS
- $274,9003 bd3 ba1.6k sqft1013 Huntington Trce SE, Smyrna, GA 30082For SaleMLS ID #7763958, ERKIHUN BEDASSA, Chapman Hall Realty. FMLS GA
- $239,0003 bd3 ba1.5k sqft6520 Roswell Rd Unit 59, Sandy Springs, GA 30328ActiveMLS ID #10641747, Christopher Osagie, Fathom Realty GA, LLC. GAMLS
- $260,0003 bd2 ba1.4k sqft108 Foster Ave W, Dallas, GA 30132For SaleMLS ID #7796325, NARDA L KONCHEL, Village Realty Services, Inc.. FMLS GA
- $209,9903 bd3 ba1.3k sqft3582 Hopkins Ct, Powder Springs, GA 30127ActiveMLS ID #10808603, Shenea Winston, RE/MAX Town & Country. GAMLS
- $270,0002 bd2 ba1.2k sqft904 Garden Ct, Sandy Springs, GA 30328For SaleMLS ID #7816278, Morgan Hill, Haill Investment Group, LLC. FMLS GA
