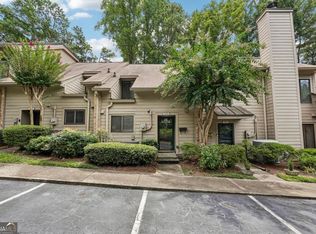
PRICE IMPROVEMENT! Now offered at $209,000. Great opportunity for buyers—schedule your showing today! Charming and beautifully updated 3-bedroom, 2.5-bath condo in an unbeatable Marietta location, just minutes from Marietta Square, Tumlin Park, shopping, dining, and major commuter routes. This move-in ready home features luxury vinyl plank and hardwood flooring throughout with no carpet, offering a clean, modern feel and low-maintenance living. The spacious main level includes a bright family room, a dedicated dining area, and an updated kitchen with stainless steel appliances, ample cabinet space, and a conveniently located laundry room. Upstairs, you'll find three generously sized bedrooms, including a comfortable primary suite with a private bath, plus two additional bedrooms and a full secondary bathroom. Step outside to your private fenced patio, perfect for relaxing, entertaining, grilling, or enjoying your morning coffee. The community also offers a neighborhood swimming pool for residents to enjoy during the warmer months. With stylish updates, functional living space, low-maintenance finishes, and a highly desirable location close to Marietta Square, this home offers exceptional value for homeowners and investors alike. Don't miss this opportunity to own a move-in ready home in one of Marietta's most convenient locations.
Active
Price cut: $20.9K (9/2)
$209,000
383 Leisure Ct SW, Marietta, GA 30064
3beds
1,311sqft
Condominium, Residential
Built in 1973
-- sqft lot
$205,400 Zestimate®
$159/sqft
$350/mo HOA
What's special
Ample cabinet spaceDedicated dining areaFull secondary bathroomBright family roomSpacious main levelConveniently located laundry roomThree generously sized bedrooms
- 77 days
- 275
- 29
Zillow last checked:
Listing updated:
Listed by:
Haeseung Sung,
LoKation Real Estate, LLC 404-567-6445
Source: FMLS GA,MLS#: 7792063
Facts & features
Interior
Bedrooms & bathrooms
- Bedrooms: 3
- Bathrooms: 3
- Full bathrooms: 2
- 1/2 bathrooms: 1
Rooms
- Room types: Bedroom
Primary bedroom
- Features: Roommate Floor Plan
- Level: Roommate Floor Plan
Bedroom
- Features: Roommate Floor Plan
Primary bathroom
- Features: Shower Only, Tub Only
Dining room
- Features: Separate Dining Room
Kitchen
- Features: Cabinets White
Heating
- Central
Cooling
- Central Air
Appliances
- Included: Dishwasher, Disposal, Gas Oven, Gas Range, Refrigerator, Washer
- Laundry: Laundry Room
Features
- High Ceilings 9 ft Main, High Speed Internet, Walk-In Closet(s)
- Flooring: Luxury Vinyl
- Windows: None
- Basement: None
- Has fireplace: No
- Fireplace features: None
- Common walls with other units/homes: 2+ Common Walls
Interior area
- Total structure area: 1,311
- Total interior livable area: 1,311 sqft
Video & virtual tour
Property
Parking
- Total spaces: 2
- Parking features: Assigned
Accessibility
- Accessibility features: None
Features
- Levels: Two
- Stories: 2
- Patio & porch: Patio
- Exterior features: None, No Dock
- Pool features: Fenced
- Spa features: None
- Fencing: None
- Has view: Yes
- View description: Neighborhood
- Waterfront features: None
- Body of water: None
Lot
- Size: 5,884 Square Feet
- Features: Back Yard
Details
- Additional structures: None
- Parcel number: 17014200620
- Other equipment: None
- Horse amenities: None
Construction
Type & style
- Home type: Condo
- Architectural style: Cottage,Traditional
- Property subtype: Condominium, Residential
- Attached to another structure: Yes
Materials
- Brick
- Foundation: Slab
- Roof: Composition
Condition
- Resale
- New construction: No
- Year built: 1973
Utilities & green energy
- Electric: 110 Volts
- Sewer: Public Sewer
- Water: Public
- Utilities for property: Cable Available, Electricity Available, Natural Gas Available, Sewer Available
Green energy
- Energy efficient items: None
- Energy generation: None
Community & HOA
Community
- Features: None
- Security: Smoke Detector(s)
- Subdivision: Heather Sett Park
HOA
- Has HOA: Yes
- Services included: Maintenance Grounds, Maintenance Structure, Pest Control, Reserve Fund, Sewer, Swim, Termite, Trash, Water
- HOA fee: $350 monthly
Location
- Region: Marietta
Financial & listing details
- Price per square foot: $159/sqft
- Annual tax amount: $699
- Date on market: 6/25/2026
- Cumulative days on market: 131 days
- Listing terms: Cash,Conventional,FHA
- Ownership: Fee Simple
- Electric utility on property: Yes
- Road surface type: Asphalt
Estimated market value
$205,400
$195,000 - $216,000
$1,767/mo
Price history
| Date | Event | Price |
|---|---|---|
| 9/2/2026 | Price change | $209,000-9.1%$159/sqft |
Source:  FMLS GA #7792063 Report a problem FMLS GA #7792063 Report a problem | ||
| 7/7/2026 | Price change | $229,900-4.2%$175/sqft |
Source: FMLS GA #7792063 Report a problem | ||
| 6/25/2026 | Listed for sale | $239,9000%$183/sqft |
Source: FMLS GA #7792063 Report a problem | ||
| 6/9/2026 | Listing removed | $240,000$183/sqft |
Source:  GAMLS #10731517 Report a problem GAMLS #10731517 Report a problem | ||
| 5/9/2026 | Price change | $240,000-2%$183/sqft |
Source: GAMLS #10731517 Report a problem | ||
| 4/14/2026 | Listed for sale | $245,000$187/sqft |
Source: FMLS GA #7752316 Report a problem | ||
Public tax history
Tax history is unavailable.
Monthly payment
Est. payment
Payment breakdown
Explore the cost of this home by adjusting the details. Changes won't be saved.Climate risks
Neighborhood: 30064
Nearby schools
Schools provided by the listing agent
- Elementary: Hickory Hills
- Middle: Marietta
- High: Marietta
Source: FMLS GA. This data may not be complete. We recommend contacting the local school district to confirm school assignments for this home.


Similar homes
- $215,0002 bd2 ba1.1k sqft547 Picketts Bend Cir, Marietta, GA 30008For Sale

 MLS ID #7806206, Taylor Blackmon, Rosewood & Brown Real Estate. FMLS GA
 - $--2 bd3 ba1.4k sqft1919 Cheatham Woods Dr SW, Marietta, GA 30008AuctionAuction.com 2
- $215,0002 bd3 ba1.2k sqft3509 Stonewall Pl SE, Atlanta, GA 30339Active
 MLS ID #10841986, Alishan Nanji, Peak Capital Partner. GAMLS
 - $250,0003 bd2 ba1.4k sqft1206 Augusta Dr SE, Marietta, GA 30067For Sale
 MLS ID #7799722, Tracie Lanier, Anchor Realty Partners, LLC.. FMLS GA
 - $235,0002 bd2 ba1.2k sqft2937 Torreya Way SE, Marietta, GA 30067For SaleMLS ID #7802634, MARY C GARDNER, HomeSmart. FMLS GA
- $220,0002 bd1 ba1.1k sqft516 Wynnes Ridge Cir SE #516, Marietta, GA 30067For SaleMLS ID #7709894, Iris Chen, OneDoor Inc.. FMLS GA
- $185,0003 bd2 ba1.3k sqft1807 Ashborough Cir SE APT C, Marietta, GA 30067For SaleMLS ID #7734305, TITO MBUGUA, Tito Sells Atlanta, LLC. FMLS GA
- $244,0002 bd2 ba1.2k sqft43 Arbor End SE, Smyrna, GA 30080For SaleMLS ID #7828896, Eric Burns, Keller Williams Realty Partners. FMLS GA
- $299,9993 bd3 ba1.5k sqft2540 Cedar Canyon Dr SE, Marietta, GA 30067ActiveMLS ID #10833953, Anna Cipolla, Harry Norman Realtors. GAMLS
- $200,0003 bd2 ba1.2k sqft1375 Graymont Dr SW, Atlanta, GA 30310ActiveMLS ID #10841841, Lenore A. Smith, Virtual Properties Realty.com. GAMLS
- $229,0002 bd2 ba1.2k sqft6851 Roswell Rd Unit O34, Sandy Springs, GA 30328For SaleMLS ID #7830725, Ling Chen, JL Realty Atlanta, LLC. FMLS GA
- $229,9002 bd2 ba1.1k sqft3468 Essex Ave, Atlanta, GA 30339For SaleMLS ID #7812153, Flipper McDaniel, Flipper McDaniel & Associates. FMLS GA
- $216,0002 bd3 ba1.2k sqft851 Joseph Club Dr SW, Mableton, GA 30126For SaleMLS ID #7826693, Sany Kong, Chapman Hall Realty. FMLS GA
- $309,0003 bd2 ba1.2k sqft512 Donwood Ln SW, Marietta, GA 30060For SaleMLS ID #7809349, John Lula, Lula Realty, LLC.. FMLS GA
- $199,0003 bd3 ba1.4k sqft3320 Northcrest Rd, Atlanta, GA 30340ActiveMLS ID #10834192, Mona Dajani, eXp Realty. GAMLS
- $218,9002 bd1 ba697 sqft40 Daniel St SE APT 7, Atlanta, GA 30312ActiveMLS ID #10842884, Irena Johnson, Chapman Hall Professionals Realty. GAMLS
- $285,0003 bd3 ba1.4k sqft2105 Fairways Ct NW, Kennesaw, GA 30144For SaleMLS ID #7833811, ANNE TAMM, Anne Tamm, LLC.. FMLS GA
- $280,0002 bd2 ba1.3k sqft3940 Riverlook Pkwy SE Unit 302, Marietta, GA 30067Active Under ContractMLS ID #10828427, Mark Williams, Atlanta Communities. GAMLS
- $235,0003 bd2 ba864 sqft1133 Mable St SW, Mableton, GA 30126ActiveMLS ID #10831632, Robert McEachern, Keller Williams Community Partners. GAMLS
- $249,9003 bd3 ba1.1k sqft1395 Kennesaw Trace Ct NW, Kennesaw, GA 30144For SaleMLS ID #7707290, Narges Karobi, Lambros Realty, LLC.. FMLS GA
