Don't miss this great opportunity! This large 3-bedroom, 2-bath home is just minutes away from everything happening in Smyrna and Marietta! The home features rich original hardwood floors throughout the living room, foyer, and all bedrooms. The basement area is spacious and would make a great playroom or additional family room. There is also a large storage room with sturdy shelving. The brick carport has plenty of room for two cars, and the back deck is spacious and shady. Just half a mile away is the brand-new Milford Recreation Center, which offers climate-controlled indoor pickleball courts, a walking track, and a fully equipped fitness center, making it easy to stay active year-round. This property is just 3.9 miles from Smyrna Market Village and conveniently close to Marietta Square, the Stillfire Brewery, the Silver Comet Trail, The Battery Atlanta, home of the Atlanta Braves, Smyrna Community Garden, local parks, the Aline Wolfe Adult Therapy Pool and Senior Center, Fox Creek and Legacy Golf Courses, and a wide variety of restaurants, shops, and supermarkets. Welcome Home!
Active
$319,000
512 Donwood Ln SW, Marietta, GA 30060
3beds
1,228sqft
:
Get pre-qualified$2,078/mo
Single Family Residence
Built in 1968
0.25 Acres Lot
$312,600 Zestimate®
$260/sqft
$-- HOA
What's special
- 10 days |
- 798 |
- 32 |
Zillow last checked:
Listing updated:
Listed by:
John M Lula 678-773-2195,
Lula Realty LLC,
Stacey Lula 404-725-8333,
Lula Realty LLC
Source: GAMLS,MLS#: 10811001
Facts & features
Interior
Bedrooms & bathrooms
- Bedrooms: 3
- Bathrooms: 2
- Full bathrooms: 2
Rooms
- Room types: Family Room, Foyer
Dining room
- Features: L Shaped
Kitchen
- Features: Breakfast Area, Pantry
Heating
- Central, Natural Gas
Cooling
- Central Air
Appliances
- Included: Dishwasher, Gas Water Heater, Refrigerator
- Laundry: In Basement
Features
- Tile Bath
- Flooring: Carpet, Hardwood, Laminate
- Windows: Window Treatments
- Basement: Daylight,Exterior Entry,Finished,Partial,Unfinished
- Number of fireplaces: 1
- Fireplace features: Basement
- Common walls with other units/homes: No Common Walls
Interior area
- Total structure area: 1,228
- Total interior livable area: 1,228 sqft
- Finished area above ground: 1,228
- Finished area below ground: 0
Property
Parking
- Total spaces: 2
- Parking features: Carport
- Has carport: Yes
Features
- Levels: Two
- Stories: 2
- Patio & porch: Deck
- Exterior features: Other
- Body of water: None
Lot
- Size: 0.25 Acres
- Features: Level
- Residential vegetation: Wooded
Details
- Parcel number: 17009200210
Construction
Type & style
- Home type: SingleFamily
- Architectural style: Brick 4 Side,Traditional
- Property subtype: Single Family Residence
Materials
- Brick
- Foundation: Block
- Roof: Composition
Condition
- Resale
- New construction: No
- Year built: 1968
Utilities & green energy
- Electric: 220 Volts
- Sewer: Public Sewer
- Water: Public
- Utilities for property: Cable Available, Electricity Available, Natural Gas Available, Phone Available, Sewer Available, Water Available
Community & HOA
Community
- Features: Street Lights, Walk To Schools, Near Shopping
- Subdivision: Wildwood
HOA
- Has HOA: No
- Services included: None
Location
- Region: Marietta
Financial & listing details
- Price per square foot: $260/sqft
- Tax assessed value: $284,620
- Annual tax amount: $3,647
- Date on market: 7/23/2026
- Cumulative days on market: 10 days
- Listing agreement: Exclusive Right To Sell
- Electric utility on property: Yes
Estimated market value
$312,600
$297,000 - $328,000
$2,432/mo
Price history
| Date | Event | Price |
|---|---|---|
| 7/23/2026 | Listed for sale | $319,000$260/sqft |
Source:  FMLS GA #7809349 Report a problem FMLS GA #7809349 Report a problem | ||
Public tax history
| Year | Property taxes | Tax assessment |
|---|---|---|
| 2024 | $474 +65.5% | $113,848 |
| 2023 | $287 -37.9% | $113,848 +3.8% |
| 2022 | $462 +35.8% | $109,636 +59% |
| 2021 | $340 | $68,940 |
| 2020 | $340 +19.7% | $68,940 +37.2% |
| 2019 | $284 | $50,264 |
| 2018 | $284 | $50,264 +18.3% |
| 2017 | $284 +22.2% | $42,492 +6.7% |
| 2016 | $232 -3.1% | $39,840 +6.1% |
| 2015 | $240 -1.3% | $37,544 |
| 2014 | $243 -1.3% | $37,544 |
| 2013 | $246 -1.3% | $37,544 |
| 2012 | $249 | $37,544 |
| 2011 | $249 -1.1% | $37,544 -27.6% |
| 2010 | $252 | $51,868 |
| 2009 | $252 +34.4% | $51,868 |
| 2006 | $188 +14.2% | $51,868 +20.5% |
| 2005 | $164 | $43,040 |
| 2004 | $164 | $43,040 |
| 2003 | $164 -1.1% | $43,040 |
| 2002 | $166 +10.4% | $43,040 +66.7% |
| 2001 | $150 -10% | $25,824 |
| 2000 | $167 | $25,824 |
Find assessor info on the county website
Monthly payment
Est. payment
Payment breakdown
Explore the cost of this home by adjusting the details. Changes won't be saved.Climate risks
Neighborhood: 30060
Nearby schools
GreatSchools rating
- 6/10Birney Elementary SchoolGrades: PK-5Distance: 0.4 mi
- 7/10Floyd Middle SchoolGrades: 6-8Distance: 2.6 mi
- 2/10Osborne High SchoolGrades: 9-12Distance: 1.4 mi
Schools provided by the listing agent
- Elementary: Birney
- Middle: Floyd
- High: Osborne
Source: GAMLS. This data may not be complete. We recommend contacting the local school district to confirm school assignments for this home.
- $426,1004 bd2 ba1.7k sqft522 Donwood Ln SW, Marietta, GA 30060Off Market
- $325,5003 bd2 ba2.4k sqft502 Donwood Ln SW, Marietta, GA 30060Off Market
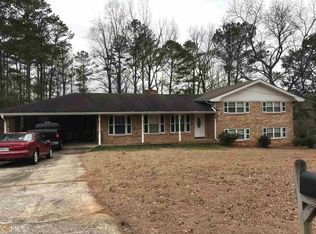
- $378,0003 bd2 ba1.5k sqft523 Donwood Ln SW, Marietta, GA 30060Off Market

- $338,8003 bd2 ba2.3k sqft503 Donwood Ln SW, Marietta, GA 30060Off Market
- $343,0004 bd3 ba1.8k sqft3241 Wildwood Dr SW, Marietta, GA 30060Sold
- $311,7003 bd2 ba1.1k sqft3301 Wildwood Dr SW, Marietta, GA 30060Off Market
- $293,3003 bd2 ba1.3k sqft3295 Wildwood Dr SW, Marietta, GA 30060Off Market
- $324,3003 bd2 ba1.4k sqft532 Donwood Ln SW, Marietta, GA 30060Off Market
A local agent can set up tours, give advice and negotiate with sellers.
Similar homes
- $299,9003 bd2 ba1.4k sqft3229 Fern Valley Dr SW, Marietta, GA 30008Active

 MLS ID #10808426, Evelyn Cook, Virtual Properties Realty.com. GAMLS
 - $349,0004 bd3 ba1.8k sqft1980 Winchester Ct SW, Marietta, GA 30008Active
 MLS ID #10801019, Mehrnoush Naghipour, HomeSmart. GAMLS
 - $319,9002 bd1 ba1k sqft1078 Barnes Mill Rd, Marietta, GA 30062For Sale

 MLS ID #7800262, RJ WHITE, North Metro Realty, Inc.. FMLS GA
 - $329,9004 bd2 ba1.6k sqft1298 Belmont Ave SE, Smyrna, GA 30080Active
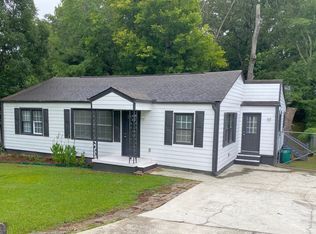 MLS ID #10687118, Marilis Garcia Velasquez, La Rosa Realty Georgia LLC. GAMLS
 - $465,0003 bd2 ba1.4k sqft3679 Fred Walker Dr SW, Smyrna, GA 30082For SaleMLS ID #7751388, Janet Marie, EXP Realty, LLC.. FMLS GA
- $310,0003 bd2 ba1.2k sqft190 Stroud Dr SE, Mableton, GA 30126ActiveMLS ID #10762425, Tanya Pickens, Opendoor Brokerage. GAMLS
- $335,0003 bd3 ba1.5k sqft96 Frances Dr, Dallas, GA 30157For SaleMLS ID #434664, Karla Cobb, Keller Williams Realty Partners - Woodstock. NGBOR
- $339,0003 bd1 ba1k sqft567 Boyds Dr SE, Marietta, GA 30067ActiveMLS ID #10777212, Madeleine Kotora, Harry Norman Realtors. GAMLS
- $320,0004 bd2 ba1.8k sqft4225 Spring Gate Dr, Powder Springs, GA 30127ActiveMLS ID #10794679, Mary C Jarman, Your Home Sold Guaranteed Realty HOR. GAMLS
- $319,9003 bd2 ba1.4k sqft1119 Macland Rd, Dallas, GA 30132ActiveMLS ID #10792560, Shawn M Delaney, Maximum One Realty Greater Atlanta. GAMLS
- $325,0003 bd3 ba1.6k sqft1017 Willow Crest Lndg, Austell, GA 30168ActiveMLS ID #10774773, Jacqueline Smith, Maximum One Grt. Atl. REALTORS. GAMLS
- $274,9003 bd2 ba1.2k sqft4260 Carlos Ct, Powder Springs, GA 30127ActiveMLS ID #10726473, Katrina Johnson, Brandywine Homes USA, LLC. GAMLS
- $340,0004 bd2 ba1.7k sqft3681 Lavilla Dr, Powder Springs, GA 30127ActiveMLS ID #10767700, Francis Yang, Realty One Group Edge. GAMLS
- $349,9003 bd3 ba1.6k sqft400 Lambeth Dr, Hiram, GA 30141ActiveMLS ID #10813797, Stacie Floyd, Dalton Wade, Inc.. GAMLS
- $289,9004 bd2 ba1.1k sqft535 Holland Rd, Dallas, GA 30157ActiveMLS ID #10812686, Becky C Tarbush, Maximum One Realty Greater Atlanta. GAMLS
- $240,0005 bd2 ba1.8k sqft4131 Hicks Rd, Austell, GA 30106ActiveMLS ID #10761455, Rahmann D Williams, Cox & Company Real Estate, LLC. GAMLS
- $365,0003 bd2 ba1.8k sqft142 Middlesex Ln NW, Marietta, GA 30064For Sale By Owner
- $310,0003 bd3 ba1.4k sqft2650 Park Ave, Austell, GA 30106ActiveMLS ID #10641780, Kenneth Clarke, Neighborhood Assistance Corp.. GAMLS
- $285,0004 bd2 ba1.4k sqft2827 Bomar Rd, Douglasville, GA 30135Active Under ContractMLS ID #10791759, Damaris Veliz, Realty One Group Edge. GAMLS
- $289,9002 bd2 ba1.2k sqft2370 Pine Valley Rd, Powder Springs, GA 30127For SaleMLS ID #7799297, BECKY TARBUSH, Maximum One Realty Greater ATL.. FMLS GA
