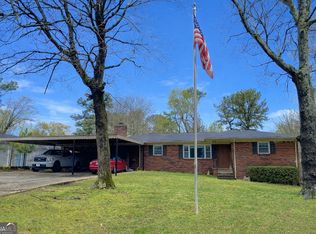
Nestled within the established Nickajack Homes subdivision of Smyrna in Cobb County, this timeless four-sided brick ranch, originally built in 1962, has been thoughtfully reimagined for modern living while preserving the character that makes ranch homes so inviting. Inside, an open floor plan creates an effortless flow between living spaces, anchored by a beautifully renovated kitchen featuring all-new stainless steel appliances. An expansive family room with a cozy fireplace provides additional space to gather and unwind, while a second full bathroom conveniently located off the kitchen and family room adds flexibility for everyday living. Sliding glass doors invite you outside to a welcoming front patio, creating a seamless extension of the home's living space. Down the hallway, the private bedroom wing offers a spacious primary bedroom and two guest rooms, creating a comfortable retreat for family and visitors alike. With new electrical, plumbing, and HVAC systems already in place, this home combines classic construction with modern peace of mind. Beyond the walls, the possibilities continue with an unfinished basement ready to become a media room, home gym, workshop, or the perfect getaway space for mom, dad, or the kids. The basement also houses the laundry area and provides direct access to the expansive backyard. Situated on an impressive 0.6-acre parcel, clearly identified with a stake-and-flag boundary line survey, the property offers endless opportunities for outdoor entertaining, gardening, future additions, or simply enjoying the freedom of extra space. Best of all, this home is just minutes from downtown Smyrna, where entertainment, fine and family dining, summer events and festivals create a vibrant sense of community. Parks and trails invite exercise and exploration, and when time permits, catching a Braves game becomes an easy part of the weekend routine. With shopping, recreation, and everyday conveniences all within close proximity, this property offers the perfect balance of space, location, and lifestyle.
Active
$465,000
3679 Fred Walker Dr SW, Smyrna, GA 30082
3beds
1,425sqft
:
Get pre-qualified$3,139/mo
Single Family Residence, Residential
Built in 1962
0.6 Acres Lot
$-- Zestimate®
$326/sqft
$-- HOA
What's special
- 15 days |
- 215 |
- 5 |
Zillow last checked:
Listing updated:
Listed by:
Janet Marie,
EXP Realty, LLC. 888-959-9461
Source: FMLS GA,MLS#: 7751388
Facts & features
Interior
Bedrooms & bathrooms
- Bedrooms: 3
- Bathrooms: 2
- Full bathrooms: 2
Rooms
- Room types: Basement
Primary bedroom
- Features: Master on Main
- Level: Master on Main
Bedroom
- Features: Master on Main
Primary bathroom
- Features: Shower Only
Dining room
- Features: Great Room, Open Concept
Kitchen
- Features: Cabinets White, Eat-in Kitchen, Kitchen Island, Pantry, View to Family Room
Heating
- Central
Cooling
- Central Air
Appliances
- Included: Dishwasher, Gas Cooktop, Gas Oven, Microwave, Refrigerator
- Laundry: In Basement
Features
- Recessed Lighting
- Flooring: Hardwood
- Windows: Bay Window(s), Double Pane Windows
- Basement: Exterior Entry,Unfinished,Walk-Out Access
- Attic: Pull Down Stairs
- Number of fireplaces: 1
- Fireplace features: Brick, Family Room
- Common walls with other units/homes: No Common Walls
Interior area
- Total structure area: 1,425
- Total interior livable area: 1,425 sqft
Property
Parking
- Parking features: Driveway, Parking Pad
- Has uncovered spaces: Yes
Accessibility
- Accessibility features: None
Features
- Levels: Two
- Stories: 2
- Patio & porch: Front Porch
- Exterior features: Rain Gutters, Storage
- Pool features: None
- Spa features: None
- Fencing: None
- Has view: Yes
- View description: Neighborhood, Trees/Woods
- Waterfront features: None
- Body of water: None
Lot
- Size: 0.6 Acres
- Features: Back Yard, Front Yard
Details
- Additional structures: None
- Parcel number: 17005000400
- Other equipment: None
- Horse amenities: None
Construction
Type & style
- Home type: SingleFamily
- Architectural style: Modern
- Property subtype: Single Family Residence, Residential
Materials
- Brick 4 Sides
- Foundation: Brick/Mortar
- Roof: Shingle
Condition
- Updated/Remodeled
- New construction: No
- Year built: 1962
Details
- Warranty included: Yes
Utilities & green energy
- Electric: 220 Volts
- Sewer: Public Sewer
- Water: Public
- Utilities for property: Electricity Available, Natural Gas Available, Sewer Available, Water Available
Green energy
- Energy efficient items: None
- Energy generation: None
Community & HOA
Community
- Features: None
- Security: None
- Subdivision: Nickajack Homes
HOA
- Has HOA: No
Location
- Region: Smyrna
Financial & listing details
- Price per square foot: $326/sqft
- Tax assessed value: $309,200
- Annual tax amount: $603
- Date on market: 7/19/2026
- Electric utility on property: Yes
- Road surface type: Paved
Estimated market value
Not available
Estimated sales range
Not available
$2,091/mo
Price history
| Date | Event | Price |
|---|---|---|
| 8/1/2026 | Listed for sale | $465,000$326/sqft |
Source:  FMLS GA #7751388 Report a problem FMLS GA #7751388 Report a problem | ||
| 7/20/2026 | Listing removed | $465,000$326/sqft |
Source:  GAMLS #10789858 Report a problem GAMLS #10789858 Report a problem | ||
| 7/19/2026 | Listed for sale | $465,000+102.2%$326/sqft |
Source: GAMLS #10789858 Report a problem | ||
| 2/27/2026 | Sold | $230,000-11.2%$161/sqft |
Source: GAMLS #10686192 Report a problem | ||
| 2/16/2026 | Pending sale | $259,000$182/sqft |
Source: FMLS GA #7715006 Report a problem | ||
| 2/13/2026 | Contingent | $259,000$182/sqft |
Source: eXp Realty #10686192 Report a problem | ||
| 2/11/2026 | Listed for sale | $259,000+61.9%$182/sqft |
Source: GAMLS #10686192 Report a problem | ||
| 1/5/2026 | Sold | $160,000$112/sqft |
Source: Public Record Report a problem | ||
Public tax history
| Year | Property taxes | Tax assessment |
|---|---|---|
| 2024 | $605 | $123,680 +26.4% |
| 2023 | -- | $97,844 +36.4% |
| 2022 | $450 | $71,752 |
| 2021 | $450 +0.9% | $71,752 +1.9% |
| 2020 | $446 +11.8% | $70,448 +28.8% |
| 2019 | $399 | $54,688 |
| 2018 | $399 | $54,688 +25.8% |
| 2017 | $399 +23.1% | $43,464 |
| 2016 | $324 +8.4% | $43,464 +24% |
| 2015 | $299 -2.2% | $35,052 |
| 2014 | $306 +45.8% | $35,052 +36% |
| 2013 | $210 -2% | $25,768 |
| 2012 | $214 -44.4% | $25,768 -44.9% |
| 2011 | $385 +8.6% | $46,744 -14% |
| 2010 | $354 | $54,368 |
| 2009 | $354 +24.6% | $54,368 -4.2% |
| 2006 | $284 -1.7% | $56,736 |
| 2005 | $289 | $56,736 |
| 2004 | $289 +4.6% | $56,736 +7.7% |
| 2003 | $277 -0.6% | $52,660 |
| 2002 | $278 +3% | $52,660 +39.2% |
| 2001 | $270 -6.3% | $37,839 |
| 2000 | $288 | $37,839 |
Find assessor info on the county website
Monthly payment
Est. payment
Payment breakdown
Explore the cost of this home by adjusting the details. Changes won't be saved.Climate risks
Neighborhood: 30082
Nearby schools
GreatSchools rating
- 4/10Russell Elementary SchoolGrades: PK-5Distance: 0.6 mi
- 7/10Floyd Middle SchoolGrades: 6-8Distance: 1.8 mi
- 2/10Osborne High SchoolGrades: 9-12Distance: 2.1 mi
Schools provided by the listing agent
- Elementary: Russell - Cobb
- Middle: Betty Gray
- High: Osborne
Source: FMLS GA. This data may not be complete. We recommend contacting the local school district to confirm school assignments for this home.
- $240,4002 bd1 ba1.1k sqft3669 Fred Walker Dr SW, Smyrna, GA 30082Off Market
- $334,0004 bd3 ba2.2k sqft3691 Fred Walker Dr SW, Smyrna, GA 30082Sold
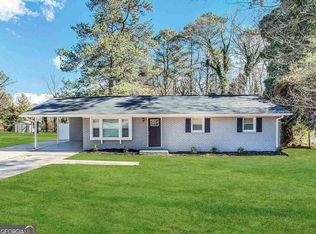
- $410,6004 bd2 ba1.4k sqft3657 Fred Walker Dr SW, Smyrna, GA 30082Off Market
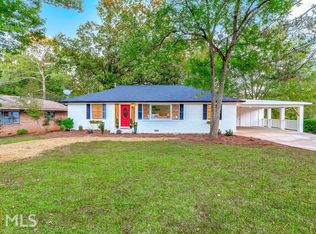
- $389,0004 bd2 ba1.7k sqft3650 Rock Springs Dr SW, Smyrna, GA 30082Sold
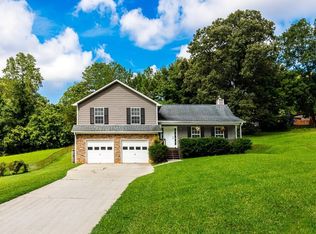
- $261,8003 bd2 ba1.1k sqft700 Hurt Rd SW, Smyrna, GA 30082Off Market
- $318,1003 bd2 ba1.5k sqft712 Hurt Rd SW, Smyrna, GA 30082Off Market
- $420,0004 bd2 ba1.6k sqft3654 Rock Springs Dr SW, Smyrna, GA 30082Sold
- $433,7004 bd3 ba2.2k sqft3647 Fred Walker Dr SW, Smyrna, GA 30082Off Market
A local agent can set up tours, give advice and negotiate with sellers.
Similar homes
- $319,0003 bd2 ba1.2k sqft512 Donwood Ln SW, Marietta, GA 30060Active

 MLS ID #10811001, John M Lula, Lula Realty LLC. GAMLS
 - $299,9003 bd2 ba1.4k sqft3229 Fern Valley Dr SW, Marietta, GA 30008Active
 MLS ID #10808426, Evelyn Cook, Virtual Properties Realty.com. GAMLS
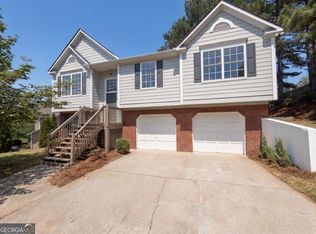
 - $355,0004 bd3 ba1.8k sqft3579 Dyer Parke Ln SW, Marietta, GA 30060Active
 MLS ID #10756689, Mark Spain, Mark Spain Real Estate. GAMLS
 - $366,0004 bd2 ba1.9k sqft197 Cooper Lake Rd SE, Mableton, GA 30126Active
 MLS ID #10706003, Cherri Frost, Chapman Hall Professionals Realty. GAMLS
 - $--3 bd2 ba1.7k sqft6339 S Summers Cir, Douglasville, GA 30135AuctionAuction.com 1
- $329,9004 bd2 ba1.6k sqft1298 Belmont Ave SE, Smyrna, GA 30080ActiveMLS ID #10687118, Marilis Garcia Velasquez, La Rosa Realty Georgia LLC. GAMLS
- $349,0004 bd3 ba1.8k sqft1980 Winchester Ct SW, Marietta, GA 30008ActiveMLS ID #10801019, Mehrnoush Naghipour, HomeSmart. GAMLS
- $399,7004 bd3 ba2k sqft3755 Station Dr NW, Kennesaw, GA 30144For Sale
 MLS ID #7809434, BARBARA WILLIAMS, HomeSmart. FMLS GA
 - $240,0005 bd2 ba1.8k sqft4131 Hicks Rd, Austell, GA 30106ActiveMLS ID #10761455, Rahmann D Williams, Cox & Company Real Estate, LLC. GAMLS
- $339,0003 bd3 ba1.7k sqft4580 Lindsey Dr, Powder Springs, GA 30127For SaleMLS ID #7809866, Noelle Galper, HomeSmart. FMLS GA
- $335,0003 bd3 ba1.5k sqft96 Frances Dr, Dallas, GA 30157For SaleMLS ID #434664, Karla Cobb, Keller Williams Realty Partners - Woodstock. NGBOR
- $269,0003 bd1 ba936 sqft5011 Oakdale Rd SE, Smyrna, GA 30080For SaleMLS ID #7798069, MIKE KENNEDY, Wynd Realty, LLC. FMLS GA
- $349,0003 bd2 ba1.2k sqft3109 Janice Cir, Chamblee, GA 30341For SaleMLS ID #7812289, Lilly Zhao, Virtual Properties Realty. Biz. FMLS GA
- $300,0003 bd2 ba1.3k sqft3000 Bay Berry Dr SW, Marietta, GA 30008For SaleMLS ID #7785711, THANH VAN HUYNH, Trend Atlanta Realty, Inc.. FMLS GA
- $334,0003 bd2 ba1.3k sqft1995 Oak Ct, Austell, GA 30168ActiveMLS ID #10786359, Bonnie Ahrens, Veribas Real Estate. GAMLS
- $365,0004 bd3 ba1.9k sqft2704 Sunny Ln SE, Marietta, GA 30067ActiveMLS ID #10797347, Craig Witte, Atlanta Communities. GAMLS
- $425,0002 bd2 ba988 sqft4134 Clairmont Rd, Atlanta, GA 30341ActiveMLS ID #10807489, Jeffrey Taylor, Coldwell Banker Realty. GAMLS
- $340,0004 bd2 ba1.7k sqft3681 Lavilla Dr, Powder Springs, GA 30127ActiveMLS ID #10767700, Francis Yang, Realty One Group Edge. GAMLS
- $415,0003 bd2 ba1.7k sqft503 River Pl, Woodstock, GA 30188For SaleMLS ID #7779595, Susie Jones, NorthGroup Realty. FMLS GA
- $274,9003 bd2 ba1.2k sqft4260 Carlos Ct, Powder Springs, GA 30127ActiveMLS ID #10726473, Katrina Johnson, Brandywine Homes USA, LLC. GAMLS
