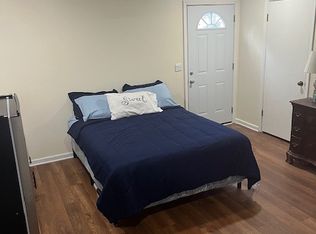
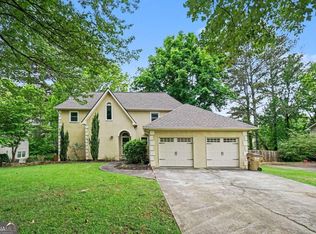
Unique ranch with an in-law/teen suite! This special home has a remodeled kitchen with granite counter tops and a new bath off the kitchen. Living room dining room combination with a vaulted ceiling and a beautiful corner stone fireplace. This home has a newer roof, water heater, HVAC and dishwasher. Located close to 575, KSU and shopping. There is a dog run for smaller puppies and can easily be removed if not needed. New floors and paint throughout. There are two storage sheds. Garage has been finished into a second large master bedroom and can be converted back if desired. The In-law/teen suite, with its own private entrance, can be easily converted back to a master bedroom suite with a private bath.
Active
$399,700
3755 Station Dr NW, Kennesaw, GA 30144
4beds
2,000sqft
:
Get pre-qualified$2,604/mo
Single Family Residence, Residential
Built in 1982
0.36 Acres Lot
$394,100 Zestimate®
$200/sqft
$-- HOA
What's special
Beautiful corner stone fireplaceTwo storage shedsNewer roofVaulted ceiling
- 9 days |
- 266 |
- 11 |
Zillow last checked:
Listing updated:
Listed by:
BARBARA WILLIAMS,
HomeSmart 678-617-3334
Source: FMLS GA,MLS#: 7809434
Facts & features
Interior
Bedrooms & bathrooms
- Bedrooms: 4
- Bathrooms: 3
- Full bathrooms: 3
- Main level bathrooms: 3
- Main level bedrooms: 4
Rooms
- Room types: Game Room
Primary bedroom
- Features: Double Master Bedroom, In-Law Floorplan
- Level: Double Master Bedroom, In-Law Floorplan
Bedroom
- Features: Double Master Bedroom, In-Law Floorplan
Primary bathroom
- Features: Other
Dining room
- Features: Open Concept, Other
Kitchen
- Features: Cabinets Stain, Eat-in Kitchen, Stone Counters
Heating
- Central, Forced Air, Natural Gas
Cooling
- Ceiling Fan(s), Central Air, Electric, Window Unit(s)
Appliances
- Included: Dishwasher, Disposal, Dryer, Gas Range, Gas Water Heater, Microwave, Range Hood, Refrigerator, Washer
- Laundry: In Bathroom, Main Level
Features
- Vaulted Ceiling(s)
- Flooring: Laminate, Other
- Windows: Double Pane Windows
- Basement: None
- Number of fireplaces: 1
- Fireplace features: Factory Built, Gas Log, Gas Starter, Great Room
- Common walls with other units/homes: No Common Walls
Interior area
- Total structure area: 2,000
- Total interior livable area: 2,000 sqft
- Finished area above ground: 2,000
Video & virtual tour
Property
Parking
- Total spaces: 2
- Parking features: Driveway, Garage, Kitchen Level, Level Driveway
- Garage spaces: 2
- Has uncovered spaces: Yes
Accessibility
- Accessibility features: None
Features
- Levels: One
- Stories: 1
- Patio & porch: Covered, Front Porch, Rear Porch, Screened
- Exterior features: Rain Gutters, Storage, No Dock
- Pool features: None
- Spa features: None
- Fencing: Back Yard,Fenced
- Has view: Yes
- View description: Other
- Waterfront features: None
- Body of water: None
Lot
- Size: 0.36 Acres
- Dimensions: 109x132x153x59x60
- Features: Back Yard, Corner Lot, Front Yard, Level, Wooded
Details
- Additional structures: Kennel/Dog Run, Outbuilding, Shed(s)
- Parcel number: 16029300760
- Other equipment: None
- Horse amenities: None
Construction
Type & style
- Home type: SingleFamily
- Architectural style: Ranch,Traditional
- Property subtype: Single Family Residence, Residential
Materials
- Frame
- Foundation: Slab
- Roof: Shingle
Condition
- Resale
- New construction: No
- Year built: 1982
Utilities & green energy
- Electric: 110 Volts
- Sewer: Public Sewer
- Water: Public
- Utilities for property: Cable Available, Electricity Available, Natural Gas Available, Phone Available, Sewer Available, Underground Utilities
Green energy
- Energy efficient items: None
- Energy generation: None
Community & HOA
Community
- Features: None
- Security: Fire Alarm, Smoke Detector(s)
- Subdivision: Bells Ferry Station
HOA
- Has HOA: No
Location
- Region: Kennesaw
Financial & listing details
- Price per square foot: $200/sqft
- Tax assessed value: $329,950
- Annual tax amount: $3,100
- Date on market: 7/23/2026
- Cumulative days on market: 9 days
- Electric utility on property: Yes
- Road surface type: Paved
Estimated market value
$394,100
$374,000 - $414,000
$2,190/mo
Price history
| Date | Event | Price |
|---|---|---|
| 7/23/2026 | Listed for sale | $399,700+167.4%$200/sqft |
Source:  FMLS GA #7809434 Report a problem FMLS GA #7809434 Report a problem | ||
| 7/10/2026 | Listing removed | $1,995$1/sqft |
Source: Zillow Rentals Report a problem | ||
| 5/29/2026 | Listed for rent | $1,995$1/sqft |
Source: Zillow Rentals Report a problem | ||
| 12/7/2005 | Sold | $149,500$75/sqft |
Source: Public Record Report a problem | ||
Public tax history
| Year | Property taxes | Tax assessment |
|---|---|---|
| 2024 | $791 +49.1% | $131,980 +16% |
| 2023 | $531 -78.1% | $113,784 +12.6% |
| 2022 | $2,419 +33.4% | $101,024 +37.7% |
| 2021 | $1,813 | $73,344 |
| 2020 | $1,813 +22.4% | $73,344 +26% |
| 2019 | $1,481 | $58,188 |
| 2018 | $1,481 | $58,188 +23.7% |
| 2017 | $1,481 +24.3% | $47,048 -6.5% |
| 2016 | $1,192 +117.7% | $50,340 +83.6% |
| 2015 | $547 -0.9% | $27,416 |
| 2014 | $552 -0.9% | $27,416 |
| 2013 | $557 -47.7% | $27,416 -37.8% |
| 2012 | $1,065 +17% | $44,092 +13.3% |
| 2011 | $911 +5.8% | $38,904 |
| 2010 | $861 -37.5% | $38,904 -31.6% |
| 2009 | $1,377 +14.4% | $56,860 |
| 2006 | $1,204 +262.8% | $56,860 |
| 2005 | $332 +6.2% | $56,860 +12.2% |
| 2004 | $313 | $50,664 |
| 2003 | $313 -0.4% | $50,664 |
| 2002 | $314 -65.5% | $50,664 +15.1% |
| 2001 | $910 -3.5% | $44,004 |
| 2000 | $943 | $44,004 |
Find assessor info on the county website
Monthly payment
Est. payment
Payment breakdown
Explore the cost of this home by adjusting the details. Changes won't be saved.Climate risks
Neighborhood: 30144
Nearby schools
GreatSchools rating
- 6/10Chalker Elementary SchoolGrades: PK-5Distance: 0.3 mi
- 5/10Palmer Middle SchoolGrades: 6-8Distance: 0.9 mi
- 7/10Kell High SchoolGrades: 9-12Distance: 2.9 mi
Schools provided by the listing agent
- Elementary: Chalker
- Middle: Palmer
- High: Kell
Source: FMLS GA. This data may not be complete. We recommend contacting the local school district to confirm school assignments for this home.
- $---- bd1 ba-- sqft3755 Station Dr NW #A, Kennesaw, GA 30144Off Market
- $314,3003 bd2 ba1.4k sqft160 W Station Dr NW, Kennesaw, GA 30144Off Market
- $322,9003 bd2 ba1.4k sqft3757 Station Dr NW, Kennesaw, GA 30144Off Market
- $325,2003 bd2 ba1.4k sqft157 W Station Dr NW, Kennesaw, GA 30144Off Market
- $348,5003 bd2 ba2k sqft162 W Station Dr NW, Kennesaw, GA 30144Off Market
- $352,0004 bd2 ba1.9k sqft3758 Station Dr NW, Kennesaw, GA 30144Off Market
- $395,1004 bd3 ba1.7k sqft3756 Station Dr NW, Kennesaw, GA 30144Off Market
- $305,3003 bd1 ba1.3k sqft163 Junction Ct NW, Kennesaw, GA 30144Off Market
A local agent can set up tours, give advice and negotiate with sellers.
Similar homes
- $399,0004 bd3 ba2.2k sqft2611 Sandy Ct, Marietta, GA 30066Active
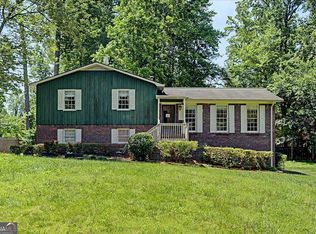
 MLS ID #10778625, Alexis A Buchholz, Atlanta Communities. GAMLS
 - $425,0003 bd3 ba2.1k sqft2570 Johnston Rd NW, Acworth, GA 30152For Sale
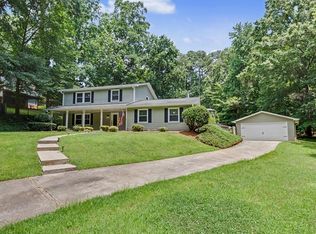 MLS ID #434024, Karla Cobb, Keller Williams Realty Partners - Woodstock. NGBOR
 - $390,0004 bd3 ba1.9k sqft1980 Branch View Dr, Marietta, GA 30062Active
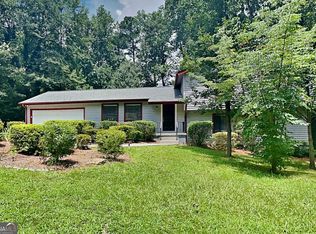 MLS ID #10809008, Stella Harris, WM Realty LLC. GAMLS
 - $415,0003 bd3 ba2.4k sqft4328 Keheley Lake Ct NE, Marietta, GA 30066Active
 MLS ID #10761576, Mark Spain, Mark Spain Real Estate. GAMLS
 - $425,0003 bd2 ba1.7k sqft2265 Brandon Ct NE, Marietta, GA 30066For Sale
 MLS ID #7778092, Shawnna Skibicki, Atlanta Communities. FMLS GA
 - $359,0003 bd2 ba1.5k sqft2868 Country Ln NW, Kennesaw, GA 30152ActiveMLS ID #10809455, Sinan Zakaria, Listed Simply. GAMLS
- $374,5003 bd3 ba1.8k sqft1504 Mill Creek Ct SW, Marietta, GA 30008ActiveMLS ID #10816171, Joy A Hughes, BHHS Georgia Properties. GAMLS
- $439,9995 bd3 ba2.1k sqft154 W Putnam Ferry Rd, Woodstock, GA 30189Active Under ContractMLS ID #10798244, Jason Wilson, Ursula and Associates. GAMLS
- $345,0004 bd3 ba1.3k sqft1013 Shady Ln NW, Kennesaw, GA 30152ActiveMLS ID #10796035, Robin McWalters, Coldwell Banker Realty. GAMLS
- $412,0003 bd3 ba2.3k sqft219 Park Ave, Woodstock, GA 30188ActiveMLS ID #10737531, Leslie Harper, BHGRE Metro Brokers. GAMLS
- $390,0004 bd3 ba2.2k sqft402 Wilshire Ct, Acworth, GA 30102For SaleMLS ID #7751952, Kelly Habowski, Atlanta Communities. FMLS GA
- $400,0003 bd2 ba1.6k sqft911 Hickory View Ct NW, Marietta, GA 30064ActiveMLS ID #10806075, Mark Naffziger, Keller Williams Realty. GAMLS
- $350,0003 bd2 ba1.1k sqft4010 Kennesaw Dr NW, Kennesaw, GA 30152ActiveMLS ID #10785201, Valeska Echavarria, eXp Realty. GAMLS
- $375,0004 bd3 ba2k sqft1835 Morgan Trce, Canton, GA 30115For SaleMLS ID #7763213, Lauren McElvey, Keller Williams Realty Partners. FMLS GA
- $385,0003 bd2 ba1.7k sqft183 Colemans Bluff Dr, Woodstock, GA 30188For SaleMLS ID #7785207, Terri Butler, Advance Equity Group, Inc.. FMLS GA
- $475,0004 bd2 ba2.6k sqft2448 Annandale Dr, Marietta, GA 30066ActiveMLS ID #10811560, Caroline Goddard, RE/MAX Town & Country. GAMLS
- $334,9003 bd3 ba1.7k sqft3560 Hogan Dr NW, Kennesaw, GA 30152ActiveMLS ID #10781122, Robert E Salmons Jr., Entera Realty. GAMLS
- $290,0003 bd3 ba1.9k sqft4933 Woodstream Ln NW, Acworth, GA 30102ActiveMLS ID #10808892, Ann M Allison, BHGRE Metro Brokers. GAMLS
- $385,0004 bd3 ba1.9k sqft2710 Phillips Dr SW, Marietta, GA 30064ActiveMLS ID #10797405, Cassandra Hardimon, Neighborhood Assistance Corp.. GAMLS
- $299,5003 bd2 ba1.6k sqft4128 Lake Mist Dr NW, Kennesaw, GA 30144For SaleMLS ID #7791682, Babak Moaveni, Lambros Realty, LLC.. FMLS GA
