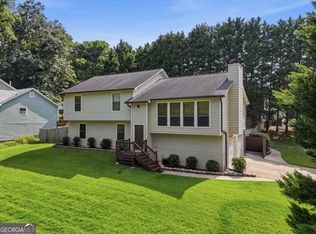
Welcome HOME! This well-loved home is ready for its next chapter in a PRIME Marietta location with easy access to I-75, I-575, top-rated schools, shopping, parks, trails, and more. Thoughtfully maintained and updated over the years, this home features a new roof (2023), HVAC (2022), hot water heater (2022), whole-house water filtration system (2023), 85% copper pipe replacement (2024), stand-up showers by West Shore Home (2024), updated kitchen with fresh paint (2024), dishwasher (2022), exterior paint (2021), and drop ceiling replacement (2022). The updated kitchen overlooks the beautiful, private backyard and features custom pantry cabinetry for added storage and organization. You'll also love the stunning beamed ceiling, and a large primary bedroom. The finished basement offers endless possibilities for a home office, media room, playroom, guest suite, or additional living space. Step outside to the screened-in back porch, the perfect place to relax while enjoying the private backyard. Additional outdoor features include Zoysia grass and an outdoor storage shed complete with a kayak storage rack. The home also includes a custom baby gate at the top of the stairs, adding convenience for families with young children or pets. Best of all, there's NO HOA, with an optional neighborhood pool membership available. This home has been exceptionally cared for and is truly move-in ready. Schedule your private tour TODAY!
Active
Price cut: $25K (8/13)
$450,000
2448 Annandale Dr, Marietta, GA 30066
4beds
2,622sqft
Single Family Residence
Built in 1978
9,365 Square Feet Lot
$444,300 Zestimate®
$172/sqft
$-- HOA
What's special
Private backyardStunning beamed ceilingZoysia grassLarge primary bedroom
- 26 days |
- 966 |
- 78 |
Zillow last checked:
Listing updated:
Listed by:
Caroline Goddard 770-286-9509,
RE/MAX Town & Country
Source: GAMLS,MLS#: 10811560
Facts & features
Interior
Bedrooms & bathrooms
- Bedrooms: 4
- Bathrooms: 2
- Full bathrooms: 2
- Main level bathrooms: 2
- Main level bedrooms: 3
Rooms
- Room types: Bonus Room, Office
Kitchen
- Features: Breakfast Area, Solid Surface Counters
Heating
- Central, Forced Air
Cooling
- Ceiling Fan(s), Central Air
Appliances
- Included: Dishwasher, Gas Water Heater, Microwave
- Laundry: In Basement
Features
- Beamed Ceilings, Master On Main Level, Other
- Flooring: Laminate
- Windows: Double Pane Windows
- Basement: Exterior Entry,Full,Interior Entry
- Number of fireplaces: 1
- Fireplace features: Family Room, Gas Starter, Living Room
- Common walls with other units/homes: No Common Walls
Interior area
- Total structure area: 2,622
- Total interior livable area: 2,622 sqft
- Finished area above ground: 1,622
- Finished area below ground: 1,000
Property
Parking
- Parking features: Basement, Side/Rear Entrance
- Has attached garage: Yes
Features
- Levels: Multi/Split
- Patio & porch: Screened
- Waterfront features: No Dock Or Boathouse
- Body of water: None
Lot
- Size: 9,365 Square Feet
- Features: Private
- Residential vegetation: Wooded
Details
- Additional structures: Shed(s)
- Parcel number: 16063200800
Construction
Type & style
- Home type: SingleFamily
- Architectural style: Contemporary,Country/Rustic,Other
- Property subtype: Single Family Residence
Materials
- Other, Wood Siding
- Roof: Composition
Condition
- Resale
- New construction: No
- Year built: 1978
Utilities & green energy
- Electric: 220 Volts
- Sewer: Public Sewer
- Water: Public
- Utilities for property: Cable Available, Electricity Available, High Speed Internet, Natural Gas Available, Phone Available, Sewer Available, Water Available
Community & HOA
Community
- Features: Pool, Walk To Schools, Near Shopping
- Security: Smoke Detector(s)
- Subdivision: Village North
HOA
- Has HOA: No
- Services included: None
Location
- Region: Marietta
Financial & listing details
- Price per square foot: $172/sqft
- Tax assessed value: $361,170
- Annual tax amount: $67
- Date on market: 7/23/2026
- Cumulative days on market: 26 days
- Listing agreement: Exclusive Agency
- Electric utility on property: Yes
Estimated market value
$444,300
$422,000 - $467,000
$2,397/mo
Price history
| Date | Event | Price |
|---|---|---|
| 8/13/2026 | Price change | $450,000-5.3%$172/sqft |
Source:  FMLS GA #7809796 Report a problem FMLS GA #7809796 Report a problem | ||
| 7/23/2026 | Listed for sale | $475,000$181/sqft |
Source: FMLS GA #7809796 Report a problem | ||
Public tax history
| Year | Property taxes | Tax assessment |
|---|---|---|
| 2024 | $82 | $144,468 |
| 2023 | -- | $144,468 +27.6% |
| 2022 | $612 +11.9% | $113,208 +23.8% |
| 2021 | $547 | $91,460 |
| 2020 | $547 +0.8% | $91,460 +1.5% |
| 2019 | $543 +17.3% | $90,080 +42.3% |
| 2018 | $462 | $63,312 |
| 2017 | $462 +14% | $63,312 +6% |
| 2016 | $406 -6.2% | $59,740 |
| 2015 | $432 +2.8% | $59,740 +9.9% |
| 2014 | $421 +51.2% | $54,368 +67.8% |
| 2013 | $278 -1.6% | $32,392 |
| 2012 | $283 -32.9% | $32,392 -36.2% |
| 2011 | $421 +5.2% | $50,756 -21.8% |
| 2010 | $401 | $64,904 |
| 2009 | $401 +18.1% | $64,904 |
| 2006 | $339 -1.7% | $64,904 |
| 2005 | $345 | $64,904 |
| 2004 | $345 +11.2% | $64,904 +20.7% |
| 2003 | $310 -0.5% | $53,788 |
| 2002 | $312 -0.8% | $53,788 +27.2% |
| 2001 | $314 -5.6% | $42,288 |
| 2000 | $333 | $42,288 |
Find assessor info on the county website
Monthly payment
Est. payment
Payment breakdown
Explore the cost of this home by adjusting the details. Changes won't be saved.Climate risks
Neighborhood: 30066
Nearby schools
GreatSchools rating
- 7/10Addison Elementary SchoolGrades: PK-5Distance: 1.3 mi
- 7/10Daniell Middle SchoolGrades: 6-8Distance: 1.6 mi
- 6/10Sprayberry High SchoolGrades: 9-12Distance: 0.5 mi
Schools provided by the listing agent
- Elementary: Addison
- Middle: Daniell
- High: Sprayberry
Source: GAMLS. This data may not be complete. We recommend contacting the local school district to confirm school assignments for this home.
- $412,0005 bd3 ba1.6k sqft2438 Annandale Dr, Marietta, GA 30066Off Market
- $385,5003 bd2 ba1.7k sqft2458 Annandale Dr, Marietta, GA 30066Off Market
- $384,5003 bd2 ba1.6k sqft2463 Lorrie Dr, Marietta, GA 30066Off Market
- $383,0003 bd2 ba1.9k sqft1630 Annandale Dr, Marietta, GA 30066Off Market

- $526,7003 bd3 ba1.9k sqft2451 Annandale Dr, Marietta, GA 30066Off Market
- $528,0003 bd3 ba2.7k sqft2453 Lorrie Dr, Marietta, GA 30066Sold
- $417,1004 bd3 ba2.6k sqft2461 Annandale Dr, Marietta, GA 30066Off Market
- $402,6003 bd3 ba1.8k sqft2441 Annandale Dr, Marietta, GA 30066Off Market
A local agent can set up tours, give advice and negotiate with sellers.
Similar homes
- $450,0004 bd3 ba2.4k sqft2416 Broward Dr NE, Marietta, GA 30066Active
 MLS ID #10807675, North Georgia Group, Keller Williams Community Partners. GAMLS
 - $440,0004 bd3 ba3.3k sqft4831 Highpoint Dr NE, Marietta, GA 30066Active
 MLS ID #10825684, Melanie B White, Harry Norman Realtors. GAMLS
 - $498,0004 bd3 ba2.3k sqft3573 Downing St, Marietta, GA 30066Active
 MLS ID #10819075, Kelly Griffin, Coldwell Banker Realty. GAMLS
 - $445,0004 bd3 ba2.1k sqft3400 Chastain Xing, Marietta, GA 30066Active
 MLS ID #10799855, Dany Drouin, Century 21 Results. GAMLS
 - $574,9995 bd4 ba2.4k sqft1620 Caribou Ct, Marietta, GA 30066ActiveMLS ID #10816913, Aaron Moen, Keller Williams Realty. GAMLS
- $410,0003 bd3 ba2.4k sqft4328 Keheley Lake Ct NE, Marietta, GA 30066ActiveMLS ID #10761576, Mark Spain, Mark Spain Real Estate. GAMLS
- $374,9003 bd2 ba1.6k sqft4738 Jamerson Forest Cir, Marietta, GA 30066ActiveMLS ID #10817251, James W Jones, NorthGroup Real Estate Inc. GAMLS
- $429,0004 bd3 ba1.7k sqft3021 Wendwood Dr, Marietta, GA 30062ActiveMLS ID #10812395, Teresa Homan, Mainstay Brokerage. GAMLS
- $575,0004 bd3 ba2.8k sqft2404 Stockton Pl, Marietta, GA 30066ActiveMLS ID #10793475, Donna McClure, Keller Williams Realty Consultants. GAMLS
- $489,0004 bd3 ba3.1k sqft974 Laurel Springs Ln SW, Marietta, GA 30064ActiveMLS ID #10819140, Willie Arnold, Norluxe Realty. GAMLS
- $425,0003 bd3 ba2.1k sqft317 New Foal Ln NE, Kennesaw, GA 30144Active Under ContractMLS ID #10777952, Chris Van Zant, Keller Williams Realty Atlanta North. GAMLS
- $425,0003 bd2 ba1.9k sqft1050 Castlewood Dr, Woodstock, GA 30189Active Under ContractMLS ID #10813100, Peg Grady Fustino, Atlanta Communities. GAMLS
- $470,0003 bd3 ba2.1k sqft270 Parkmont Ct, Roswell, GA 30076ActiveMLS ID #10824854, Bryan Bostic, Keller Williams Realty Atl. Partners. GAMLS
- $399,7004 bd3 ba2k sqft3755 Station Dr NW, Kennesaw, GA 30144For Sale
 MLS ID #7809434, BARBARA WILLIAMS, HomeSmart. FMLS GA
 - $459,9004 bd3 ba2.2k sqft421 Middle Valley Ln, Woodstock, GA 30189ActiveMLS ID #10765213, Kathy M Stephenson, Redfin Corporation. GAMLS
- $425,0004 bd3 ba2k sqft1501 Old John Ward Rd SW, Marietta, GA 30064ActiveMLS ID #10782337, Lucas Correa, Mi Hogar Realty Group LLC. GAMLS
- $450,0004 bd3 ba2k sqft3430 Hillbrook Ct SW, Marietta, GA 30008ActiveMLS ID #10787503, Ashley Hunter, Emerald Heights Realty. GAMLS
- $450,0004 bd3 ba1.4k sqft2290 Beaver Creek Rd SE, Smyrna, GA 30080ActiveMLS ID #10801512, Amanda Fard, Keller Williams Realty Cityside. GAMLS
- $389,9004 bd3 ba2.1k sqft1485 Brandon Dr, Marietta, GA 30008ActiveMLS ID #10817451, Bradley Wilson, eXp Realty. GAMLS
- $429,9004 bd3 ba1.9k sqft4840 Cowan Rd, Acworth, GA 30101ActiveMLS ID #10822544, LaTisha Sigman, Realty One Group Edge. GAMLS
