Welcome to this beautifully maintained home tucked away in a peaceful wooded setting on a quiet Kennesaw cul-de-sac. Thoughtfully updated throughout, it offers the warmth and character of a mountain retreat with modern conveniences. Vaulted ceilings soar above the main living area, creating an open and inviting atmosphere. The great room is anchored by a stunning stone fireplace, while hardwood floors, natural cedar accents, and expansive picture windows enhance the warm, cabin-inspired character. Natural light fills the space, and unobstructed views of the surrounding landscape create a seamless connection to the outdoors. The living area opens directly onto a large partially covered upper deck, perfect for entertaining or quiet evenings at home. The remodeled eat-in kitchen features vaulted ceilings, quartz countertops, tile flooring and backsplash, and matching stainless steel appliances. Two large picture windows bring in abundant natural light and provide peaceful views while cooking and dining. Upstairs, the spacious primary suite serves as a private retreat, featuring a large bay window ideal for a reading nook or indoor garden, separate walk-in closets with custom shelving systems, and an en-suite bath with a whirlpool tub beneath skylights. Two secondary bedrooms, full bath with ample storage and a laundry chute in the hall closet complete the upper level. The cozy lower-level den showcases custom built-in cherry wood cabinetry, a natural cedar ceiling, and a half bath. This flexible space is ideal as a media room, home office, guest space, or potential fourth bedroom. Private access to the lower deck adds to its versatility. Additional features include a partially finished two-car garage that provides excellent space for hobbies, crafts, or a workshop. Beyond the sliding barn door, the crawl space offers abundant, easily accessible storage. Enjoy your own private garden retreat featuring two remodeled decks, a garden arbor, and beautifully landscaped grounds with mature azaleas, hydrangeas, native and Japanese maples, and a cherry tree that provide year-round color. The wooded backyard offers ample space for recreation, entertaining, or relaxing around the firepit. Voluntary recreational membership, with a vibrant pool community add to the retreat-like feel of this quiet and private location. Conveniently located just minutes from I-75 and I-575 and less than five miles from Kennesaw State University, this home backs to Noonday Park and borders the future Noonday Creek Trail, with direct access from the backyard. The Noonday Creek Trail is a popular paved multi-use path connecting Kennesaw, Marietta, and Downtown Woodstock, offering miles of scenic opportunities for walking, jogging, cycling, and enjoying the outdoors. Discover privacy, character, and convenience in one of Kennesaw's most sought-after locations.
Active under contract
$425,000
317 New Foal Ln NE, Kennesaw, GA 30144
3beds
2,176sqft
:
Get pre-qualified$2,742/mo
Single Family Residence
Built in 1984
0.37 Acres Lot
$417,700 Zestimate®
$195/sqft
$-- HOA
What's special
Stunning stone fireplaceHardwood floorsRemodeled eat-in kitchenExpansive picture windowsOpen and inviting atmosphereMatching stainless steel appliancesPeaceful wooded setting
- 63 days |
- 791 |
- 65 |
Zillow last checked:
Listing updated:
Listed by:
Chris Van Zant 678-428-7726,
Keller Williams Realty Atlanta North
Source: GAMLS,MLS#: 10777952
Facts & features
Interior
Bedrooms & bathrooms
- Bedrooms: 3
- Bathrooms: 3
- Full bathrooms: 2
- 1/2 bathrooms: 1
Rooms
- Room types: Den, Foyer, Great Room, Laundry
Kitchen
- Features: Pantry, Solid Surface Counters
Heating
- Central, Forced Air
Cooling
- Attic Fan, Ceiling Fan(s), Central Air, Electric
Appliances
- Included: Dishwasher, Disposal, Gas Water Heater, Microwave
- Laundry: In Basement
Features
- Bookcases, Double Vanity, Split Bedroom Plan, Vaulted Ceiling(s), Walk-In Closet(s)
- Flooring: Carpet, Hardwood, Tile
- Windows: Double Pane Windows
- Basement: Bath Finished,Crawl Space,Exterior Entry,Interior Entry,Partial
- Number of fireplaces: 1
- Fireplace features: Family Room, Gas Starter
- Common walls with other units/homes: No Common Walls
Interior area
- Total structure area: 2,176
- Total interior livable area: 2,176 sqft
- Finished area above ground: 1,576
- Finished area below ground: 600
Video & virtual tour
Property
Parking
- Total spaces: 2
- Parking features: Attached, Basement, Garage, Garage Door Opener, Side/Rear Entrance
- Has attached garage: Yes
Features
- Levels: Three Or More
- Stories: 3
- Patio & porch: Deck, Patio
- Fencing: Back Yard,Wood
- Body of water: None
Lot
- Size: 0.37 Acres
- Features: Cul-De-Sac, Private, Sloped
- Residential vegetation: Wooded
Details
- Parcel number: 16015300380
Construction
Type & style
- Home type: SingleFamily
- Architectural style: Contemporary,Traditional
- Property subtype: Single Family Residence
Materials
- Wood Siding
- Foundation: Block
- Roof: Composition
Condition
- Resale
- New construction: No
- Year built: 1984
Utilities & green energy
- Electric: 220 Volts
- Sewer: Public Sewer
- Water: Public
- Utilities for property: Cable Available, Electricity Available, Natural Gas Available, Sewer Available, Underground Utilities, Water Available
Green energy
- Energy efficient items: Thermostat
Community & HOA
Community
- Features: Clubhouse, Playground, Pool, Street Lights
- Security: Smoke Detector(s)
- Subdivision: Kings Crossing II
HOA
- Has HOA: No
- Services included: None
Location
- Region: Kennesaw
Financial & listing details
- Price per square foot: $195/sqft
- Tax assessed value: $295,360
- Annual tax amount: $2,713
- Date on market: 6/4/2026
- Cumulative days on market: 63 days
- Listing agreement: Exclusive Right To Sell
- Electric utility on property: Yes
Estimated market value
$417,700
$397,000 - $439,000
$2,580/mo
Price history
| Date | Event | Price |
|---|---|---|
| 8/6/2026 | Pending sale | $425,000$195/sqft |
Source:  FMLS GA #7780946 Report a problem FMLS GA #7780946 Report a problem | ||
| 6/4/2026 | Listed for sale | $425,000-1.2%$195/sqft |
Source: FMLS GA #7780946 Report a problem | ||
| 3/17/2026 | Listing removed | $430,000$198/sqft |
Source:  GAMLS #10689368 Report a problem GAMLS #10689368 Report a problem | ||
| 2/13/2026 | Listed for sale | $430,000+255.4%$198/sqft |
Source: FMLS GA #7717119 Report a problem | ||
| 4/17/1996 | Sold | $121,000$56/sqft |
Source: Public Record Report a problem | ||
Public tax history
| Year | Property taxes | Tax assessment |
|---|---|---|
| 2024 | $2,715 +25% | $118,144 |
| 2023 | $2,173 -7.5% | $118,144 +17.6% |
| 2022 | $2,350 +18.9% | $100,464 +20.4% |
| 2021 | $1,977 | $83,420 |
| 2020 | $1,977 +32% | $83,420 +35.6% |
| 2019 | $1,498 | $61,532 |
| 2018 | $1,498 | $61,532 +6.9% |
| 2017 | $1,498 +10.9% | $57,572 |
| 2016 | $1,350 +57.8% | $57,572 +52% |
| 2015 | $856 -0.9% | $37,884 |
| 2014 | $863 -0.8% | $37,884 |
| 2013 | $871 -0.8% | $37,884 |
| 2012 | $878 -0.2% | $37,884 |
| 2011 | $880 -27.9% | $37,884 -26.8% |
| 2010 | $1,219 -15.7% | $51,760 -16.7% |
| 2009 | $1,447 +28.8% | $62,128 +12.3% |
| 2006 | $1,123 -0.5% | $55,328 |
| 2005 | $1,128 | $55,328 |
| 2004 | $1,128 +11.8% | $55,328 +10.3% |
| 2003 | $1,009 -0.1% | $50,156 |
| 2002 | $1,010 -7.7% | $50,156 |
| 2001 | $1,095 -2.5% | $50,156 |
| 2000 | $1,122 | $50,156 |
Find assessor info on the county website
Monthly payment
Est. payment
Payment breakdown
Explore the cost of this home by adjusting the details. Changes won't be saved.Climate risks
Neighborhood: 30144
Nearby schools
GreatSchools rating
- 6/10Blackwell Elementary SchoolGrades: PK-5Distance: 1.7 mi
- 8/10Mccleskey Middle SchoolGrades: 6-8Distance: 2 mi
- 7/10Kell High SchoolGrades: 9-12Distance: 1.5 mi
Schools provided by the listing agent
- Elementary: Blackwell
- Middle: Mccleskey
- High: Kell
Source: GAMLS. This data may not be complete. We recommend contacting the local school district to confirm school assignments for this home.
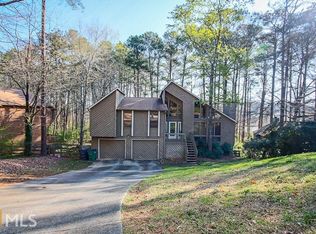
- $385,1003 bd3 ba2.2k sqft315 New Foal Ln NE, Kennesaw, GA 30144Off Market
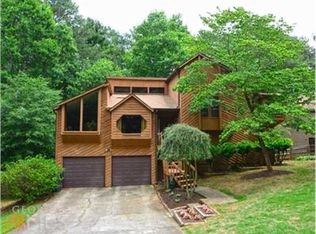
- $332,3003 bd2 ba1.5k sqft316 New Foal Ln NE, Kennesaw, GA 30144Off Market
- $390,4004 bd3 ba2.2k sqft320 Hoofbeat Trl NE, Kennesaw, GA 30144Off Market
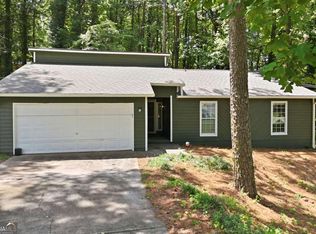
- $337,1003 bd3 ba1.5k sqft314 New Foal Ln NE, Kennesaw, GA 30144Off Market
- $410,7005 bd3 ba2.1k sqft322 Hoofbeat Trl NE, Kennesaw, GA 30144Off Market
- $365,2003 bd2 ba1.7k sqft316 Hoofbeat Trl NE, Kennesaw, GA 30144Off Market
- $390,0004 bd3 ba2.2k sqft317 Hoofbeat Trl NE, Kennesaw, GA 30144Sold
- $352,3003 bd2 ba1.6k sqft324 Hoofbeat Trl NE, Kennesaw, GA 30144Off Market
A local agent can set up tours, give advice and negotiate with sellers.
Similar homes
- $439,0003 bd3 ba2.2k sqft3025 Wax Wing Ct NW, Kennesaw, GA 30144Active

 MLS ID #10805980, Hicks Malonson, Harry Norman Realtors. GAMLS
 - $349,9003 bd3 ba1.7k sqft506 Pentworth Ct NW, Kennesaw, GA 30144Active Under Contract
 MLS ID #10817237, Theresa L Ceresini, Keller Williams North GA Partners. GAMLS
 - $425,0003 bd2 ba1.9k sqft1050 Castlewood Dr, Woodstock, GA 30189Active Under Contract
 MLS ID #10813100, Peg Grady Fustino, Atlanta Communities. GAMLS
 - $389,9003 bd2 ba1.6k sqft4738 Jamerson Forest Cir, Marietta, GA 30066Active
 MLS ID #10817251, James W Jones, NorthGroup Real Estate Inc. GAMLS
 - $415,0003 bd3 ba2.4k sqft4328 Keheley Lake Ct NE, Marietta, GA 30066ActiveMLS ID #10761576, Mark Spain, Mark Spain Real Estate. GAMLS
- $425,0003 bd2 ba2.1k sqft4886 Raven Way NE, Marietta, GA 30066ActiveMLS ID #10797226, Jenni Downing, Keller Williams Realty Atlanta North. GAMLS
- $498,0004 bd3 ba2.3k sqft3573 Downing St, Marietta, GA 30066ActiveMLS ID #10819075, Kelly Griffin, Coldwell Banker Realty. GAMLS
- $447,5004 bd3 ba2.1k sqft3400 Chastain Xing, Marietta, GA 30066ActiveMLS ID #10799855, Dany Drouin, Century 21 Results. GAMLS
- $465,0005 bd3 ba2.7k sqft4903 Thornwood Knl NW, Acworth, GA 30102ActiveMLS ID #10794351, Sonya M Peterson, Realty One Group Edge. GAMLS
- $459,0004 bd3 ba2.9k sqft2456 Arcadia Dr NW, Acworth, GA 30101ActiveMLS ID #10818911, Ivan Savant, Compass. GAMLS
- $465,0005 bd3 ba2.5k sqft4802 Thornwood Dr NW, Acworth, GA 30102ActiveMLS ID #10788022, Virginia Dooley, Atlanta Communities. GAMLS
- $475,0003 bd3 ba1.7k sqft2545 Jewell Dr, Marietta, GA 30066ActiveMLS ID #10780112, Lindsey Haas, Keller Williams Realty. GAMLS
- $465,0004 bd3 ba2.4k sqft2416 Broward Dr NE, Marietta, GA 30066ActiveMLS ID #10807675, North Georgia Group, Keller Williams Community Partners. GAMLS
- $459,9004 bd3 ba2.2k sqft421 Middle Valley Ln, Woodstock, GA 30189ActiveMLS ID #10765213, Kathy M Stephenson, Redfin Corporation. GAMLS
- $439,9995 bd3 ba2.1k sqft154 W Putnam Ferry Rd, Woodstock, GA 30189Active Under ContractMLS ID #10798244, Jason Wilson, Ursula and Associates. GAMLS
- $435,0004 bd3 ba2.4k sqft3879 Winners Ct, Marietta, GA 30062ActiveMLS ID #10801348, Mark Spain, Mark Spain Real Estate. GAMLS
- $435,0004 bd3 ba2.6k sqft1045 Queensbury Run, Acworth, GA 30102ActiveMLS ID #10811127, Daniel Dey, Compass. GAMLS
- $399,0003 bd2 ba1.6k sqft709 Cobb Trl, Woodstock, GA 30188ActiveMLS ID #10809225, Eeman Heisler, Keller Williams Realty. GAMLS
- $420,0004 bd4 ba2.9k sqft3089 Kaley Dr NW, Kennesaw, GA 30152ActiveMLS ID #10783916, Angie Fiveash, Coldwell Banker Realty. GAMLS
- $447,5005 bd3 ba2.7k sqft209 Eagle Glen Ct, Woodstock, GA 30189ActiveMLS ID #10782642, Kelly Delaperriere, Redfin Corporation. GAMLS
