Skip main navigation
Active
  • $460,000

    3879 Winners Ct, Marietta, GA 30062

    4beds
    2,462sqft
    : 
    Loading
    Get pre-qualified
    Single Family Residence, Residential
    Built in 1982
    0.35 Acres Lot
    $545,400 Zestimate®
    $187/sqft
    $42/mo HOA

    What's special

    Stunning brick gas fireplaceHardwood floorsPrivate tree-lined backyardCharming front porchWarm butcher block countertopsGracious foyerFull hall bath
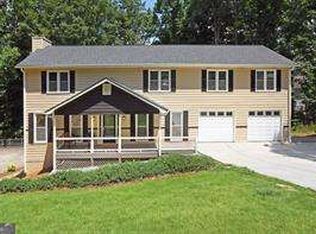
    Exceptional Opportunity – Back on the Market and Priced Below Comps! Motivated sellers are offering an incredible value in one of East Cobb's most sought-after swim and tennis communities. This spacious residence presents the perfect opportunity for buyers to personalize a well-built home and create their dream living space while building instant equity. To make the opportunity even more attractive, the sellers are offering $5,000 toward the buyer's choice of a painting allowance or closing costs with an acceptable offer, along with a **one-year home warranty** for added confidence after closing. The sellers are prepared for a **quick closing**, making this an ideal opportunity for buyers ready to move. Opportunities like this—offering this much square footage, an outstanding location, and exceptional value—are becoming increasingly rare. Beautifully maintained and thoughtfully designed, this traditional home is tucked away on a quiet, wooded street in the desirable Village North Highlands community off Wesley Chapel Road. Enjoy the convenience of top-rated East Cobb schools, with Garrison Mill Elementary just 0.7 miles away, along with easy access to premier shopping, dining, parks, and major commuter routes. A charming front porch welcomes you into a gracious foyer where hardwood floors lead into the formal dining room. The oversized, light-filled living room offers exceptional flexibility as a refined sitting room, executive home office, or playroom. The inviting family room is anchored by a stunning brick gas fireplace and opens seamlessly onto an expansive deck overlooking the private, tree-lined backyard—an ideal setting for entertaining or peaceful evenings outdoors. The kitchen features abundant cabinetry, warm butcher block countertops, and a bright breakfast area surrounded by bay windows with tranquil backyard views. Direct access to the deck makes indoor-outdoor entertaining effortless. A generously sized mudroom and laundry area connects to the garage, creating the perfect everyday drop zone. Upstairs, dual staircases lead to four spacious bedrooms and an oversized skylit bonus room that offers endless possibilities as a media room, guest suite, teen retreat, fitness room, or expanded primary retreat. The primary suite includes a spacious ensuite bath complete with an extended vanity, soaking tub, and separate shower. Secondary bedrooms are generously sized with ample closet space and share a full hall bath. The unfinished basement provides outstanding storage and endless possibilities for future expansion, offering both interior and exterior access. Residents of Village North Highlands enjoy resort-style amenities including swimming, tennis, and a neighborhood playground, while Mabry Park is just minutes away. **With motivated sellers, below-recent comps pricing, valuable buyer incentives, quick-closing availability, and the opportunity to add your own personal style, this is one of East Cobb's best values. Don't miss your chance to make this exceptional property your own—schedule your private tour today before someone else does. **seller recently had a clear termite inspection**
    5 days
    |
    644
    |
    44
    |

    Likely to sell faster than

    Zillow last checked:

    Listing updated:

    Listed by:

    MARK SPAIN,

    Mark Spain Real Estate 770-886-9000,

    Kasey Swain,

    Mark Spain Real Estate

    Source: FMLS GA,MLS#: 7801477MLS Logo

    Loading...

      Facts & features

      Interior

      Bedrooms & bathrooms
      • Bedrooms: 4
      • Bathrooms: 3
      • Full bathrooms: 2
      • 1/2 bathrooms: 1
      Rooms
      • Room types: Basement, Bonus Room, Den
      Primary bedroom
      • Features: Oversized Master, Sitting Room
      • Level: Oversized Master, Sitting Room
      Bedroom
      • Features: Oversized Master, Sitting Room
      Primary bathroom
      • Features: Separate His/Hers, Separate Tub/Shower, Skylights, Vaulted Ceiling(s)
      Dining room
      • Features: Separate Dining Room
      Kitchen
      • Features: Cabinets White, Eat-in Kitchen, Solid Surface Counters
      Heating
      • Electric, Forced Air
      Cooling
      • Ceiling Fan(s), Central Air
      Appliances
      • Included: Dishwasher, Disposal, Electric Oven
      • Laundry: Mud Room
      Features
      • Crown Molding
      • Flooring: Bamboo, Carpet
      • Windows: Insulated Windows, Skylight(s), Window Treatments
      • Basement: Interior Entry,Unfinished,Walk-Out Access
      • Number of fireplaces: 1
      • Fireplace features: Family Room, Gas Starter
      • Common walls with other units/homes: No Common Walls
      Interior area
      • Total structure area: 2,462
      • Total interior livable area: 2,462 sqft
      Video & virtual tour

      Property

      Parking
      • Total spaces: 2
      • Parking features: Driveway, Garage
      • Garage spaces: 2
      • Has uncovered spaces: Yes
      Accessibility
      • Accessibility features: None
      Features
      • Levels: Two
      • Stories: 2
      • Patio & porch: Covered, Front Porch
      • Exterior features: Private Yard, Rain Gutters, Rear Stairs, No Dock
      • Pool features: None
      • Spa features: None
      • Fencing: None
      • Has view: Yes
      • View description: Trees/Woods
      • Waterfront features: None
      • Body of water: None
      Lot
      • Size: 0.35 Acres
      • Dimensions: 112x137x109x112
      • Features: Back Yard, Sloped, Wooded
      Details
      • Additional structures: None
      • Parcel number: 16025600200
      • Other equipment: None
      • Horse amenities: None

      Construction

      Type & style
      • Home type: SingleFamily
      • Architectural style: Traditional
      • Property subtype: Single Family Residence, Residential
      Materials
      • Block, Wood Siding
      • Foundation: Block
      • Roof: Shingle
      Condition
      • Resale
      • New construction: No
      • Year built: 1982
      Details
      • Warranty included: Yes

      Utilities & green energy

      • Electric: 110 Volts
      • Sewer: Public Sewer
      • Water: Public
      • Utilities for property: Cable Available, Electricity Available, Natural Gas Available, Sewer Available, Underground Utilities, Water Available
      Green energy
      • Energy efficient items: None
      • Energy generation: None

      Community & HOA

      Community
      • Features: Pool, Street Lights, Tennis Court(s)
      • Security: Carbon Monoxide Detector(s), Smoke Detector(s)
      • Subdivision: Village North Highlands
      HOA
      • Has HOA: Yes
      • Services included: Swim, Tennis
      • HOA fee: $500 annually
      Location
      • Region: Marietta

      Financial & listing details

      • Price per square foot: $187/sqft
      • Tax assessed value: $465,000
      • Annual tax amount: $5,333
      • Date on market: 7/10/2026
      • Cumulative days on market: 114 days
      • Listing terms: Cash,Conventional,FHA,USDA Loan,VA Loan
      • Electric utility on property: Yes
      • Road surface type: Concrete

        Estimated market value

        $545,400

        $518,000 - $573,000

        $5,072/mo

        Price history

        DateEventPrice
        7/10/2026Listed for sale$460,000-3.2%$187/sqft
        Source: FMLS GA #7801477 Report a problem
        6/9/2026Listing removed$475,000$193/sqft
        Source: FMLS GA #7716802 Report a problem
        6/9/2026Listed for sale$475,000$193/sqft
        Source: FMLS GA #7716802 Report a problem
        6/9/2026Pending sale$475,000$193/sqft
        Source: FMLS GA #7716802 Report a problem
        5/13/2026Price change$475,000-4.8%$193/sqft
        Source: GAMLS #10689351 Report a problem
        4/13/2026Price change$499,000-3.1%$203/sqft
        Source: FMLS GA #7716802 Report a problem
        3/13/2026Price change$515,000-2.8%$209/sqft
        Source: GAMLS #10689351 Report a problem
        2/12/2026Listed for sale$530,000+14%$215/sqft
        Source: GAMLS #10689351 Report a problem
        9/25/2023Sold$465,000+3.3%$189/sqft
        Source: FMLS GA #7264155 Report a problem
        8/29/2023Pending sale$450,000$183/sqft
        Source: GAMLS #10195541 Report a problem
        8/26/2023Listed for sale$450,000$183/sqft
        Source: GAMLS #10195541 Report a problem

        Public tax history

        YearProperty taxesTax assessment
        2024$5,336 +717%$186,000 -1.5%
        2023$653 -14.5%$188,896 +20.4%
        2022$764 +14.4%$156,916 +25.8%
        2021$667 -0.5%$124,708 -0.9%
        2020$671 $125,884
        2019$671 +4.7%$125,884 +8.6%
        2018$641 $115,892
        2017$641 +23.7%$115,892 +27.7%
        2016$518 +6.8%$90,764 +27.7%
        2015$485 -1.5%$71,064
        2014$492 -5.1%$71,064 -7.4%
        2013$519 -5.8%$76,716 -8.6%
        2012$551 -72.2%$83,928
        2011$1,982 +4.4%$83,928
        2010$1,898 -9.2%$83,928 -9.4%
        2009$2,089 +70.8%$92,648 +52.2%
        2006$1,223 -0.5%$60,872
        2005$1,229 $60,872
        2004$1,229 $60,872
        2003$1,229 +11.5%$60,872 +10.1%
        2002$1,102 -7.3%$55,308
        2001$1,190 +18.1%$55,308 +19.7%
        2000$1,008 $46,218
        Find assessor info on the county website

        Monthly payment

        Est. payment

        Payment breakdown

        Explore the cost of this home by adjusting the details. Changes won't be saved.
        All calculations are estimates and provided by Zillow, Inc. for informational purposes only. Actual amounts may vary.
        HOA fees may include property taxes on listings classified as Co-Ops. Contact the listing agent and/or owner for fee details.
        Mortgage interest rates are dependent on a number of factors, including credit score, down payment, and repayment length. Interest rate data provided by Zillow Group Marketplace, Inc. as of 1/1/1970 from various mortgage lenders with which we have lead or other similar arrangements; the Estimated Payment is an average of those rates.
        See how much you could borrow to make a competitive offer.

        Climate risks

        Neighborhood: 30062

        Getting around

        3 / 100
        Car-Dependent
        0 / 100
        No Nearby Transit
        1 / 100
        Somewhat Bikeable

        Nearby schools

        GreatSchools rating
        Schools provided by the listing agent
        • Elementary: Garrison Mill
        • Middle: Mabry
        • High: Lassiter

        Source: FMLS GA. This data may not be complete. We recommend contacting the local school district to confirm school assignments for this home.

        A local agent can set up tours, give advice and negotiate with sellers.

        Browse local experts

        Similar homes