Welcome to 3877 Winners Court, where comfort, style, and nature come together in one exceptional East Cobb home! Tucked away on a quiet cul-de-sac, this beautifully updated 5-bedroom, 3.5-bath residence offers the perfect blend of privacy, functionality, and convenience. A charming covered rocking chair front porch welcomes you home and sets the tone for the warmth and character found throughout. Inside, the bright white kitchen has been thoughtfully updated and opens to inviting living spaces, including a fireside family room and a separate dining room-ideal for both everyday living and entertaining. Spacious bedrooms upstairs with an abundance of oversize closets provide ample storage. Bonus room adjacent to the primary bedroom is a perfect home office or nursery. Fresh interior paint, updated flooring, and renovated bathrooms create a move-in-ready home with timeless appeal.The finished terrace level features a private apartment complete with its own kitchen and separate entrance, offering incredible flexibility for multi-generational living, guests, a home office, or potential rental income.Outdoor living is just as impressive, with a screened porch and two spacious decks overlooking a peaceful, wooded setting-your own private nature retreat. A Murphy bed in one of the secondary bedrooms adds versatility, making it easy to accommodate guests while maximizing living space.Additional highlights include a two-car garage and an unbeatable location just steps from the neighborhood pool in a sought-after swim community. New driveway and meandering hardscaping path enhance the look and functionality of this home. Located in the heart of highly desirable East Cobb, this home is zoned for top-rated Garrison Mill Elementary, Mabry Middle School, and Lassiter High School. With its thoughtful updates, flexible floor plan, exceptional outdoor decks, and outstanding location, this is a rare opportunity to enjoy the very best of East Cobb living at a competitive price.
Closed
$489,000
3877 Winners Ct, Marietta, GA 30062
5beds
3,553sqft
Single Family Residence
Built in 1988
0.31 Acres Lot
$485,700 Zestimate®
$138/sqft
$3,727 Estimated rent
Home value
$485,700
$452,000 - $520,000
$3,727/mo
Zestimate® history
Owner options
List your home for rent
$3,727/mo
Rent Zestimate®
Find your next renter with Zillow Rental Manager. Plus, with online applications, you can quickly screen prospective tenants – for free.
$3,727/mo
Rent Zestimate®
Refinance and save
$3,658/mo
Est. payment
Refinancing to a lower rate could help reduce your monthly payments and save thousands over the life of the loan.
$3,658/mo
Est. payment
Explore your selling options
Work with a Zillow partner agent
Leverage their expertise and Zillow's premium Showcase listings to get your home seen by more buyers.
Get startedList with your own agent
Get your home in front of millions of buyers by listing it on Zillow.
Learn how to do itSell it yourself
Take full control of how buyers see your home on Zillow by listing For Sale by Owner (FSBO).
List your homeWhat's special
Zillow last checked:
Listing updated:
Listed by:
Bowman Sable Team 678-613-1469,
BHHS Georgia Properties
Bought with:
Eric Buice, 362579
Revolve Real Estate
Source: GAMLS,MLS#: 10802363
Facts & features
Interior
Bedrooms & bathrooms
- Bedrooms: 5
- Bathrooms: 4
- Full bathrooms: 3
- 1/2 bathrooms: 1
Rooms
- Room types: Bonus Room, Den, Family Room, Foyer, Laundry
Dining room
- Features: Seats 12+
Kitchen
- Features: Breakfast Area, Breakfast Bar, Breakfast Room, Pantry
Heating
- Central, Forced Air, Zoned
Cooling
- Ceiling Fan(s), Central Air, Zoned
Appliances
- Included: Dishwasher, Disposal, Dryer, Refrigerator, Washer
- Laundry: Upper Level
Features
- Double Vanity, In-Law Floorplan, Walk-In Closet(s)
- Flooring: Carpet, Hardwood, Laminate
- Windows: Window Treatments
- Basement: Bath Finished,Daylight,Finished,Full
- Number of fireplaces: 1
- Fireplace features: Family Room
- Common walls with other units/homes: No Common Walls
Interior area
- Total structure area: 3,553
- Total interior livable area: 3,553 sqft
- Finished area above ground: 2,553
- Finished area below ground: 1,000
Property
Parking
- Total spaces: 2
- Parking features: Attached, Garage, Kitchen Level
- Has attached garage: Yes
Features
- Levels: Three Or More
- Stories: 3
- Patio & porch: Deck, Screened
- Waterfront features: No Dock Or Boathouse
- Body of water: None
Lot
- Size: 0.31 Acres
- Features: Sloped
- Residential vegetation: Wooded
Details
- Parcel number: 16025600190
Construction
Type & style
- Home type: SingleFamily
- Architectural style: Traditional
- Property subtype: Single Family Residence
Materials
- Other
- Roof: Composition
Condition
- Resale
- New construction: No
- Year built: 1988
Utilities & green energy
- Sewer: Public Sewer
- Water: Public
- Utilities for property: Cable Available, Electricity Available, Natural Gas Available, Phone Available, Sewer Available, Underground Utilities, Water Available
Community & HOA
Community
- Features: Pool
- Subdivision: Village North Highlands
HOA
- Has HOA: Yes
- Services included: Swimming
- HOA fee: $500 annually
Location
- Region: Marietta
Financial & listing details
- Price per square foot: $138/sqft
- Tax assessed value: $489,030
- Annual tax amount: $977
- Date on market: 7/9/2026
- Cumulative days on market: 9 days
- Listing agreement: Exclusive Right To Sell
- Listing terms: Cash,Conventional
- Electric utility on property: Yes
Price history
| Date | Event | Price |
|---|---|---|
| 7/31/2026 | Sold | $489,000$138/sqft |
Source:  GAMLS #10802363 Report a problem GAMLS #10802363 Report a problem | ||
| 7/18/2026 | Pending sale | $489,000$138/sqft |
Source: GAMLS #10802363 Report a problem | ||
| 7/9/2026 | Listed for sale | $489,000+344.5%$138/sqft |
Source:  FMLS GA #7769899 Report a problem FMLS GA #7769899 Report a problem | ||
| 3/16/1993 | Sold | $110,000$31/sqft |
Source: Public Record Report a problem | ||
Public tax history
| Year | Property taxes | Tax assessment |
|---|---|---|
| 2024 | $981 +26.6% | $195,612 |
| 2023 | $774 -12.3% | $195,612 +20% |
| 2022 | $883 +13.2% | $162,964 +26.8% |
| 2021 | $780 -0.4% | $128,536 -0.9% |
| 2020 | $783 | $129,660 |
| 2019 | $783 +3.8% | $129,660 +8% |
| 2018 | $755 | $120,100 |
| 2017 | $755 +23.1% | $120,100 +27% |
| 2016 | $613 +3.7% | $94,584 +25.8% |
| 2015 | $591 -2.2% | $75,172 |
| 2014 | $604 -3.2% | $75,172 -2.5% |
| 2013 | $624 -69.3% | $77,068 -6.9% |
| 2012 | $2,034 -0.2% | $82,812 |
| 2011 | $2,038 +4.8% | $82,812 |
| 2010 | $1,946 -11.4% | $82,812 -12.1% |
| 2009 | $2,197 +34.6% | $94,260 +24.7% |
| 2006 | $1,632 -0.4% | $75,572 |
| 2005 | $1,640 | $75,572 |
| 2004 | $1,640 | $75,572 |
| 2003 | $1,640 +8.1% | $75,572 +7.7% |
| 2002 | $1,516 -5.6% | $70,148 |
| 2001 | $1,607 +22.2% | $70,148 +23.6% |
| 2000 | $1,315 | $56,764 |
Find assessor info on the county website
Neighborhood: 30062
Nearby homes
- $435,0004 bd3 ba2.4k sqft3879 Winners Ct, Marietta, GA 30062Sold
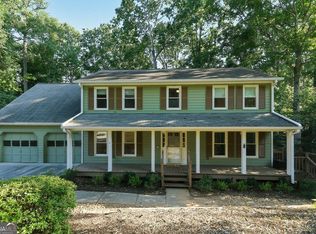
- $483,3754 bd4 ba-- sqft3875 Winners Ct, Marietta, GA 30062Sold
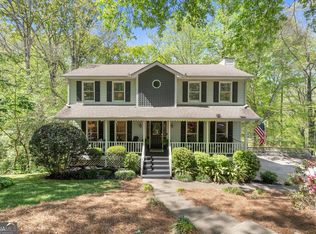
- $480,7004 bd3 ba2.2k sqft3876 Winners Ct, Marietta, GA 30062Off Market
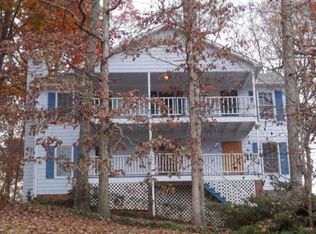
- $457,0003 bd3 ba2.2k sqft3778 Rivaridge Dr, Marietta, GA 30062Sold

- $519,0004 bd2 ba2.6k sqft3878 Winners Ct, Marietta, GA 30062Off Market
- $467,3004 bd2 ba2.1k sqft3782 Rivaridge Dr, Marietta, GA 30062Off Market
- $523,3004 bd2 ba2.5k sqft3873 Winners Ct, Marietta, GA 30062Off Market
- $468,0004 bd2 ba2k sqft3780 Rivaridge Dr, Marietta, GA 30062Off Market
Nearby schools
GreatSchools rating
- 8/10Garrison Mill Elementary SchoolGrades: PK-5Distance: 0.4 mi
- 8/10Mabry Middle SchoolGrades: 6-8Distance: 2.2 mi
- 10/10Lassiter High SchoolGrades: 9-12Distance: 2.2 mi
Schools provided by the listing agent
- Elementary: Garrison Mill
- Middle: Mabry
- High: Lassiter
Source: GAMLS. This data may not be complete. We recommend contacting the local school district to confirm school assignments for this home.
Get a cash offer in 3 minutes
Find out how much your home could sell for in as little as 3 minutes with a no-obligation cash offer.
Estimated market value
$485,700
Get a cash offer in 3 minutes
Find out how much your home could sell for in as little as 3 minutes with a no-obligation cash offer.
Estimated market value
$485,700
- Georgia
- Cobb County
- Marietta
- 30062
- 3877 Winners Ct
