Welcome to 4903 Thornwood Knoll, a spacious 5 bedroom, 2.5 bathroom home tucked into the established Thornwood neighborhood in Acworth. Located on a private-feeling corner lot just off Bells Ferry Road, this home offers the kind of space and setting that are getting harder to find. Enjoy a level backyard ideal for outdoor entertaining, gardening, play, pets, or simply relaxing under the trees. Inside, you'll find an eat-in kitchen, a flexible front room that can serve beautifully as a dining room, office, sitting room, or creative space, plus a light-filled sunroom overlooking the backyard. The primary ensuite features a jetted tub and separate walk-in shower, creating a comfortable retreat at the end of the day. Thornwood offers swim and tennis amenities, mature trees, and a charming neighborhood book box. Conveniently located near Bells Ferry Road with easy access to nearby shopping, dining, groceries, and everyday conveniences around Wade Green, Towne Lake, Woodstock, and Acworth.
Active
Price cut: $20K (7/22)
$465,000
4903 Thornwood Knl NW, Acworth, GA 30102
5beds
2,764sqft
Single Family Residence
Built in 1987
0.29 Acres Lot
$460,500 Zestimate®
$168/sqft
$50/mo HOA
What's special
Private-feeling corner lotMature treesEat-in kitchen
- 58 days |
- 347 |
- 36 |
Zillow last checked:
Listing updated:
Listed by:
Sonya M Peterson 770-733-4958,
Realty One Group Edge
Source: GAMLS,MLS#: 10794351
Facts & features
Interior
Bedrooms & bathrooms
- Bedrooms: 5
- Bathrooms: 3
- Full bathrooms: 2
- 1/2 bathrooms: 1
Rooms
- Room types: Bonus Room, Family Room, Foyer, Laundry, Sun Room
Kitchen
- Features: Breakfast Area, Pantry, Solid Surface Counters
Heating
- Forced Air, Natural Gas
Cooling
- Ceiling Fan(s), Central Air
Appliances
- Included: Dishwasher, Disposal, Microwave
- Laundry: In Kitchen
Features
- Bookcases, Double Vanity, Split Bedroom Plan, Tray Ceiling(s), Walk-In Closet(s)
- Flooring: Hardwood, Other
- Basement: None
- Number of fireplaces: 1
- Fireplace features: Factory Built, Family Room, Gas Log
- Common walls with other units/homes: No Common Walls
Interior area
- Total structure area: 2,764
- Total interior livable area: 2,764 sqft
- Finished area above ground: 2,764
- Finished area below ground: 0
Property
Parking
- Total spaces: 2
- Parking features: Attached, Garage, Kitchen Level, Side/Rear Entrance
- Has attached garage: Yes
Features
- Levels: Two
- Stories: 2
- Patio & porch: Patio
- Fencing: Back Yard
- Body of water: None
Lot
- Size: 0.29 Acres
- Features: Private
Details
- Parcel number: 16006800390
Construction
Type & style
- Home type: SingleFamily
- Architectural style: Brick Front,Traditional
- Property subtype: Single Family Residence
Materials
- Brick, Other
- Roof: Composition
Condition
- Resale
- New construction: No
- Year built: 1987
Utilities & green energy
- Sewer: Public Sewer
- Water: Public
- Utilities for property: Electricity Available, Natural Gas Available, Sewer Available, Water Available
Community & HOA
Community
- Features: Clubhouse, Playground, Pool, Tennis Court(s)
- Security: Smoke Detector(s)
- Subdivision: Thornwood
HOA
- Has HOA: Yes
- Services included: Other
- HOA fee: $600 annually
Location
- Region: Acworth
Financial & listing details
- Price per square foot: $168/sqft
- Tax assessed value: $386,220
- Annual tax amount: $4,202
- Date on market: 6/26/2026
- Cumulative days on market: 58 days
- Listing agreement: Exclusive Right To Sell
- Electric utility on property: Yes
Estimated market value
$460,500
$437,000 - $484,000
$2,931/mo
Price history
| Date | Event | Price |
|---|---|---|
| 7/22/2026 | Price change | $465,000-4.1%$168/sqft |
Source:  GAMLS #10794351 Report a problem GAMLS #10794351 Report a problem | ||
| 6/26/2026 | Listed for sale | $485,000+76.7%$175/sqft |
Source:  FMLS GA #7795597 Report a problem FMLS GA #7795597 Report a problem | ||
| 3/6/2019 | Sold | $274,500-3.7%$99/sqft |
Source:  FMLS GA #6101512 Report a problem FMLS GA #6101512 Report a problem | ||
| 2/13/2019 | Pending sale | $285,000$103/sqft |
Source: Atlanta Communities #8486570 Report a problem | ||
| 11/16/2018 | Listed for sale | $285,000+21.3%$103/sqft |
Source: Atlanta Communities #8486570 Report a problem | ||
| 5/23/2009 | Listing removed | $235,000$85/sqft |
Source: Keller Williams Realty #02508015 Report a problem | ||
| 4/26/2009 | Listed for sale | $235,000$85/sqft |
Source: Keller Williams Realty #02508015 Report a problem | ||
| 10/15/2008 | Sold | $235,000$85/sqft |
Source: Agent Provided Report a problem | ||
Public tax history
| Year | Property taxes | Tax assessment |
|---|---|---|
| 2024 | $3,949 +15.9% | $154,488 |
| 2023 | $3,407 +11.3% | $154,488 +37.2% |
| 2022 | $3,062 | $112,612 |
| 2021 | $3,062 +7.5% | $112,612 +9.5% |
| 2020 | $2,848 -8.8% | $102,864 |
| 2019 | $3,122 +17.5% | $102,864 +17.5% |
| 2018 | $2,657 | $87,532 |
| 2017 | $2,657 +12.4% | $87,532 +6.5% |
| 2016 | $2,363 +14.8% | $82,176 +17.6% |
| 2015 | $2,059 -0.8% | $69,880 |
| 2014 | $2,076 -0.8% | $69,880 |
| 2013 | $2,094 -0.8% | $69,880 |
| 2012 | $2,111 -0.2% | $69,880 |
| 2011 | $2,115 +5.3% | $69,880 |
| 2010 | $2,009 -19.1% | $69,880 -19.1% |
| 2009 | $2,482 +53.5% | $86,336 +14.5% |
| 2006 | $1,617 -0.4% | $75,384 |
| 2005 | $1,624 | $75,384 |
| 2004 | $1,624 | $75,384 |
| 2003 | $1,624 +20.4% | $75,384 +18.9% |
| 2002 | $1,349 -6.1% | $63,384 |
| 2001 | $1,438 +13.4% | $63,384 +14.9% |
| 2000 | $1,268 | $55,163 |
Find assessor info on the county website
Monthly payment
Est. payment
Payment breakdown
Explore the cost of this home by adjusting the details. Changes won't be saved.Climate risks
Neighborhood: 30102
Nearby schools
GreatSchools rating
- 6/10Chalker Elementary SchoolGrades: PK-5Distance: 1.8 mi
- 5/10Palmer Middle SchoolGrades: 6-8Distance: 1.5 mi
- 7/10Kell High SchoolGrades: 9-12Distance: 2.5 mi
Schools provided by the listing agent
- Elementary: Chalker
- Middle: Palmer
- High: Kell
Source: GAMLS. This data may not be complete. We recommend contacting the local school district to confirm school assignments for this home.
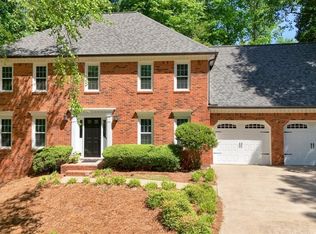
- $485,0005 bd3 ba2.8k sqft4901 Thornwood Knl NW, Acworth, GA 30102Sold
- $407,9004 bd2 ba2.1k sqft4905 Thornwood Knl NW, Acworth, GA 30102Off Market
- $429,7004 bd2 ba2.4k sqft4839 Ridgewood Creek Dr NW, Acworth, GA 30102Off Market
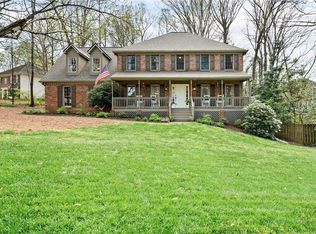
- $515,0005 bd3 ba2.5k sqft155 Thornwood Way NW, Acworth, GA 30102Sold
- $410,8004 bd2 ba2.2k sqft4904 Thornwood Knl NW, Acworth, GA 30102Off Market
- $404,8004 bd2 ba2.1k sqft4900 Thornwood Knl NW, Acworth, GA 30102Off Market
- $404,4003 bd2 ba2.2k sqft4906 Thornwood Knl NW, Acworth, GA 30102Off Market
- $480,1004 bd2 ba3.5k sqft4907 Thornwood Knl NW, Acworth, GA 30102Off Market
A local agent can set up tours, give advice and negotiate with sellers.
Similar homes
- $397,5004 bd2 ba1.7k sqft4771 Pinefield Dr NW, Acworth, GA 30102Active

 MLS ID #10829816, Melissa Nettesheim, Keller Williams Realty Atl. Partners. GAMLS
 - $430,0004 bd2 ba2.1k sqft105 Peregrine Way NW, Kennesaw, GA 30144Active
 MLS ID #10810100, Leah Nascimento, MGN Fine Homes. GAMLS
 - $425,0004 bd3 ba2.6k sqft1045 Queensbury Run, Acworth, GA 30102Active
 MLS ID #10811127, Daniel Dey, Compass. GAMLS
 - $439,9004 bd3 ba2.3k sqft106 Hearthstone Dr, Woodstock, GA 30189Active
 MLS ID #10792494, Jennifer Wilt, Bolst, Inc.. GAMLS
 - $429,9004 bd3 ba2.6k sqft704 Pineglen Dr, Acworth, GA 30102ActiveMLS ID #10798269, Shaun Van Orsouw, Redfin Corporation. GAMLS
- $447,5005 bd3 ba2.7k sqft209 Eagle Glen Ct, Woodstock, GA 30189ActiveMLS ID #10782642, Kelly Delaperriere, Redfin Corporation. GAMLS
- $419,5003 bd3 ba2.2k sqft2110 November Ct NW, Woodstock, GA 30102ActiveMLS ID #10797998, Donna Broadus, Broadus Realty Group, LLC. GAMLS
- $459,9004 bd3 ba2.2k sqft421 Middle Valley Ln, Woodstock, GA 30189ActiveMLS ID #10765213, Kathy M Stephenson, Redfin Corporation. GAMLS
- $460,0003 bd3 ba2.5k sqft3967 Lullwater Main NW, Kennesaw, GA 30144Active Under ContractMLS ID #10824252, The Key Group, Keller Williams Realty North Atlanta. GAMLS
- $475,0004 bd3 ba3.1k sqft3112 Kirkwood Dr NW, Kennesaw, GA 30144ActiveMLS ID #10806515, Mary Wynkoop, Coldwell Banker Realty. GAMLS
- $490,0003 bd3 ba2.3k sqft3162 Vickery Dr NE, Marietta, GA 30066ActiveMLS ID #10823895, Jeff Costen, eXp Realty. GAMLS
- $417,5005 bd5 ba2.9k sqft1014 Deer Hollow Dr, Woodstock, GA 30189ActiveMLS ID #10820022, Melida Potts, Potts Realty Inc.. GAMLS
- $490,0005 bd4 ba3.3k sqft7 Adelaide Xing, Acworth, GA 30101ActiveMLS ID #10815999, Andre Liscinsky, Coldwell Banker Realty. GAMLS
- $420,0004 bd4 ba2.9k sqft3089 Kaley Dr NW, Kennesaw, GA 30152ActiveMLS ID #10783916, Angie Fiveash, Coldwell Banker Realty. GAMLS
- $489,0004 bd3 ba3.1k sqft974 Laurel Springs Ln SW, Marietta, GA 30064ActiveMLS ID #10819140, Willie Arnold, Norluxe Realty. GAMLS
- $549,9995 bd4 ba2.4k sqft1620 Caribou Ct, Marietta, GA 30066ActiveMLS ID #10816913, Aaron Moen, Keller Williams Realty. GAMLS
- $390,0003 bd3 ba1.8k sqft371 Ethridge Dr NW, Kennesaw, GA 30144ActiveMLS ID #10775169, Mark Spain, Mark Spain Real Estate. GAMLS
- $500,0005 bd3 ba2.7k sqft1074 Frog Leap Trl NW, Kennesaw, GA 30152ActiveMLS ID #10785234, Mary K McMath, Keller Williams Realty Atlanta North. GAMLS
- $439,0003 bd3 ba2.5k sqft237 Colony Center Dr, Woodstock, GA 30188ActiveMLS ID #10803813, Sherine S Loudermilk, Century 21 Connect Realty. GAMLS
- $550,0005 bd4 ba3.6k sqft518 Picketts Xing, Acworth, GA 30101Active Under ContractMLS ID #10824644, Rolando Flores, Atlanta Communities. GAMLS
