***********ALL SHOWINGS HAVE STOPPED. RECEIVED MULTIPLE OFFERS. SELLER WILL DECIDE AS SOON AS THEY CAN*********** This family is ready to pass the torch on to the next generation family who will love this place like they did for the last 20 years. Welcome to your new home, a charming two-story residence nestled in a peaceful suburban neighborhood. Come join us on the rocking chair front porch with new railings and posts. Step through the welcoming front door into the foyer where you immediately feel at ease. The gleaming hardwood floors lead you to either the living room/office or the left side quaint dining room. On to the gourmet kitchen featuring beautiful new Quartz countertops, new backsplash, new under cabinet and new recessed lighting. Kitchen features stainless steel appliances & ample cabinet space, making meal preparation a delight. You have a stunning view overlooking the backyard area. You'll also be excited with the laundry room & cabinets, granite countertops, storage & more. On to the spacious & open family room with a cozy fireplace perfect for gathering with loved ones. The family room, living room, dining room & kitchen all have a fresh coat of neutrally painted walls, trim and smooth ceilings. Up the stairs, retreat to the primary suite complete with a BRAND NEW spa-like ensuite bathroom including new double vanity, new quartz countertops, new paint, new lighting, new double shower heads, new tile floors & his and her walk-in closets. WOW!!! Also upstairs, discover additional well-appointed bedrooms ideal for family members or guests. They will enjoy a renovated hall bath featuring a new vanity with granite countertop, tumbled marble floors & tub surround. The 5th bedroom is huge & could be an office/craft/media/children's area with back private stairs to the kitchen, laundry & mudroom. Outside, a meticulously landscaped front & backyard offering a tranquil oasis with a rock pathway, an expanded deck for sitting and grilling, enjoying a fire pit, all fenced to enjoy the wildlife in privacy. The screened-in porch offers another sitting area with french doors to the family room. Downstairs to the full unfinished basement you'll find a workshop for the handy person who wants to build & play with tools with lots of storage. This space can easily be turned into a whole other living level. With this home's modern amenities and stylish finishes, it will provide the perfect blend of comfort and sophistication for contemporary living. 155 Thornwood Way is ideally located for easy access to Interstate 75 & 575, Kennesaw State University, shopping & schools. All updates and improvements are listed in the home and in "Docs". Hurry, won't last!
Closed
$515,000
155 Thornwood Way NW, Acworth, GA 30102
5beds
2,595sqft
Single Family Residence, Residential
Built in 1987
0.39 Acres Lot
$512,600 Zestimate®
$198/sqft
$2,697 Estimated rent
Home value
$512,600
$487,000 - $538,000
$2,697/mo
Zestimate® history
Owner options
List your home for rent
$2,697/mo
Rent Zestimate®
Find your next renter with Zillow Rental Manager. Plus, with online applications, you can quickly screen prospective tenants – for free.
$2,697/mo
Rent Zestimate®
Refinance and save
$3,557/mo
Est. payment
Refinancing to a lower rate could help reduce your monthly payments and save thousands over the life of the loan.
$3,557/mo
Est. payment
Explore your selling options
Work with a Zillow partner agent
Leverage their expertise and Zillow's premium Showcase listings to get your home seen by more buyers.
Get startedList with your own agent
Get your home in front of millions of buyers by listing it on Zillow.
Learn how to do itSell it yourself
Take full control of how buyers see your home on Zillow by listing For Sale by Owner (FSBO).
List your homeWhat's special
Cozy fireplaceModern amenitiesContemporary livingRock pathwayBackyard areaExpanded deckSmooth ceilings
Zillow last checked:
Listing updated:
Listed by:
Elizabeth Larson,
Atlanta Communities 770-313-4330
Bought with:
Theresa Collins
Atlanta Communities
Source: FMLS GA,MLS#: 7358454
Facts & features
Interior
Bedrooms & bathrooms
- Bedrooms: 5
- Bathrooms: 3
- Full bathrooms: 2
- 1/2 bathrooms: 1
Rooms
- Room types: Basement, Bedroom, Bonus Room, Computer Room, Den, Exercise Room, Game Room, Media Room, Office
Primary bedroom
- Features: Other
- Level: Other
Bedroom
- Features: Other
Primary bathroom
- Features: Double Shower, Double Vanity, Shower Only, Vaulted Ceiling(s)
Dining room
- Features: Seats 12+, Separate Dining Room
Kitchen
- Features: Breakfast Bar, Breakfast Room, Cabinets Stain, Eat-in Kitchen, Pantry, Stone Counters, View to Family Room
Heating
- Central, Forced Air
Cooling
- Ceiling Fan(s), Central Air, Whole House Fan
Appliances
- Included: Dishwasher, Disposal, Electric Range, Gas Water Heater, Self Cleaning Oven
- Laundry: Laundry Room, Main Level, Mud Room
Features
- Entrance Foyer, High Speed Internet, His and Hers Closets, Tray Ceiling(s), Walk-In Closet(s)
- Flooring: Carpet, Ceramic Tile, Hardwood
- Windows: None
- Basement: Full,Unfinished
- Attic: Pull Down Stairs
- Number of fireplaces: 1
- Fireplace features: Factory Built, Family Room, Gas Starter
- Common walls with other units/homes: No Common Walls
Interior area
- Total structure area: 2,595
- Total interior livable area: 2,595 sqft
Property
Parking
- Total spaces: 2
- Parking features: Driveway, Garage, Garage Door Opener, Garage Faces Side, Kitchen Level, Level Driveway
- Garage spaces: 2
- Has uncovered spaces: Yes
Accessibility
- Accessibility features: None
Features
- Levels: Three Or More
- Patio & porch: Covered, Deck, Enclosed, Front Porch, Rear Porch, Screened
- Exterior features: Private Yard, Rear Stairs, No Dock
- Pool features: None
- Spa features: None
- Fencing: Back Yard,Fenced,Privacy,Wood
- Has view: Yes
- View description: Trees/Woods
- Waterfront features: None
- Body of water: None
Lot
- Size: 0.39 Acres
- Features: Back Yard, Corner Lot, Front Yard, Landscaped, Level, Private
Details
- Additional structures: None
- Parcel number: 16006800520
- Other equipment: None
- Horse amenities: None
Construction
Type & style
- Home type: SingleFamily
- Architectural style: Traditional
- Property subtype: Single Family Residence, Residential
Materials
- Brick Front, Cement Siding
- Foundation: Concrete Perimeter
- Roof: Composition
Condition
- Resale
- New construction: No
- Year built: 1987
Utilities & green energy
- Electric: 110 Volts
- Sewer: Public Sewer
- Water: Public
- Utilities for property: Cable Available, Electricity Available, Natural Gas Available, Phone Available, Sewer Available, Underground Utilities, Water Available
Green energy
- Energy efficient items: None
- Energy generation: None
Community & HOA
Community
- Features: Clubhouse, Homeowners Assoc, Near Schools, Near Shopping, Near Trails/Greenway, Pickleball, Playground, Pool, Street Lights, Tennis Court(s)
- Security: Smoke Detector(s)
- Subdivision: Thornwood
HOA
- Has HOA: Yes
- Services included: Maintenance Grounds, Swim, Tennis
- HOA fee: $440 annually
- HOA phone: 770-354-7955
Location
- Region: Acworth
Financial & listing details
- Price per square foot: $198/sqft
- Tax assessed value: $408,630
- Annual tax amount: $3,479
- Date on market: 3/28/2024
- Cumulative days on market: 4 days
- Listing terms: Cash,Conventional,FHA,VA Loan
- Electric utility on property: Yes
- Road surface type: Asphalt
Price history
| Date | Event | Price |
|---|---|---|
| 5/2/2024 | Sold | $515,000+7.5%$198/sqft |
Source:  FMLS GA #7358454 Report a problem FMLS GA #7358454 Report a problem | ||
| 4/2/2024 | Pending sale | $479,000$185/sqft |
Source: FMLS GA #7358454 Report a problem | ||
| 3/29/2024 | Listed for sale | $479,000+93.6%$185/sqft |
Source: FMLS GA #7358454 Report a problem | ||
| 11/4/2005 | Sold | $247,400+34.1%$95/sqft |
Source: Public Record Report a problem | ||
| 4/5/1999 | Sold | $184,500$71/sqft |
Source: Public Record Report a problem | ||
Public tax history
| Year | Property taxes | Tax assessment |
|---|---|---|
| 2024 | $4,022 +15.6% | $163,452 |
| 2023 | $3,479 +12.6% | $163,452 +36.8% |
| 2022 | $3,090 | $119,472 |
| 2021 | $3,090 +9.7% | $119,472 +11.7% |
| 2020 | $2,816 | $106,992 |
| 2019 | $2,816 +6.8% | $106,992 +8.3% |
| 2018 | $2,637 | $98,812 |
| 2017 | $2,637 +13.4% | $98,812 +9.5% |
| 2016 | $2,327 +11.4% | $90,232 +13.2% |
| 2015 | $2,089 -0.8% | $79,732 |
| 2014 | $2,106 -0.8% | $79,732 |
| 2013 | $2,124 -0.8% | $79,732 |
| 2012 | $2,142 -0.2% | $79,732 |
| 2011 | $2,146 +5.5% | $79,732 |
| 2010 | $2,035 -19.3% | $79,732 -19.6% |
| 2009 | $2,520 +17.6% | $99,156 +12.1% |
| 2006 | $2,143 -18.9% | $88,420 |
| 2005 | $2,641 | $88,420 |
| 2004 | $2,641 | $88,420 |
| 2003 | $2,641 +18.2% | $88,420 +18.2% |
| 2002 | $2,234 -0.5% | $74,792 |
| 2001 | $2,245 +19.5% | $74,792 +16% |
| 2000 | $1,879 | $64,478 |
Find assessor info on the county website
Neighborhood: 30102
Nearby homes
- $452,1005 bd3 ba3k sqft153 Thornwood Way NW, Acworth, GA 30102Off Market
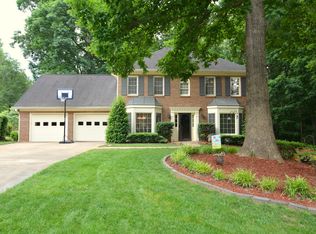
- $404,5004 bd2 ba2.1k sqft4900 Thornwood Knl NW, Acworth, GA 30102Off Market
- $487,9004 bd3 ba3.6k sqft4845 Ridgewood Creek Dr NW, Acworth, GA 30102Off Market
- $403,9004 bd2 ba2.1k sqft4847 Ridgewood Creek Dr NW, Acworth, GA 30102Off Market
- $465,0005 bd3 ba2.7k sqft4903 Thornwood Knl NW, Acworth, GA 30102For Sale
- $416,5004 bd2 ba2.2k sqft150 Thornwood Way NW, Acworth, GA 30102Off Market
- $485,0005 bd3 ba2.8k sqft4901 Thornwood Knl NW, Acworth, GA 30102Sold
- $446,0005 bd3 ba2.6k sqft4849 Ridgewood Creek Dr NW, Acworth, GA 30102Off Market
Nearby schools
GreatSchools rating
- 6/10Chalker Elementary SchoolGrades: PK-5Distance: 1.8 mi
- 5/10Palmer Middle SchoolGrades: 6-8Distance: 1.5 mi
- 7/10Kell High SchoolGrades: 9-12Distance: 2.4 mi
Schools provided by the listing agent
- Elementary: Chalker
- Middle: Palmer
- High: Kell
Source: FMLS GA. This data may not be complete. We recommend contacting the local school district to confirm school assignments for this home.
Get a cash offer in 3 minutes
Find out how much your home could sell for in as little as 3 minutes with a no-obligation cash offer.
Estimated market value
$512,600
Get a cash offer in 3 minutes
Find out how much your home could sell for in as little as 3 minutes with a no-obligation cash offer.
Estimated market value
$512,600
- Georgia
- Cobb County
- Kennesaw
- 30102
- 155 Thornwood Way NW
Nearby cities
Nearby zip codes
Other Kennesaw Topics
