Charming, traditional home in popular Wyngate! Spacious and freshly painted, this home is ready for immediate move-in. The two story foyer welcomes you in. To your right is a formal living space that blends nicely into the separate dining room which is perfect for small family meals or larger gatherings. Make your way into the well equipped kitchen, with its abundance of cabinetry and counter space, stainless appliances, gas range, custom tile backsplash and counter seating. The kitchen even includes a dedicated eat-in area with a view to the large deck and back yard. The vaulted family room feels both spacious and cozy with a vaulted ceiling and gas fireplace. Upstairs, find the oversized master suite with its sitting area, double tray ceiling and a wall of windows. The ensuite bath offers a custom tiled shower, whirlpool soaking tub and convenient double vanity. There is even a walk-in closet with a built-in shelving system. Three more roomy guest bedrooms and one more full bath round out the upper level. A full, finished basement adds to the space and function, with a bedroom, bath and several bonus rooms. The outdoor spaces are perfect for relaxation and play alike. The large deck invites BBQs, morning coffee and evening glasses of wine while overlooking the fenced yard, where the kids can kick around a soccer ball. The neighborhood includes a pool and park, along with proximity to good schools, an abundance of shopping and dining, and highways. This lovely home is just waiting for you and your family to move in and make it your own. Don't miss the oppottunity to see it today! **Home is being sold "as is" with the right to inspect.**
Pending
Price cut: $7.2K (8/18)
$417,500
1014 Deer Hollow Dr, Woodstock, GA 30189
5beds
2,943sqft
Single Family Residence
Built in 1993
0.41 Acres Lot
$416,400 Zestimate®
$142/sqft
$50/mo HOA
What's special
Gas fireplaceFenced yardLarge deckFormal living spaceWall of windowsSeparate dining roomWell equipped kitchen
- 35 days
- 2,893
- 250
Zillow last checked:
Listing updated:
Listed by:
Melida Potts 770-396-6100,
Potts Realty Inc.
Source: GAMLS,MLS#: 10820022
Facts & features
Interior
Bedrooms & bathrooms
- Bedrooms: 5
- Bathrooms: 5
- Full bathrooms: 3
- 1/2 bathrooms: 2
Rooms
- Room types: Bonus Room, Exercise Room, Family Room, Great Room, Laundry, Other
Dining room
- Features: Seats 12+
Kitchen
- Features: Breakfast Room, Pantry
Heating
- Central
Cooling
- Ceiling Fan(s), Central Air, Zoned
Appliances
- Included: Dishwasher, Disposal, Gas Water Heater, Microwave, Refrigerator
- Laundry: In Hall
Features
- Double Vanity, Roommate Plan, Tray Ceiling(s), Vaulted Ceiling(s), Walk-In Closet(s)
- Flooring: Carpet, Hardwood, Tile
- Basement: Bath Finished,Daylight,Exterior Entry,Finished,Full,Interior Entry
- Number of fireplaces: 1
- Common walls with other units/homes: No Common Walls
Interior area
- Total structure area: 2,943
- Total interior livable area: 2,943 sqft
- Finished area above ground: 2,056
- Finished area below ground: 887
Property
Parking
- Total spaces: 2
- Parking features: Attached, Garage, Kitchen Level, Side/Rear Entrance
- Has attached garage: Yes
Features
- Levels: Two
- Stories: 2
- Patio & porch: Deck
- Fencing: Back Yard,Fenced
- Body of water: None
Lot
- Size: 0.41 Acres
- Features: Level, Private, Sloped
- Residential vegetation: Cleared
Details
- Parcel number: 15N03A 202
- Special conditions: As Is
Construction
Type & style
- Home type: SingleFamily
- Architectural style: Traditional
- Property subtype: Single Family Residence
Materials
- Concrete, Stucco
- Roof: Composition
Condition
- Resale
- New construction: No
- Year built: 1993
Utilities & green energy
- Sewer: Public Sewer
- Water: Public
- Utilities for property: Cable Available, Electricity Available, Natural Gas Available, Phone Available, Sewer Available, Underground Utilities, Water Available
Community & HOA
Community
- Features: Playground, Pool, Sidewalks, Street Lights, Walk To Schools, Near Shopping
- Security: Smoke Detector(s)
- Subdivision: Wyngate
HOA
- Has HOA: Yes
- Services included: Facilities Fee
- HOA fee: $600 annually
Location
- Region: Woodstock
Financial & listing details
- Price per square foot: $142/sqft
- Tax assessed value: $486,800
- Annual tax amount: $1,097
- Date on market: 7/29/2026
- Cumulative days on market: 35 days
- Listing agreement: Exclusive Right To Sell
- Electric utility on property: Yes
Estimated market value
$416,400
$396,000 - $437,000
$3,022/mo
Price history
| Date | Event | Price |
|---|---|---|
| 8/27/2026 | Pending sale | $417,500$142/sqft |
Source:  GAMLS #10820022 Report a problem GAMLS #10820022 Report a problem | ||
| 8/18/2026 | Price change | $417,500-1.7%$142/sqft |
Source: GAMLS #10820022 Report a problem | ||
| 7/31/2026 | Listed for sale | $424,700+20%$144/sqft |
Source:  FMLS GA #7813504 Report a problem FMLS GA #7813504 Report a problem | ||
| 5/27/2025 | Sold | $354,000+11.1%$120/sqft |
Source: Public Record Report a problem | ||
| 7/30/2019 | Sold | $318,500-2%$108/sqft |
Source:  GAMLS #8541321 Report a problem GAMLS #8541321 Report a problem | ||
| 5/8/2019 | Pending sale | $325,000$110/sqft |
Source: Atlanta Communities #8541321 Report a problem | ||
| 4/26/2019 | Price change | $325,000-6.9%$110/sqft |
Source: Atlanta Communities #8541321 Report a problem | ||
| 10/8/2018 | Listed for sale | $349,000+114.4%$119/sqft |
Source: Atlanta Communities #8465550 Report a problem | ||
| 8/18/1993 | Sold | $162,800$55/sqft |
Source: Public Record Report a problem | ||
Public tax history
| Year | Property taxes | Tax assessment |
|---|---|---|
| 2025 | $1,097 -0.1% | $194,720 +1.8% |
| 2024 | $1,098 -0.1% | $191,308 +3% |
| 2023 | $1,099 +7.1% | $185,780 +13.2% |
| 2022 | $1,026 +3.7% | $164,088 +24.8% |
| 2021 | $990 -71.4% | $131,520 +8% |
| 2020 | $3,459 +5.6% | $121,748 +5.6% |
| 2019 | $3,277 +1.3% | $115,320 -59.2% |
| 2018 | $3,235 +2.9% | $282,900 +3.7% |
| 2017 | $3,143 +10.2% | $272,700 +11.3% |
| 2016 | $2,853 | $245,000 +6.6% |
| 2015 | $2,853 +11.2% | $229,900 +5.6% |
| 2014 | $2,565 +11.2% | $217,700 +13.1% |
| 2013 | $2,306 +3.5% | $192,500 +3.8% |
| 2012 | $2,228 -11% | $185,400 -13.4% |
| 2011 | $2,504 -2% | $214,100 +137.9% |
| 2010 | $2,556 -0.3% | $90,000 -5.9% |
| 2009 | $2,565 -1.4% | $95,680 -3.5% |
| 2008 | $2,600 -1.1% | $99,160 -1% |
| 2007 | $2,629 -0.6% | $100,160 +0.4% |
| 2006 | $2,644 +7.8% | $99,800 +9.1% |
| 2005 | $2,454 | $91,440 -53% |
| 2004 | -- | $194,700 +1.8% |
| 2003 | -- | $191,300 +160.3% |
| 2002 | $1,696 -1.8% | $73,480 +3.6% |
| 2001 | $1,726 | $70,920 |
| 2000 | -- | $70,920 +7.3% |
| 1999 | $1,794 | $66,080 |
Find assessor info on the county website
Monthly payment
Est. payment
Payment breakdown
Explore the cost of this home by adjusting the details. Changes won't be saved.Climate risks
Neighborhood: 30189
Nearby schools
Schools provided by the listing agent
- Elementary: Bascomb
- Middle: Booth
- High: Etowah
Source: GAMLS. This data may not be complete. We recommend contacting the local school district to confirm school assignments for this home.
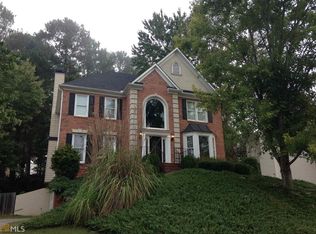
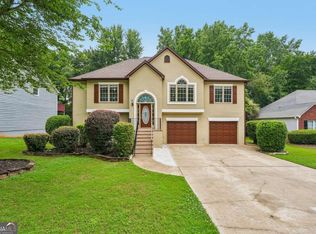
Similar homes
- $447,5005 bd3 ba2.7k sqft209 Eagle Glen Ct, Woodstock, GA 30189Active
 MLS ID #10782642, Kelly Delaperriere, Redfin Corporation. GAMLS
 - $459,9004 bd3 ba2.2k sqft421 Middle Valley Ln, Woodstock, GA 30189Active
 MLS ID #10765213, Kathy M Stephenson, Redfin Corporation. GAMLS
 - $425,0004 bd3 ba2.6k sqft1045 Queensbury Run, Acworth, GA 30102Active Under Contract
 MLS ID #10811127, Daniel Dey, Compass. GAMLS
 - $399,9003 bd3 ba1.8k sqft570 Ashland Pkwy, Woodstock, GA 30189Active Under Contract
 MLS ID #10802575, Michael McGee, Mainstay Brokerage. GAMLS
 - $399,9005 bd3 ba2.4k sqft312 Shaw Dr, Acworth, GA 30102Active Under ContractMLS ID #10823308, Adam Breton, Virtual Properties Realty.com. GAMLS
- $430,0004 bd2 ba2.1k sqft105 Peregrine Way NW, Kennesaw, GA 30144ActiveMLS ID #10810100, Leah Nascimento, MGN Fine Homes. GAMLS
- $455,0004 bd3 ba2.9k sqft2456 Arcadia Dr NW, Acworth, GA 30101ActiveMLS ID #10818911, Ivan Savant, Compass. GAMLS
- $465,0005 bd3 ba2.7k sqft4903 Thornwood Knl NW, Acworth, GA 30102ActiveMLS ID #10794351, Sonya M Peterson, Realty One Group Edge. GAMLS
- $315,0003 bd3 ba1.7k sqft175 Sunset Ln, Woodstock, GA 30189ActiveMLS ID #10817742, The Premier Group, Keller Williams Realty Partners. GAMLS
- $419,5003 bd3 ba2.2k sqft2110 November Ct NW, Woodstock, GA 30102ActiveMLS ID #10797998, Donna Broadus, Broadus Realty Group, LLC. GAMLS
- $440,0004 bd3 ba2.4k sqft4170 Havenwood Ct NW, Kennesaw, GA 30144ActiveMLS ID #10821097, The Key Group, Keller Williams Realty North Atlanta. GAMLS
- $450,0004 bd3 ba2.7k sqft1879 Tranquil Field Dr NW, Acworth, GA 30102ActiveMLS ID #10804084, Marty Devine, VIBE Realty. GAMLS
- $535,0004 bd4 ba3.1k sqft309 Laurel Glen Xing, Canton, GA 30114ActiveMLS ID #10824776, Justin Bagwell, Virtual Properties Realty.com. GAMLS
- $565,0004 bd3 ba2.8k sqft110 Copper Ridge Dr, Woodstock, GA 30188Active Under ContractMLS ID #10817222, Chante Jackson, Atlanta Communities. GAMLS
- $410,0004 bd4 ba2.9k sqft3089 Kaley Dr NW, Kennesaw, GA 30152ActiveMLS ID #10783916, Angie Fiveash, Coldwell Banker Realty. GAMLS
- $420,0004 bd3 ba2.2k sqft1593 Woodmore Dr SW, Marietta, GA 30008ActiveMLS ID #10826872, Michelle Barraclough, Dwelli. GAMLS
- $374,9004 bd3 ba3.1k sqft507 Waterfall Dr, Canton, GA 30114Active Under ContractMLS ID #10738346, Raquel Littlejohn, Mainstay Brokerage. GAMLS
- $435,0004 bd3 ba1.8k sqft251 Balaban Cir, Woodstock, GA 30188ActiveMLS ID #10821504, Mason Eldridge, Atlanta Communities. GAMLS
- $375,0004 bd3 ba2.3k sqft122 Hidden Creek Dr, Canton, GA 30114ActiveMLS ID #10815796, Angie Chavez-Leonard, Atlanta Communities. GAMLS
- $485,0005 bd4 ba3.3k sqft12 Laurel Way NE, White, GA 30184ActiveMLS ID #10778382, Jenny K Smith, Keller Williams Northwest. GAMLS
