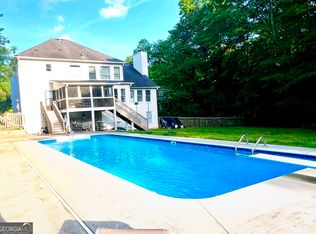
Welcome home to this beautifully updated ranch, perfectly situated on an expansive corner lot with nearly an acre of land and no neighbors on one side, offering exceptional privacy and room to enjoy the outdoors. Meticulously maintained and thoughtfully upgraded, the main level features three spacious bedrooms, two fully renovated bathrooms, gorgeous hardwood flooring throughout, soaring ceilings, abundant natural light, and fresh interior paint, including the baseboards. The stunning, fully renovated kitchen offers both style and functionality, complete with a cozy breakfast nook overlooking the backyard. The inviting family room is centered around a beautiful fireplace with a newly replaced firebox, creating a warm and welcoming gathering space. The luxurious primary suite features a spa-inspired bathroom with a relaxing soaking tub, brand-new glass walk-in shower, and elegant modern finishes. The fully finished terrace level, completed in 2004, offers incredible flexibility with its own private entrance through either the garage or an exterior door. Ideal for multigenerational living, an in-law suite, guest accommodations, or potential rental income, this level includes two additional bedrooms, a beautifully renovated full bathroom, a full kitchen, laundry area, spacious living room, and an oversized workshop. Enjoy peace of mind with numerous major system updates, including Trane high-efficiency furnaces professionally serviced twice each year, a tankless water heater installed in 2012, quarterly pest control service, and a transferable termite bond. Outdoor living is just as impressive. The recently renovated Trex deck features an under-deck waterproof drainage system, creating a dry, shaded patio below that's perfect for relaxing or entertaining. Additional exterior features include a partially fenced backyard, mature trees, a storage shed, nearly one acre of usable yard, a two-car garage, and a 30-year architectural shingle roof installed in 2008. Located in the highly sought-after River Ridge High School district, this exceptional home is just minutes from Northside Hospital Cherokee, Kennesaw State University, Olde Rope Mill Park, and all the shopping, dining, and entertainment of vibrant Downtown Woodstock. This is a rare opportunity to own a beautifully updated home offering over two levels of finished living space, flexible accommodations, quality upgrades throughout, and an unbeatable location. Homes with this combination of space, privacy, and versatility rarely become available.
Active under contract
$565,000
110 Copper Ridge Dr, Woodstock, GA 30188
4beds
2,848sqft
Single Family Residence
Built in 1997
0.92 Acres Lot
$565,300 Zestimate®
$198/sqft
$-- HOA
What's special
Elegant modern finishesSoaring ceilingsPartially fenced backyardTwo-car garageStorage shedAbundant natural lightOversized workshop
- 59 days
- 481
- 17
Zillow last checked:
Listing updated:
Listed by:
Chante Jackson 706-455-1347,
Atlanta Communities
Source: GAMLS,MLS#: 10817222
Facts & features
Interior
Bedrooms & bathrooms
- Bedrooms: 4
- Bathrooms: 3
- Full bathrooms: 3
- Main level bathrooms: 2
- Main level bedrooms: 3
Rooms
- Room types: Family Room, Foyer
Heating
- Central
Cooling
- Ceiling Fan(s), Central Air
Appliances
- Included: Dishwasher, Other
- Laundry: Laundry Closet
Features
- Other, Walk-In Closet(s)
- Flooring: Hardwood
- Windows: Double Pane Windows
- Basement: Bath Finished,Finished,Interior Entry
- Number of fireplaces: 1
- Fireplace features: Family Room
- Common walls with other units/homes: No Common Walls
Interior area
- Total structure area: 2,848
- Total interior livable area: 2,848 sqft
- Finished area above ground: 1,848
- Finished area below ground: 1,000
Property
Parking
- Total spaces: 2
- Parking features: Attached, Garage
- Has attached garage: Yes
Features
- Levels: Two
- Stories: 2
- Patio & porch: Deck, Patio
- Fencing: Back Yard
- Waterfront features: No Dock Or Boathouse
- Body of water: None
Lot
- Size: 0.92 Acres
- Features: Corner Lot, Private
- Residential vegetation: Wooded
Details
- Additional structures: Workshop
- Parcel number: 15N16C 066
Construction
Type & style
- Home type: SingleFamily
- Architectural style: Other,Traditional
- Property subtype: Single Family Residence
Materials
- Stucco
- Roof: Composition
Condition
- Resale
- New construction: No
- Year built: 1997
Utilities & green energy
- Sewer: Septic Tank
- Water: Public
- Utilities for property: Cable Available, Electricity Available, High Speed Internet, Natural Gas Available, Phone Available, Water Available
Community & HOA
Community
- Features: None
- Security: Smoke Detector(s)
- Subdivision: COPPER RIDGE
HOA
- Has HOA: Yes
- Services included: Other
Location
- Region: Woodstock
Financial & listing details
- Price per square foot: $198/sqft
- Tax assessed value: $444,870
- Annual tax amount: $1,012
- Date on market: 8/1/2026
- Cumulative days on market: 59 days
- Listing agreement: Exclusive Right To Sell
- Electric utility on property: Yes
Estimated market value
$565,300
$537,000 - $594,000
$2,873/mo
Price history
| Date | Event | Price |
|---|---|---|
| 8/10/2026 | Pending sale | $565,000$198/sqft |
Source:  FMLS GA #7814174 Report a problem FMLS GA #7814174 Report a problem | ||
| 8/1/2026 | Listed for sale | $565,000+232.5%$198/sqft |
Source: FMLS GA #7814174 Report a problem | ||
| 5/2/1997 | Sold | $169,900$60/sqft |
Source: Public Record Report a problem | ||
Public tax history
| Year | Property taxes | Tax assessment |
|---|---|---|
| 2025 | $1,012 +0.1% | $177,948 +5.5% |
| 2024 | $1,012 -2.7% | $168,632 -2.1% |
| 2023 | $1,039 +7.5% | $172,196 +14.5% |
| 2022 | $966 -1.4% | $150,360 +13.2% |
| 2021 | $979 +4.6% | $132,840 +10.2% |
| 2020 | $937 +3.9% | $120,520 +8.5% |
| 2019 | $901 +1.5% | $111,120 -56.9% |
| 2018 | $888 -68.5% | $257,900 +5.3% |
| 2017 | $2,822 +1.8% | $244,900 +2.9% |
| 2016 | $2,772 | $238,000 +3.7% |
| 2015 | $2,772 +12.6% | $229,500 +9.9% |
| 2014 | $2,462 +6.4% | $208,900 +8.2% |
| 2013 | $2,313 -1.2% | $193,100 -0.9% |
| 2012 | $2,341 -5.6% | $194,800 -8.2% |
| 2011 | $2,480 +2.1% | $212,100 +147.9% |
| 2010 | $2,430 +3.2% | $85,560 -2.6% |
| 2009 | $2,353 -3.1% | $87,800 -5.2% |
| 2008 | $2,428 -1% | $92,600 -0.9% |
| 2007 | $2,452 +14.6% | $93,400 +15.7% |
| 2006 | $2,139 -0.9% | $80,720 +0.3% |
| 2005 | $2,159 | $80,440 -59.9% |
| 2004 | -- | $200,600 +8.7% |
| 2003 | -- | $184,500 +156.1% |
| 2002 | $1,986 +1.6% | $72,040 +3.6% |
| 2001 | $1,954 | $69,560 |
| 2000 | -- | $69,560 +4.9% |
| 1999 | $1,926 | $66,320 |
Find assessor info on the county website
Monthly payment
Est. payment
Payment breakdown
Explore the cost of this home by adjusting the details. Changes won't be saved.Climate risks
Neighborhood: 30188
Nearby schools
Schools provided by the listing agent
- Elementary: Johnston
- Middle: Mill Creek
- High: River Ridge
Source: GAMLS. This data may not be complete. We recommend contacting the local school district to confirm school assignments for this home.
Similar homes
- $645,0004 bd4 ba3.4k sqft2059 Woodside Park Dr, Woodstock, GA 30188Active
 MLS ID #10844965, Justin Morgan, eXp Realty. GAMLS
 - $500,0004 bd3 ba2.3k sqft419 Highlands Loop, Woodstock, GA 30188Active
 MLS ID #10843175, Lynn O'Brien, Keller Williams Realty Partners. GAMLS
 - $400,0004 bd4 ba2.3k sqft330 Justin Dr, Woodstock, GA 30188Active Under Contract
 MLS ID #10842021, The Premier Group, Keller Williams Realty Partners. GAMLS
 - $559,9003 bd4 ba3.9k sqft307 Cornerstone Trce, Woodstock, GA 30188Active
 MLS ID #10773226, LME Realty, Keller Williams Realty. GAMLS
 - $459,9004 bd3 ba2.2k sqft421 Middle Valley Ln, Woodstock, GA 30189ActiveMLS ID #10765213, Kathy M Stephenson, Redfin Corporation. GAMLS
- $515,0004 bd3 ba2.9k sqft1082 Fieldstone Dr, Canton, GA 30114ActiveMLS ID #10845313, Rebecca Perkins, Atlanta Communities. GAMLS
- $469,9003 bd3 ba2.4k sqft414 Middle Valley Ln, Woodstock, GA 30189ActiveMLS ID #10846880, Madelyn Dorough, Keller Williams Northwest. GAMLS
- $579,9004 bd3 ba3.7k sqft306 Sheridan Pl, Canton, GA 30114ActiveMLS ID #10790732, Zack Bobo, ERA Sunrise Realty. GAMLS
- $425,0004 bd3 ba2k sqft506 Tallapoosa Trl, Woodstock, GA 30188ActiveMLS ID #10754989, Stephanie McClusky, Century 21 Results. GAMLS
- $565,0005 bd4 ba3.2k sqft4822 Archer Pl, Acworth, GA 30101ActiveMLS ID #10851673, Deborah Hill, Anchor Realty Partners. GAMLS
- $674,5005 bd5 ba4.2k sqft1053 Longwood Dr, Woodstock, GA 30189ActiveMLS ID #10818543, Christine Frady, GA Realty LLC. GAMLS
- $800,0005 bd5 ba3.1k sqft503 Lakeview Ct, Woodstock, GA 30188ActiveMLS ID #10817149, Peter Den Boer, Atlanta Communities. GAMLS
- $640,0004 bd4 ba3k sqft716 Settlers Xing, Canton, GA 30114ActiveMLS ID #10816366, Justin Morgan, eXp Realty. GAMLS
- $660,0005 bd4 ba3.2k sqft129 Edinburgh Dr, Canton, GA 30115ActiveMLS ID #10852130, Stephanie P Beckwith, Redfin Corporation. GAMLS
- $585,0004 bd3 ba3.7k sqft805 Lake Arrowhead Dr, Waleska, GA 30183ActiveMLS ID #10847743, Jeff Power, Atlanta Communities. GAMLS
- $615,0005 bd4 ba4.1k sqft4814 Galloways Farm Ct, Acworth, GA 30101ActiveMLS ID #10854832, Melissa Krudwig, Atlanta Communities. GAMLS
- $645,0004 bd4 ba3.2k sqft1038 Boxwood Ln, Canton, GA 30114ActiveMLS ID #10821719, Melissa Bailey, RE/MAX Town & Country. GAMLS
- $447,5005 bd3 ba2.7k sqft209 Eagle Glen Ct, Woodstock, GA 30189ActiveMLS ID #10782642, Kelly Delaperriere, Redfin Corporation. GAMLS
- $485,0005 bd3 ba3k sqft4961 Thornwood Trce NW, Acworth, GA 30102ActiveMLS ID #10840396, Glennda Baker LeBlanc, Coldwell Banker Realty. GAMLS
- $600,0004 bd3 ba3.6k sqft6100 Fords Rd NW, Acworth, GA 30101ActiveMLS ID #10844072, Nicole Moreland, Maximum One Grt. Atl. REALTORS. GAMLS
