Open-concept Woodstock Home with Hardwood Floors * Finished basement * Covered deck & Fenced Backyard! Welcome to 307 Cornerstone Trace, a well-maintained Woodstock home offering multiple levels of flexible living space in Cherokee County. This 3 bedroom, 2 full bath, 2 half bath home features hardwood floors throughout and an open-concept main level. A separate dining room leads to a bright family room with built-in bookcases and a gas fireplace. The eat-in kitchen is designed for everyday functionality, featuring wood cabinetry, granite countertops, a tile backsplash, stainless steel appliances, double ovens, a newer gas cooktop, recessed lighting, a breakfast bar, a walk-in pantry, and a large breakfast area with a view of the family room. Upstairs, an open bonus room provides valuable flex space for a home office, media room, sitting area, or playroom. The oversized primary suite includes a tray ceiling, a generous walk-in closet, and an ensuite bath with tile flooring, a double vanity with granite countertops, a separate tub, a tile shower, and an ADA toilet. Two secondary bedrooms include carpet and spacious closets. A full bathroom has plenty of counter space and a tile walk-in shower. The upstairs laundry room offers convenient attic access for additional storage. The finished basement expands the home's versatility with luxury vinyl plank flooring, a half bath, and two additional rooms that may function as a workshop, craft room, office, gym, media room, or additional flex space. Outdoor living includes a covered deck with a pergola overlooking the fenced backyard and established landscaping, plus a covered lower patio for additional outdoor use. Low Maintenance Living - HOA maintains the yard. Additional features include a two-car garage with epoxy flooring, ADT security system wiring, and HOA-maintained front-yard care. Located near Woodstock shopping, dining, parks, trails, and commuter routes, with convenient access to downtown Woodstock, The Outlet Shoppes at Atlanta, Olde Rope Mill Park, Taylor Randahl Memorial Bike Trails, Noonday Creek Trail, and I-575. Schedule your showing today! Randy Bristol w/Direct Lenders LLC is offering a LENDER PAID 1%, buy down for one year on this listing. How it works: Buyer will get the benefit of a 1% lower rate for one year at NO cost.
Active
Price cut: $100 (10/5)
$559,800
307 Cornerstone Trce, Woodstock, GA 30188
3beds
3,900sqft
Single Family Residence
Built in 2013
6,098 Square Feet Lot
$549,900 Zestimate®
$144/sqft
$170/mo HOA
What's special
Gas fireplaceFenced backyardStainless steel appliancesSeparate dining roomBreakfast barWalk-in pantryEstablished landscaping
- 149 days
- 273
- 19
Zillow last checked:
Listing updated:
Listed by:
LME Realty 678-388-1400,
Keller Williams Realty,
Tara Dees 404-388-8362,
Keller Williams Realty
Source: GAMLS,MLS#: 10773226
Facts & features
Interior
Bedrooms & bathrooms
- Bedrooms: 3
- Bathrooms: 4
- Full bathrooms: 2
- 1/2 bathrooms: 2
Rooms
- Room types: Bonus Room, Den, Foyer, Laundry
Kitchen
- Features: Breakfast Area, Breakfast Bar, Walk-in Pantry
Heating
- Forced Air, Natural Gas, Zoned
Cooling
- Ceiling Fan(s), Central Air, Zoned
Appliances
- Included: Double Oven, Microwave
- Laundry: Upper Level
Features
- Bookcases, High Ceilings, Tray Ceiling(s), Walk-In Closet(s)
- Flooring: Carpet, Hardwood
- Basement: Bath Finished,Daylight,Exterior Entry,Finished,Interior Entry
- Number of fireplaces: 1
- Fireplace features: Family Room, Gas Log
- Common walls with other units/homes: No Common Walls
Interior area
- Total structure area: 3,900
- Total interior livable area: 3,900 sqft
- Finished area above ground: 2,737
- Finished area below ground: 1,163
Video & virtual tour
Property
Parking
- Total spaces: 2
- Parking features: Garage, Garage Door Opener, Kitchen Level
- Has garage: Yes
Features
- Levels: Two
- Stories: 2
- Patio & porch: Patio
- Fencing: Back Yard,Fenced
- Waterfront features: No Dock Or Boathouse
- Body of water: None
Lot
- Size: 6,098 Square Feet
- Features: Private
Details
- Parcel number: 15N24V 067 A
Construction
Type & style
- Home type: SingleFamily
- Architectural style: Craftsman,Traditional
- Property subtype: Single Family Residence
Materials
- Brick
- Foundation: Slab
- Roof: Composition
Condition
- Resale
- New construction: No
- Year built: 2013
Utilities & green energy
- Sewer: Public Sewer
- Water: Public
- Utilities for property: Cable Available, Electricity Available, High Speed Internet, Natural Gas Available, Phone Available, Sewer Available, Water Available
Community & HOA
Community
- Features: Sidewalks, Walk To Schools, Near Shopping
- Security: Security System, Smoke Detector(s)
- Subdivision: Cornerstone Park
HOA
- Has HOA: Yes
- Services included: Maintenance Grounds
- HOA fee: $2,040 annually
Location
- Region: Woodstock
Financial & listing details
- Price per square foot: $144/sqft
- Annual tax amount: $711
- Date on market: 5/28/2026
- Cumulative days on market: 149 days
- Listing agreement: Exclusive Right To Sell
- Listing terms: Cash,Conventional,FHA,VA Loan
- Electric utility on property: Yes
Estimated market value
$549,900
$522,000 - $577,000
$3,518/mo
Price history
| Date | Event | Price |
|---|---|---|
| 10/5/2026 | Price change | $559,8000%$144/sqft |
Source:  GAMLS #10773226 Report a problem GAMLS #10773226 Report a problem | ||
| 7/21/2026 | Price change | $559,900-1.8%$144/sqft |
Source: GAMLS #10773226 Report a problem | ||
| 6/25/2026 | Price change | $569,900-0.9%$146/sqft |
Source: GAMLS #10773226 Report a problem | ||
| 5/28/2026 | Listed for sale | $574,9000%$147/sqft |
Source: GAMLS #10773226 Report a problem | ||
| 5/1/2026 | Listing removed | $575,000$147/sqft |
Source:  FMLS GA #7715173 Report a problem FMLS GA #7715173 Report a problem | ||
| 2/6/2026 | Listed for sale | $575,000$147/sqft |
Source: FMLS GA #7715173 Report a problem | ||
Public tax history
Tax history is unavailable.
Monthly payment
Est. payment
Payment breakdown
Explore the cost of this home by adjusting the details. Changes won't be saved.Climate risks
Neighborhood: 30188
Nearby schools
Schools provided by the listing agent
- Elementary: Little River
- Middle: Mill Creek
- High: River Ridge
Source: GAMLS. This data may not be complete. We recommend contacting the local school district to confirm school assignments for this home.

Similar homes
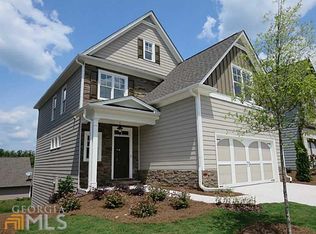
- $800,0005 bd5 ba3.1k sqft503 Lakeview Ct, Woodstock, GA 30188Active

 MLS ID #10817149, Peter Den Boer, Atlanta Communities. GAMLS
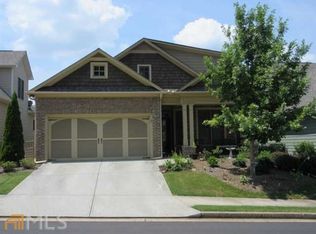
 - $540,0005 bd4 ba3.5k sqft225 Colonial Dr, Woodstock, GA 30189Active
 MLS ID #10795088, Amy L Holt, Greystone Real Estate, LLC. GAMLS
 - $550,0005 bd3 ba3.3k sqft1152 Arborhill Dr, Woodstock, GA 30189Active
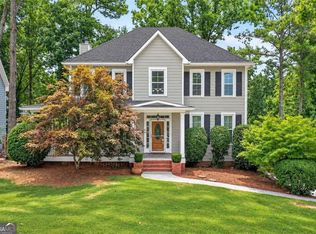 MLS ID #10851725, Paula Kellam, Keller Williams Realty First Atlanta. GAMLS
 - $550,0005 bd4 ba3.1k sqft103 Grove View Rd, Woodstock, GA 30189Active
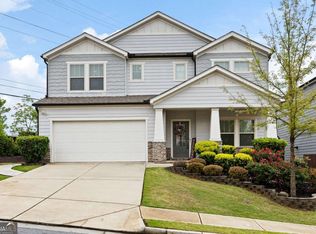 MLS ID #10754277, LME Realty, Keller Williams Realty. GAMLS
 - $410,0003 bd4 ba3.3k sqft623 Sweet Bay Rdg, Woodstock, GA 30188ActiveMLS ID #10811379, Callie Ruffus, Keller Williams Realty. GAMLS
- $425,0004 bd3 ba2k sqft506 Tallapoosa Trl, Woodstock, GA 30188ActiveMLS ID #10754989, Stephanie McClusky, Century 21 Results. GAMLS
- $469,9003 bd3 ba2.4k sqft414 Middle Valley Ln, Woodstock, GA 30189ActiveMLS ID #10846880, Madelyn Dorough, Keller Williams Northwest. GAMLS
- $625,0004 bd3 ba3.2k sqft2680 Almont Way, Roswell, GA 30076ActiveMLS ID #10876515, Amiko Tucker, Your Home Sold Guaranteed. GAMLS
- $515,0004 bd3 ba3.5k sqft212 Oak Hollow Ct, White, GA 30184ActiveMLS ID #10819451, Carlos Arriaga, Boardwalk Realty Associates. GAMLS
- $575,0004 bd3 ba3.1k sqft2125 Melrose Trce, Cumming, GA 30041ActiveMLS ID #10872316, Gina Sharma Team, Keller Williams Realty North Atlanta. GAMLS
- $650,0006 bd5 ba3.9k sqft3071 Winborn Rdg NW, Kennesaw, GA 30152ActiveMLS ID #10877524, Dia Wall, Atlanta Communities. GAMLS
- $565,0005 bd4 ba3.2k sqft4822 Archer Pl, Acworth, GA 30101ActiveMLS ID #10851673, Deborah Hill, Anchor Realty Partners. GAMLS
- $585,0004 bd3 ba2.6k sqft252 Saratoga Dr, Acworth, GA 30102ActiveMLS ID #10836927, Annamaria Stalker, Maximum One Community Realtors. GAMLS
- $659,9004 bd3 ba2.8k sqft520 Autumn Walk, Canton, GA 30114ActiveMLS ID #10875146, Brittany B Loan, Keller Williams Realty Partners. GAMLS
- $674,5005 bd5 ba4.2k sqft1053 Longwood Dr, Woodstock, GA 30189ActiveMLS ID #10818543, Christine Frady, GA Realty LLC. GAMLS
- $485,0005 bd3 ba3k sqft4961 Thornwood Trce NW, Acworth, GA 30102ActiveMLS ID #10840396, Glennda Baker LeBlanc, Coldwell Banker Realty. GAMLS
- $574,7534 bd4 ba2.8k sqft7603 Lowery Oak Dr, Roswell, GA 30075ActiveMLS ID #10839352, Irina Averyanov, Keller Williams Realty North Atlanta. GAMLS
- $515,0004 bd3 ba2.9k sqft1082 Fieldstone Dr, Canton, GA 30114ActiveMLS ID #10845313, Rebecca Perkins, Atlanta Communities. GAMLS
- $585,0004 bd3 ba3.7k sqft805 Lake Arrowhead Dr, Waleska, GA 30183ActiveMLS ID #10847743, Jeff Power, Atlanta Communities. GAMLS
- $675,0003 bd3 ba3.4k sqft1655 Fate Conn Rd, Canton, GA 30114ActiveMLS ID #10868819, Evan Stalcup, Atlanta Communities. GAMLS
