Skip main navigation
Closed
  • $555,000

    303 Cornerstone Trce, Woodstock, GA 30188

    4beds
    3,300sqft
    Single Family Residence, Residential
    Built in 2014
    4,356 Square Feet Lot
    $564,700 Zestimate®
    $168/sqft
    $3,381 Estimated rent

    Home value

    $564,700

    $525,000 - $604,000

    $3,381/mo

    Zestimate® history
    Loading
    Loading...

    Owner options

    List your home for rent

    $3,381/mo

    Rent Zestimate®

    Find your next renter with Zillow Rental Manager. Plus, with online applications, you can quickly screen prospective tenants – for free.

    Learn more

    $3,381/mo

    Rent Zestimate®

    Refinance and save

    $5,362/mo

    Est. payment

    Refinancing to a lower rate could help reduce your monthly payments and save thousands over the life of the loan.

    See today's rates

    $5,362/mo

    Est. payment

    Explore your selling options

    Work with a Zillow partner agent

    Leverage their expertise and Zillow's premium Showcase listings to get your home seen by more buyers.

    Get started

    List with your own agent

    Get your home in front of millions of buyers by listing it on Zillow.

    Learn how to do it

    Sell it yourself

    Take full control of how buyers see your home on Zillow by listing For Sale by Owner (FSBO).

    List your home

    What's special

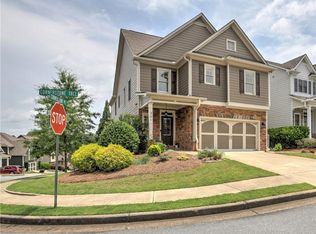
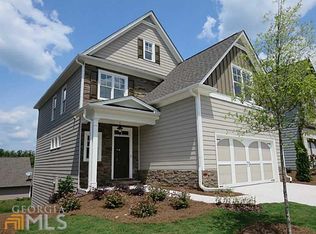
    Location, custom finishes, ample space, and great schools! This open-concept, move-in ready Craftsman-style gem is nestled in the vibrant community of Woodstock, GA, less than 15 minutes from the vibrant downtown. Meticulously maintained, the 4-bedroom, 3.5-bathroom residence boasts abundant space for your family to thrive. The main level invites you into open-concept living knitted together flawlessly with beautiful hardwood flooring. The kitchen boasts granite countertops, stainless appliances, a large entertaining island, and a walk-in pantry. The attached formal dining area could be used as a flex space, while the living room is complete with a fireplace and huge windows, giving the whole space gorgeous natural lighting. The half bath is stunning with custom wainscoting, vessel sink, and free-standing vanity, sure to impress your guest. When you climb to the top of staircase you are met with custom herringbone laminate flooring throughout the landing, bonus room and hallways. Each bedroom has brand new carpet as well. The oversized primary suite has accent wall, crown molding, and it’s own private bathroom featuring large soaking tub, double vanity, separate shower and private water closet. Two more bedrooms upstairs share a jack and jill bathroom with double vanity as well. But wait, there’s more! A fully finished basement with living area, bedroom, bathroom, and a separate entrance offers endless possibilities – an in-law suite, a teen haven, or even a potential income source! Relax on the covered oversized decking perfect for entertaining– all while the HOA takes care of maintaining your landscaping, freeing you to enjoy the finer things in life. Close to everything! Fantastic schools- Little River Elementary, Mill Creek Middle, and River Ridge High School. Minutes from shopping, dining, and entertainment options.

    Zillow last checked:

    Listing updated:

    Listed by:

    Cheryl Starling,

    Atlanta Communities 770-820-8700

    Bought with:

    Brad Miller, 395628

    Harry Norman Realtors

    Source: FMLS GA,MLS#: 7490459MLS Logo

    Facts & features

    Interior

    Bedrooms & bathrooms
    • Bedrooms: 4
    • Bathrooms: 4
    • Full bathrooms: 3
    • 1/2 bathrooms: 1
    Rooms
    • Room types: Computer Room, Den, Exercise Room, Media Room, Office
    Primary bedroom
    • Features: Oversized Master
    • Level: Oversized Master
    Bedroom
    • Features: Oversized Master
    Primary bathroom
    • Features: Double Vanity, Separate Tub/Shower, Soaking Tub
    Dining room
    • Features: Open Concept
    Kitchen
    • Features: Cabinets White, Kitchen Island, Pantry, Stone Counters, View to Family Room
    Heating
    • Forced Air, Natural Gas, Zoned
    Cooling
    • Ceiling Fan(s), Central Air, Zoned
    Appliances
    • Included: Dishwasher, Disposal, Gas Cooktop, Gas Oven, Microwave
    • Laundry: Laundry Room, Upper Level
    Features
    • High Ceilings 9 ft Lower, High Ceilings 10 ft Main, Crown Molding, Double Vanity, High Speed Internet, Tray Ceiling(s), Walk-In Closet(s)
    • Flooring: Carpet, Hardwood
    • Windows: Insulated Windows
    • Basement: Daylight,Exterior Entry,Finished Bath,Finished,Interior Entry
    • Attic: Pull Down Stairs
    • Number of fireplaces: 1
    • Fireplace features: Gas Starter, Great Room
    • Common walls with other units/homes: No Common Walls
    Interior area
    • Total structure area: 3,300
    • Total interior livable area: 3,300 sqft
    • Finished area above ground: 2,380
    • Finished area below ground: 920

    Property

    Parking
    • Total spaces: 2
    • Parking features: Attached, Garage Door Opener, Garage, Garage Faces Front
    • Attached garage spaces: 2
    Accessibility
    • Accessibility features: None
    Features
    • Levels: Two
    • Stories: 2
    • Patio & porch: Covered, Deck, Front Porch, Patio, Rear Porch
    • Exterior features: Private Yard
    • Pool features: None
    • Spa features: None
    • Fencing: None
    • Has view: Yes
    • View description: Other
    • Waterfront features: None
    • Body of water: None
    Lot
    • Size: 4,356 Square Feet
    • Dimensions: 45x100x46x100
    • Features: Back Yard, Landscaped, Private, Sprinklers In Front, Front Yard, Steep Slope
    Details
    • Additional structures: None
    • Parcel number: 15N24V 066
    • Other equipment: Irrigation Equipment
    • Horse amenities: None

    Construction

    Type & style
    • Home type: SingleFamily
    • Architectural style: Craftsman
    • Property subtype: Single Family Residence, Residential
    Materials
    • Cement Siding
    • Foundation: Concrete Perimeter
    • Roof: Composition
    Condition
    • Resale
    • New construction: No
    • Year built: 2014

    Utilities & green energy

    • Electric: 110 Volts
    • Sewer: Public Sewer
    • Water: Public
    • Utilities for property: Cable Available, Electricity Available, Natural Gas Available, Phone Available, Sewer Available, Water Available
    Green energy
    • Energy efficient items: Appliances, Insulation
    • Energy generation: None

    Community & HOA

    Community
    • Features: Homeowners Assoc, Near Schools, Sidewalks
    • Security: Carbon Monoxide Detector(s), Smoke Detector(s)
    • Subdivision: Cornerstone Park Sub
    HOA
    • Has HOA: Yes
    • Services included: Maintenance Grounds, Insurance
    • HOA fee: $2,040 annually
    • HOA phone: 770-575-0943
    Location
    • Region: Woodstock

    Financial & listing details

    • Price per square foot: $168/sqft
    • Annual tax amount: $5,300
    • Date on market: 11/27/2024
    • Cumulative days on market: 24 days
    • Electric utility on property: Yes
    • Road surface type: Paved

    Price history

    DateEventPrice
    1/13/2025Sold$555,000$168/sqft
    Source: FMLS GA #7490459 Report a problem
    1/2/2025Pending sale$555,000$168/sqft
    Source: FMLS GA #7490459 Report a problem
    12/9/2024Price change$555,000-2.3%$168/sqft
    Source: GAMLS #10419573 Report a problem
    11/27/2024Listed for sale$568,000$172/sqft
    Source: FMLS GA #7490459 Report a problem
    10/25/2024Listing removed$568,000$172/sqft
    Source: FMLS GA #7463916 Report a problem
    10/9/2024Price change$568,000-2.1%$172/sqft
    Source: FMLS GA #7463916 Report a problem
    9/30/2024Listed for sale$580,000-0.9%$176/sqft
    Source: FMLS GA #7463916 Report a problem
    9/30/2024Listing removed$585,000$177/sqft
    Source: FMLS GA #7428038 Report a problem
    9/18/2024Price change$585,000-1.7%$177/sqft
    Source: FMLS GA #7428038 Report a problem
    8/31/2024Price change$595,000-0.7%$180/sqft
    Source: FMLS GA #7428038 Report a problem
    8/26/2024Price change$599,000-0.2%$182/sqft
    Source: FMLS GA #7428038 Report a problem
    8/10/2024Price change$599,999-2.4%$182/sqft
    Source: FMLS GA #7428038 Report a problem
    8/2/2024Listed for sale$615,000$186/sqft
    Source: FMLS GA #7428038 Report a problem

    Public tax history

    Tax history is unavailable.

    Neighborhood: 30188

    Nearby schools

    GreatSchools rating
    Schools provided by the listing agent
    • Elementary: Little River
    • Middle: Mill Creek
    • High: River Ridge

    Source: FMLS GA. This data may not be complete. We recommend contacting the local school district to confirm school assignments for this home.

    Get a cash offer in 3 minutes
    Find out how much your home could sell for in as little as 3 minutes with a no-obligation cash offer.
    Estimated market value
    $564,700
    Get a cash offer in 3 minutes
    Find out how much your home could sell for in as little as 3 minutes with a no-obligation cash offer.
    Estimated market value
    $564,700