Incredible home for the money! Amazing location - just minutes from Main Street Woodstock, the Outlet Mall, Publix, Starbucks, trails, eateries, and I-575. This popular floor plan offers an open layout designed for easy everyday living. The relaxing rocking chair front porch leads to an inviting entry foyer. The large formal dining room includes wainscotting trim and a butler's pantry for ease of entertaining. The anchor of the home is a spacious island kitchen and family room that serve as the central gathering space. The layout of the kitchen features an abundance of white cabinetry with granite countertops, stainless steel appliances, featuring a gas range with double ovens, microwave, and refrigerator, a walk-in pantry and a large eat-in area. The family room offers a fireplace with custom built-in bookcases. In addition, the main level offers a guest bedroom with a full bath, ideal for multi-generational living, guest quarters, or home office flexibility. The first floor offers luxury vinyl flooring and a neutral decor throughout. There are 4 bedrooms and 3 bathrooms located on the second level including a spacious loft suitable for a second living area, kids' playroom, media room, or a separate workspace. The primary suite features a tray ceiling, an en-suite bathroom with double vanities, an oversized walk-in tile shower, and a large walk-in closet. This home also has an very large laundry room with a sink conveniently located by the majority of the bedrooms. The exterior of the home is professionally landscaped and maintained and offers an oversized patio. Seller is flexible and do a quick closing.
Active
Price cut: $35K (9/14)
$550,000
103 Grove View Rd, Woodstock, GA 30189
5beds
3,108sqft
Single Family Residence
Built in 2019
6,098 Square Feet Lot
$546,900 Zestimate®
$177/sqft
$38/mo HOA
What's special
Large formal dining roomStainless steel appliancesWalk-in pantryLarge walk-in closetLarge eat-in areaOversized patioOversized walk-in tile shower
- 141 days
- 503
- 46
Zillow last checked:
Listing updated:
Listed by:
LME Realty 678-388-1400,
Keller Williams Realty,
Laura Miller 404-357-8474,
Keller Williams Realty
Source: GAMLS,MLS#: 10754277
Facts & features
Interior
Bedrooms & bathrooms
- Bedrooms: 5
- Bathrooms: 4
- Full bathrooms: 4
- Main level bathrooms: 1
- Main level bedrooms: 1
Rooms
- Room types: Foyer, Laundry, Loft
Kitchen
- Features: Breakfast Area, Walk-in Pantry
Heating
- Forced Air, Natural Gas, Zoned
Cooling
- Ceiling Fan(s), Central Air, Zoned
Appliances
- Included: Dishwasher, Disposal, Double Oven, Microwave, Tankless Water Heater
- Laundry: Upper Level
Features
- Bookcases, Double Vanity, High Ceilings, Tray Ceiling(s), Walk-In Closet(s)
- Flooring: Carpet, Tile
- Windows: Double Pane Windows
- Basement: None
- Number of fireplaces: 1
- Fireplace features: Family Room, Gas Log, Gas Starter
- Common walls with other units/homes: No Common Walls
Interior area
- Total structure area: 3,108
- Total interior livable area: 3,108 sqft
- Finished area above ground: 3,108
- Finished area below ground: 0
Video & virtual tour
Property
Parking
- Total spaces: 2
- Parking features: Garage, Garage Door Opener, Kitchen Level
- Has garage: Yes
Features
- Levels: Two
- Stories: 2
- Patio & porch: Patio
- Waterfront features: No Dock Or Boathouse
- Body of water: None
Lot
- Size: 6,098 Square Feet
- Features: Corner Lot, Private
Details
- Parcel number: 15N05M 044
Construction
Type & style
- Home type: SingleFamily
- Architectural style: Traditional
- Property subtype: Single Family Residence
Materials
- Concrete, Stone
- Foundation: Slab
- Roof: Composition
Condition
- Resale
- New construction: No
- Year built: 2019
Utilities & green energy
- Sewer: Public Sewer
- Water: Public
- Utilities for property: Cable Available, Electricity Available, Natural Gas Available, Phone Available, Sewer Available, Underground Utilities, Water Available
Green energy
- Energy efficient items: Appliances
Community & HOA
Community
- Features: Sidewalks
- Security: Smoke Detector(s)
- Subdivision: Towne West
HOA
- Has HOA: Yes
- Services included: Other
- HOA fee: $460 annually
Location
- Region: Woodstock
Financial & listing details
- Price per square foot: $177/sqft
- Tax assessed value: $625,100
- Annual tax amount: $6,123
- Date on market: 4/30/2026
- Cumulative days on market: 141 days
- Listing agreement: Exclusive Right To Sell
- Listing terms: 1031 Exchange,Cash,Conventional,FHA,VA Loan
- Electric utility on property: Yes
Estimated market value
$546,900
$520,000 - $574,000
$3,143/mo
Price history
| Date | Event | Price |
|---|---|---|
| 9/14/2026 | Price change | $550,000-6%$177/sqft |
Source:  GAMLS #10754277 Report a problem GAMLS #10754277 Report a problem | ||
| 7/31/2026 | Price change | $585,000-1.7%$188/sqft |
Source: GAMLS #10754277 Report a problem | ||
| 5/21/2026 | Price change | $595,000-2.5%$191/sqft |
Source: GAMLS #10754277 Report a problem | ||
| 4/30/2026 | Listed for sale | $610,000+71.8%$196/sqft |
Source:  FMLS GA #7756881 Report a problem FMLS GA #7756881 Report a problem | ||
| 2/6/2020 | Sold | $355,000$114/sqft |
Source: Public Record Report a problem | ||
Public tax history
| Year | Property taxes | Tax assessment |
|---|---|---|
| 2025 | $5,946 +0.7% | $250,040 +2.9% |
| 2024 | $5,906 +6.2% | $242,960 +8.4% |
| 2023 | $5,563 +11.2% | $224,160 +15.9% |
| 2022 | $5,001 +13.7% | $193,480 +26.8% |
| 2021 | $4,397 +14.6% | $152,640 +26.1% |
| 2020 | $3,837 +593.6% | $121,040 +450.2% |
| 2019 | $553 +36.6% | $22,000 -45% |
| 2018 | $405 | $40,000 |
Find assessor info on the county website
Monthly payment
Est. payment
Payment breakdown
Explore the cost of this home by adjusting the details. Changes won't be saved.Climate risks
Neighborhood: 30189
Nearby schools
Schools provided by the listing agent
- Elementary: Carmel
- Middle: Woodstock
- High: Woodstock
Source: GAMLS. This data may not be complete. We recommend contacting the local school district to confirm school assignments for this home.

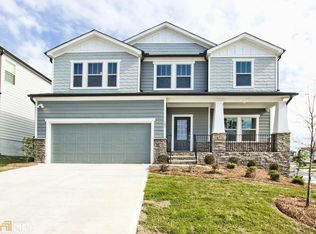
Similar homes
- $580,0003 bd4 ba2.6k sqft105 Batten Board Way, Woodstock, GA 30189Active
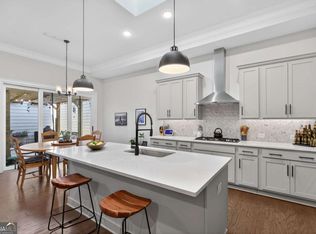
 MLS ID #10677079, Jenn Kandt, LOCAL Realty. GAMLS
 - $585,0004 bd3 ba2.6k sqft252 Saratoga Dr, Acworth, GA 30102Active
 MLS ID #10836927, Annamaria Stalker, Maximum One Community Realtors. GAMLS
 - $550,0004 bd4 ba3.2k sqft2770 Prado Ln, Marietta, GA 30066Active
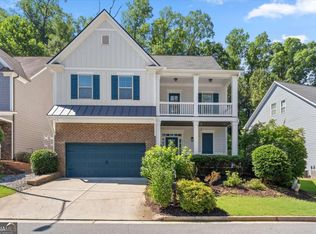 MLS ID #10779197, Atlanta Property Professionals, Keller Williams Realty Consultants. GAMLS
 - $495,0004 bd3 ba2.9k sqft264 Creek View Ln, Acworth, GA 30102Active Under Contract
 MLS ID #10767606, Elaina Shorrock, Real Broker, LLC. GAMLS
 - $559,9003 bd4 ba3.9k sqft307 Cornerstone Trce, Woodstock, GA 30188ActiveMLS ID #10773226, LME Realty, Keller Williams Realty. GAMLS
- $550,0004 bd3 ba2.4k sqft120 Longleaf Dr, Canton, GA 30114Active Under ContractMLS ID #10822438, Afton Conner, ERA Sunrise Realty. GAMLS
- $650,0004 bd5 ba2.7k sqft308 Dawson Dr, Woodstock, GA 30188Active Under ContractMLS ID #10804298, The Premier Group, Keller Williams Realty Partners. GAMLS
- $560,0005 bd4 ba2.8k sqft1308 Double Branches Ln, Dallas, GA 30132ActiveMLS ID #10810991, Jackie Rollizo, Compass. GAMLS
- $545,0005 bd4 ba3.9k sqft148 Gemstone Ln, Acworth, GA 30101ActiveMLS ID #10814647, Kyle W Duncan, RE/MAX Pure. GAMLS
- $455,0004 bd3 ba2.9k sqft2456 Arcadia Dr NW, Acworth, GA 30101ActiveMLS ID #10818911, Ivan Savant, Compass. GAMLS
- $414,0003 bd4 ba3.3k sqft623 Sweet Bay Rdg, Woodstock, GA 30188ActiveMLS ID #10811379, Callie Ruffus, Keller Williams Realty. GAMLS
- $465,0004 bd4 ba2.5k sqft708 Mulberry Walk, Woodstock, GA 30188ActiveMLS ID #10821858, Meagan Farrow, Keller Williams Realty. GAMLS
- $560,0004 bd4 ba2.5k sqft15 Lakeside Way NE, Cartersville, GA 30121ActiveMLS ID #10726011, Tina Blumberg, Keller Williams Realty Atlanta North. GAMLS
- $550,0003 bd3 ba2.4k sqft606 Spring Water, Waleska, GA 30183ActiveMLS ID #10842673, Daniel P Rohrer, One Nest Georgia Inc.. GAMLS
- $520,0004 bd4 ba3.8k sqft187 Mary Wallace Way, Dallas, GA 30157ActiveMLS ID #10844376, Diane L Menard, Atlanta Communities. GAMLS
- $725,0006 bd4 ba4.4k sqft1800 Ridge Rd, Canton, GA 30114ActiveMLS ID #10843619, Stephanie R O'Rourke, Atlanta Communities. GAMLS
- $484,9005 bd3 ba2.5k sqft6034 Silver Lace Ln NW, Acworth, GA 30101ActiveMLS ID #10820856, Justine Derby, Real Broker, LLC. GAMLS
- $500,0004 bd4 ba2.8k sqft70 River Birch Trce, Dallas, GA 30132ActiveMLS ID #10830889, Sunshine Thompson, Orchard Brokerage, LLC. GAMLS
- $500,0005 bd4 ba3.4k sqft312 Garnet Dr, Acworth, GA 30101ActiveMLS ID #10803374, Anill Somani, Coldwell Banker Realty. GAMLS
- $749,9995 bd4 ba3.1k sqft6168 Collins Rd, Acworth, GA 30101ActiveMLS ID #10802492, Robert Lammert, Compass. GAMLS
