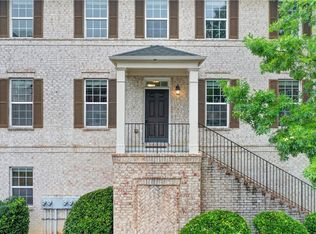
Nestled in the sought-after, gated community of Woodbridge Crossing. One of the largest and most desirable floorplans in the community. The home spans three levels and offers 5 bedrooms, 4.5 bathrooms, and exceptional versatility. Hardwood floors flow throughout the main level, where a thoughtfully designed partial open floorplan creates an inviting sense of connection while still offering defined living spaces. At the heart of the home, the kitchen features rich cabinetry, granite countertops, stainless steel appliances, and an oversized island-perfect for everyday meals and entertaining alike. The kitchen opens to a comfortable, welcoming family room designed for relaxed evenings and meaningful gatherings. Thoughtfully placed windows provide privacy while creating a warm, cozy ambiance that feels like home. Upstairs, you'll find the spacious owner's suite complete with a sitting area, dual walk-in closets, and a private balcony-an ideal retreat at the end of the day. Two secondary bedrooms share a Jack-and-Jill bathroom, while a fourth generously sized bedroom features its own private bath. The conveniently located upstairs laundry room adds ease to daily living. The third level is a standout feature, offering a full bathroom and flexible space that can easily serve as a fifth bedroom, guest suite, home office, media room, or playroom-perfect for multi-generational living or evolving lifestyle needs. Woodbridge Crossing is a charming gated community offering sidewalks, a covered bridge overlooking a tranquil creek, a playground, and a saltwater pool with clubhouse. Tucked away yet close to the Silver Comet Trail, Smyrna Market Village, The Battery, Midtown, shopping, dining, and the airport, this location offers both serenity and convenience. This home presents a wonderful opportunity to enjoy space, comfort, and community in a prime location.
Pending
Price cut: $5K (6/16)
$629,999
4204 Hardy Ave, Smyrna, GA 30082
5beds
--sqft
:
Get pre-qualified$4,543/mo
Single Family Residence
Built in 2013
4,791 Square Feet Lot
$626,400 Zestimate®
$--/sqft
$250/mo HOA
What's special
- 57 days |
- 219 |
- 12 |
Zillow last checked:
Listing updated:
Listed by:
Taramesha Robinson 770-380-9382,
Real Broker, LLC
Source: GAMLS,MLS#: 10779290
Facts & features
Interior
Bedrooms & bathrooms
- Bedrooms: 5
- Bathrooms: 5
- Full bathrooms: 4
- 1/2 bathrooms: 1
Rooms
- Room types: Laundry, Other
Kitchen
- Features: Walk-in Pantry
Heating
- Natural Gas
Cooling
- Central Air
Appliances
- Included: Dishwasher, Disposal, Double Oven, Gas Water Heater, Microwave, Refrigerator
- Laundry: Upper Level
Features
- Bookcases
- Flooring: Carpet, Hardwood
- Basement: None
- Number of fireplaces: 1
- Fireplace features: Family Room, Gas Starter
- Common walls with other units/homes: No Common Walls
Interior area
- Total structure area: 0
- Finished area above ground: 0
- Finished area below ground: 0
Property
Parking
- Total spaces: 2
- Parking features: Garage, Side/Rear Entrance
- Has garage: Yes
Features
- Levels: Three Or More
- Stories: 3
- Patio & porch: Patio
- Fencing: Wood
- Waterfront features: No Dock Or Boathouse
- Body of water: None
Lot
- Size: 4,791 Square Feet
- Features: Other, Private
Details
- Parcel number: 17040402150
- Special conditions: Agent Owned
Construction
Type & style
- Home type: SingleFamily
- Architectural style: Brick Front,Other
- Property subtype: Single Family Residence
Materials
- Concrete, Wood Siding
- Foundation: Slab
- Roof: Composition
Condition
- Resale
- New construction: No
- Year built: 2013
Utilities & green energy
- Sewer: Public Sewer
- Water: Public
- Utilities for property: Electricity Available, Natural Gas Available, Water Available
Community & HOA
Community
- Features: Clubhouse, Gated, Playground, Pool, Walk To Schools, Near Shopping
- Security: Carbon Monoxide Detector(s), Gated Community, Smoke Detector(s)
- Subdivision: Woodbridge Crossing
HOA
- Has HOA: Yes
- Services included: Maintenance Grounds, Swimming
- HOA fee: $3,000 annually
Location
- Region: Smyrna
Financial & listing details
- Tax assessed value: $594,590
- Annual tax amount: $5,468
- Date on market: 6/5/2026
- Cumulative days on market: 49 days
- Listing agreement: Exclusive Right To Sell
- Listing terms: Cash,Conventional,FHA,VA Loan
- Electric utility on property: Yes
Estimated market value
$626,400
$595,000 - $658,000
$4,419/mo
Price history
| Date | Event | Price |
|---|---|---|
| 7/9/2026 | Pending sale | $629,999 |
Source:  FMLS GA #7782962 Report a problem FMLS GA #7782962 Report a problem | ||
| 6/16/2026 | Price change | $629,999-0.8% |
Source:  GAMLS #10779290 Report a problem GAMLS #10779290 Report a problem | ||
| 6/5/2026 | Listed for sale | $635,000-0.1% |
Source: FMLS GA #7782962 Report a problem | ||
| 6/1/2026 | Listing removed | $635,900 |
Source: GAMLS #10667716 Report a problem | ||
| 4/24/2026 | Price change | $635,9000% |
Source: GAMLS #10667716 Report a problem | ||
| 4/4/2026 | Price change | $635,999-1.4% |
Source: GAMLS #10667716 Report a problem | ||
| 4/2/2026 | Price change | $645,000-0.5% |
Source: GAMLS #10667716 Report a problem | ||
| 3/5/2026 | Price change | $647,999-0.3% |
Source: FMLS GA #7700658 Report a problem | ||
| 2/23/2026 | Listed for sale | $649,999 |
Source: GAMLS #10667716 Report a problem | ||
| 2/12/2026 | Pending sale | $649,999 |
Source: FMLS GA #7700658 Report a problem | ||
| 1/8/2026 | Listed for sale | $649,999+0.9% |
Source: FMLS GA #7700658 Report a problem | ||
| 1/1/2026 | Listing removed | $644,000 |
Source: GAMLS #10592995 Report a problem | ||
| 12/18/2025 | Price change | $644,000-0.2% |
Source: GAMLS #10592995 Report a problem | ||
| 11/5/2025 | Price change | $645,000-0.3% |
Source: FMLS GA #7640014 Report a problem | ||
| 10/29/2025 | Price change | $647,000-0.3% |
Source: GAMLS #10592995 Report a problem | ||
| 8/28/2025 | Listed for sale | $649,000 |
Source: FMLS GA #7640014 Report a problem | ||
| 8/26/2025 | Listing removed | $649,000 |
Source: FMLS GA #7585751 Report a problem | ||
| 8/14/2025 | Price change | $649,000-1.5% |
Source: GAMLS #10529744 Report a problem | ||
| 8/7/2025 | Price change | $659,000-0.9% |
Source: GAMLS #10529744 Report a problem | ||
| 7/24/2025 | Price change | $665,000-0.7% |
Source: GAMLS #10529744 Report a problem | ||
| 7/10/2025 | Price change | $669,999-1.5% |
Source: GAMLS #10529744 Report a problem | ||
| 6/24/2025 | Price change | $679,999-1.4% |
Source: GAMLS #10529744 Report a problem | ||
| 5/25/2025 | Listed for sale | $689,999+9.7% |
Source: FMLS GA #7585751 Report a problem | ||
| 4/16/2025 | Listing removed | $629,000-0.1% |
Source: FMLS GA #7486592 Report a problem | ||
| 2/24/2025 | Listed for sale | $629,900 |
Source: GAMLS #10414350 Report a problem | ||
Public tax history
| Year | Property taxes | Tax assessment |
|---|---|---|
| 2024 | $5,468 +9.8% | $237,836 |
| 2023 | $4,979 +9.7% | $237,836 +27.7% |
| 2022 | $4,538 +9.5% | $186,228 +13.4% |
| 2021 | $4,143 | $164,208 |
| 2020 | $4,143 | $164,208 |
| 2019 | $4,143 | $164,208 |
| 2018 | $4,143 | $164,208 +7.5% |
| 2017 | $4,143 +5.2% | $152,736 |
| 2016 | $3,939 +12% | $152,736 +14.6% |
| 2015 | $3,518 -0.9% | $133,252 |
| 2014 | $3,551 | $133,252 |
Find assessor info on the county website
Monthly payment
Est. payment
Payment breakdown
Explore the cost of this home by adjusting the details. Changes won't be saved.Climate risks
Neighborhood: 30082
Nearby schools
GreatSchools rating
- 5/10Nickajack Elementary SchoolGrades: PK-5Distance: 0.9 mi
- 6/10Griffin Middle SchoolGrades: 6-8Distance: 1.1 mi
- 6/10Campbell High SchoolGrades: 9-12Distance: 3.3 mi
Schools provided by the listing agent
- Elementary: Nickajack
- Middle: Griffin
- High: Campbell
Source: GAMLS. This data may not be complete. We recommend contacting the local school district to confirm school assignments for this home.
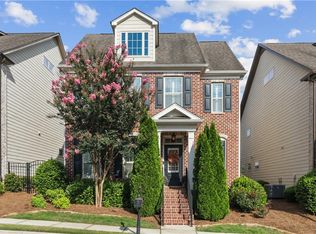
- $570,0003 bd3 ba2.4k sqft4202 Hardy Ave, Smyrna, GA 30082Sold
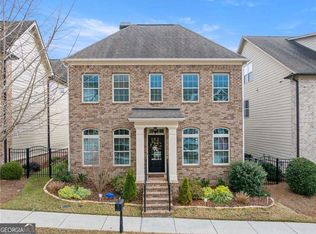
- $620,0004 bd4 ba3k sqft4206 Hardy Ave, Smyrna, GA 30082Sold
- $616,1004 bd4 ba2.9k sqft4208 Hardy Ave, Smyrna, GA 30082Off Market

- $661,7004 bd4 ba3.7k sqft4200 Hardy Ave, Smyrna, GA 30082Off Market
- $539,8003 bd2 ba2.3k sqft4210 Hardy Ave, Smyrna, GA 30082Off Market
- $732,4004 bd3 ba3.2k sqft4205 Hardy Ave, Smyrna, GA 30082Off Market
- $639,3004 bd3 ba3.2k sqft4203 Hardy Ave, Smyrna, GA 30082Off Market
- $744,4006 bd5 ba4.6k sqft4207 Hardy Ave, Smyrna, GA 30082Off Market
A local agent can set up tours, give advice and negotiate with sellers.
Similar homes
- $625,0004 bd4 ba-- sqft3241 Adams St, College Park, GA 30337Active
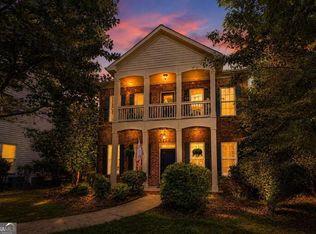
 MLS ID #10816524, Sarah Lowe, iRealty ATL. GAMLS
 - $675,0005 bd4 ba3.2k sqft1990 Waycross Pass SW, Marietta, GA 30064For Sale
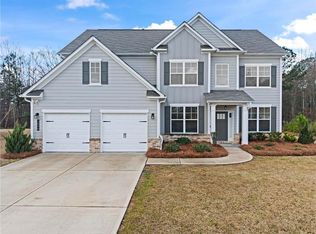
 MLS ID #7778547, ESTHER AYUK, Bess Realty Professionals. FMLS GA
 - $485,0004 bd3 ba2.6k sqft1519 Justine Way SE, Mableton, GA 30126For Sale
 MLS ID #7785529, Richie Torrance, Genstone ll LLC. FMLS GA
 - $505,0004 bd4 ba2.6k sqft4286 Laurel Creek Ct SE Unit 4, Smyrna, GA 30080For Sale
 MLS ID #7789802, Kenna Daws, Keller Williams Realty Atl North. FMLS GA
 - $689,9005 bd3 ba3.2k sqft449 Rockford Pass SW, Marietta, GA 30064For SaleMLS ID #7797841, Jenny Loretto, TAH Georgia, LLC. FMLS GA
- $665,0006 bd4 ba4.5k sqft407 Ward Farm Dr, Powder Springs, GA 30127For SaleMLS ID #7785309, Angie ChavezLeonard, Atlanta Communities. FMLS GA
- $460,0003 bd4 ba2.4k sqft164 Blakemore Dr SE, Smyrna, GA 30080ActiveMLS ID #10787408, Esra Morgan, BHHS Georgia Properties. GAMLS
- $657,9004 bd4 ba3.3k sqft4884 Sydney Ln, Marietta, GA 30066For SaleMLS ID #7793097, Jenny Loretto, TAH Georgia, LLC. FMLS GA
- $675,0004 bd4 ba3.5k sqft2284 Stroller Dr, Powder Springs, GA 30127ActiveMLS ID #10742705, Rex B Adams, Coldwell Banker Realty. GAMLS
- $475,0005 bd3 ba4.6k sqft5927 Hendrix Ln, Mableton, GA 30126ActiveMLS ID #10794082, Tranetta Nelson, Fresh Vision Realty. GAMLS
- $650,0005 bd4 ba4.1k sqft129 Grove View Rd, Woodstock, GA 30189For SaleMLS ID #7763829, Keli Sanderson, Johnny Walker Realty. FMLS GA
- $515,0003 bd4 ba2.1k sqft4383 Strand Dr, Smyrna, GA 30080For SaleMLS ID #7766008, Kathy Clark, Century 21 Connect Realty. FMLS GA
- $665,9006 bd5 ba-- sqft4548 Red Blossom Trl SW, Powder Springs, GA 30127ActiveMLS ID #10730956, Olubiyi Oluwole, Atlanta Communities. GAMLS
- $889,0006 bd5 ba-- sqft2081 Lee Rd SE, Smyrna, GA 30080ActiveMLS ID #10761830, Olubiyi Oluwole, Atlanta Communities. GAMLS
- $589,9004 bd4 ba3.2k sqft1233 Parkview Ln NW, Kennesaw, GA 30152ActiveMLS ID #10784429, Julie J Ward, Maximum One Grt. Atl. REALTORS. GAMLS
- $519,0005 bd3 ba3.3k sqft810 Springs Crest Dr, Dallas, GA 30157ActiveMLS ID #10814397, Tina Dennis, Compass. GAMLS
- $414,9993 bd4 ba1.9k sqft209 Aventine Ln, Smyrna, GA 30082ActiveMLS ID #10773008, Heather Young, BHHS Georgia Properties. GAMLS
- $699,0005 bd4 ba3.1k sqft1308 Levine Ln NW, Kennesaw, GA 30152ActiveMLS ID #10783491, Kenya Green, Keller Williams Realty Cityside. GAMLS
- $445,0004 bd3 ba2.6k sqft1534 Ribbon Mill Ln SW, Mableton, GA 30126For SaleMLS ID #7799038, Raphael Kirby, Keller Williams Realty West Atlanta. FMLS GA
- $535,0006 bd5 ba3.2k sqft3349 Alexis Ct, Marietta, GA 30066For SaleMLS ID #7809955, Ruiqing Liu, Virtual Properties Realty. Biz. FMLS GA
