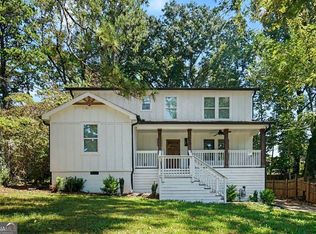
Fully renovated and move-in ready in the heart of Historic College Park! This spacious 4bed/3.5bath home offers approximately 2,623 square feet, a 2-car garage, and an incredible location directly across the street from Woodward Academy's Willingham Field. Woodward students can walk to school, making this an especially convenient location for Woodward families. Recent renovations include a beautifully redesigned kitchen with new white cabinetry, quartz countertops and stainless steel appliances; refreshed bathrooms with quartz countertops and updated finishes; new flooring; and fresh interior paint throughout. The result is a bright, fresh interior that feels new while maintaining the charm of an established Historic College Park home. The spacious floor plan offers comfortable living and entertaining areas with abundant natural light. The primary suite provides a private retreat with a beautifully updated bath, while three additional bedrooms and 3.5 total baths provide plenty of space for family and guests. Enjoy easy, low-maintenance living with the HOA covering regular grass cutting. The spacious front yard offers plenty of room to relax or entertain, while the 2-car garage and extended driveway provide excellent parking and storage. The location is truly hard to beat, directly across from Woodward Academy's Willingham Field and within walking distance of the Woodward campus, plus just minutes from downtown College Park, Hartsfield-Jackson Atlanta International Airport, MARTA, restaurants, shopping, and major interstates. The combination of walkability and HOA-provided lawn care also makes this an excellent option for those looking for a convenient, low-maintenance second home near the Woodward campus. Fully renovated, move-in ready, and exceptionally located in one of Historic College Park's most desirable residential communities. Schedule your private showing today!
Active
Price cut: $10K (9/18)
$579,900
3241 Adams St, College Park, GA 30337
4beds
2,623sqft
Single Family Residence
Built in 2008
8,015 Square Feet Lot
$573,700 Zestimate®
$221/sqft
$100/mo HOA
What's special
Bright fresh interiorStainless steel appliancesBeautifully redesigned kitchenFresh interior paint throughoutQuartz countertopsNew white cabinetrySpacious floor plan
- 77 days
- 243
- 26
Zillow last checked:
Listing updated:
Listed by:
Sarah Lowe 4042421449,
iRealty ATL
Source: GAMLS,MLS#: 10816524
Facts & features
Interior
Bedrooms & bathrooms
- Bedrooms: 4
- Bathrooms: 4
- Full bathrooms: 3
- 1/2 bathrooms: 1
Rooms
- Room types: Foyer, Laundry, Other
Dining room
- Features: Seats 12+, Separate Room
Kitchen
- Features: Kitchen Island, Pantry, Solid Surface Counters
Heating
- Natural Gas
Cooling
- Ceiling Fan(s), Central Air, Electric
Appliances
- Included: Cooktop, Dishwasher, Disposal, Gas Water Heater, Microwave, Oven, Stainless Steel Appliance(s)
- Laundry: Upper Level
Features
- Double Vanity, High Ceilings, Separate Shower, Soaking Tub, Tile Bath, Tray Ceiling(s), Walk-In Closet(s)
- Flooring: Hardwood, Other
- Windows: Double Pane Windows
- Basement: None
- Attic: Pull Down Stairs
- Number of fireplaces: 1
- Fireplace features: Gas Log, Living Room
- Common walls with other units/homes: No Common Walls
Interior area
- Total structure area: 2,623
- Total interior livable area: 2,623 sqft
- Finished area above ground: 2,623
- Finished area below ground: 0
Property
Parking
- Total spaces: 3
- Parking features: Garage, Parking Pad, Side/Rear Entrance
- Has garage: Yes
- Has uncovered spaces: Yes
Features
- Levels: Two
- Stories: 2
- Patio & porch: Deck, Porch
- Fencing: Front Yard
- Waterfront features: No Dock Or Boathouse
- Body of water: None
Lot
- Size: 8,015 Square Feet
- Features: Level
Details
- Parcel number: 14 015800110404
- Special conditions: Agent Owned
Construction
Type & style
- Home type: SingleFamily
- Architectural style: Brick Front,Craftsman,Other,Traditional
- Property subtype: Single Family Residence
Materials
- Brick, Vinyl Siding
- Foundation: Slab
- Roof: Other
Condition
- Resale
- New construction: No
- Year built: 2008
Details
- Warranty included: Yes
Utilities & green energy
- Sewer: Public Sewer
- Water: Public
- Utilities for property: Cable Available, Electricity Available, High Speed Internet, Natural Gas Available, Phone Available, Sewer Available, Underground Utilities, Water Available
Community & HOA
Community
- Features: Street Lights, Near Public Transport, Walk To Schools, Near Shopping
- Security: Smoke Detector(s)
- Subdivision: Eagles Grove
HOA
- Has HOA: Yes
- Services included: Maintenance Structure, Reserve Fund
- HOA fee: $1,200 annually
Location
- Region: College Park
Financial & listing details
- Price per square foot: $221/sqft
- Tax assessed value: $506,500
- Annual tax amount: $5,292
- Date on market: 7/31/2026
- Cumulative days on market: 77 days
- Listing agreement: Exclusive Right To Sell
- Listing terms: Cash,Conventional,FHA,Other,VA Loan
- Electric utility on property: Yes
Estimated market value
$573,700
$545,000 - $602,000
$3,348/mo
Price history
| Date | Event | Price |
|---|---|---|
| 9/18/2026 | Price change | $579,900-1.7%$221/sqft |
Source:  FMLS GA #7813804 Report a problem FMLS GA #7813804 Report a problem | ||
| 8/28/2026 | Price change | $589,900-1.7%$225/sqft |
Source:  GAMLS #10816524 Report a problem GAMLS #10816524 Report a problem | ||
| 8/13/2026 | Price change | $599,900-4%$229/sqft |
Source: GAMLS #10816524 Report a problem | ||
| 7/31/2026 | Listed for sale | $625,000+16.4%$238/sqft |
Source: FMLS GA #7813804 Report a problem | ||
| 9/22/2025 | Listing removed | $537,000$205/sqft |
Source: FMLS GA #7642795 Report a problem | ||
| 9/15/2025 | Price change | $537,000+9.6%$205/sqft |
Source: GAMLS #10596488 Report a problem | ||
| 9/5/2025 | Price change | $489,900-5.8%$187/sqft |
Source: GAMLS #10596488 Report a problem | ||
| 9/3/2025 | Listed for sale | $519,900-3.2%$198/sqft |
Source: FMLS GA #7642795 Report a problem | ||
| 9/1/2025 | Listing removed | $537,000$205/sqft |
Source: FMLS GA #7624040 Report a problem | ||
| 8/15/2025 | Price change | $537,000-0.5%$205/sqft |
Source: GAMLS #10574173 Report a problem | ||
| 7/30/2025 | Listed for sale | $539,900-14.3%$206/sqft |
Source: FMLS GA #7624040 Report a problem | ||
| 6/1/2025 | Listing removed | $629,900$240/sqft |
Source: FMLS GA #7553958 Report a problem | ||
| 5/29/2025 | Price change | $629,900+27.3%$240/sqft |
Source: GAMLS #10493513 Report a problem | ||
| 5/23/2025 | Price change | $495,000-1%$189/sqft |
Source: FMLS GA #7553958 Report a problem | ||
| 5/9/2025 | Price change | $500,000-7.2%$191/sqft |
Source: GAMLS #10493513 Report a problem | ||
| 4/17/2025 | Price change | $539,000-3.7%$205/sqft |
Source: FMLS GA #7553958 Report a problem | ||
| 4/8/2025 | Price change | $559,900-3.4%$213/sqft |
Source: FMLS GA #7553958 Report a problem | ||
| 4/4/2025 | Listed for sale | $579,900-1.7%$221/sqft |
Source: FMLS GA #7553958 Report a problem | ||
| 4/1/2025 | Listing removed | $589,900$225/sqft |
Source: GAMLS #10439911 Report a problem | ||
| 2/17/2025 | Price change | $589,900-0.9%$225/sqft |
Source: FMLS GA #7505154 Report a problem | ||
| 2/7/2025 | Price change | $595,000-0.8%$227/sqft |
Source: FMLS GA #7505154 Report a problem | ||
| 1/29/2025 | Price change | $599,900-4.3%$229/sqft |
Source: FMLS GA #7505154 Report a problem | ||
| 1/17/2025 | Price change | $627,000-0.5%$239/sqft |
Source: FMLS GA #7505154 Report a problem | ||
| 1/7/2025 | Listed for sale | $629,900+41.6%$240/sqft |
Source: FMLS GA #7505154 Report a problem | ||
| 3/17/2021 | Listing removed | $445,000+2.3%$170/sqft |
Source: GAMLS #8845374 Report a problem | ||
| 3/5/2021 | Sold | $435,000+70.6%$166/sqft |
Source:  GAMLS #8845374 Report a problem GAMLS #8845374 Report a problem | ||
| 8/6/2008 | Sold | $255,000$97/sqft |
Source: Public Record Report a problem | ||
Public tax history
| Year | Property taxes | Tax assessment |
|---|---|---|
| 2025 | $5,292 +29.8% | $202,600 +29.8% |
| 2024 | $4,076 -0.3% | $156,040 |
| 2023 | $4,087 -1.2% | $156,040 -0.8% |
| 2022 | $4,137 +0.9% | $157,240 +4.1% |
| 2021 | $4,099 +16.7% | $151,080 +21.4% |
| 2020 | $3,512 -14.4% | $124,440 +20.9% |
| 2019 | $4,104 | $102,920 +2.4% |
| 2018 | $4,104 | $100,480 +37.7% |
| 2017 | $4,104 +34.6% | $72,960 |
| 2016 | $3,049 +38.5% | $72,960 |
| 2015 | $2,202 +19.3% | $72,960 |
| 2014 | $1,846 | $72,960 |
| 2013 | -- | $72,960 |
| 2012 | $2,134 | $72,960 |
| 2011 | -- | $72,960 |
| 2010 | $2,118 -27.2% | $72,960 -29.7% |
| 2009 | $2,910 | $103,800 -27.4% |
| 2008 | -- | $143,000 -0.1% |
| 2007 | $4,096 | $143,120 |
Find assessor info on the county website
Monthly payment
Est. payment
Payment breakdown
Explore the cost of this home by adjusting the details. Changes won't be saved.Climate risks
Neighborhood: 30337
Nearby schools
Schools provided by the listing agent
- Elementary: Hapeville
- Middle: Paul D West
- High: Tri Cities
Source: GAMLS. This data may not be complete. We recommend contacting the local school district to confirm school assignments for this home.

Similar homes
- $410,0004 bd3 ba2.1k sqft1809 Walker Ave, College Park, GA 30337Active

 MLS ID #10843588, Justin Landis, Bolst. GAMLS
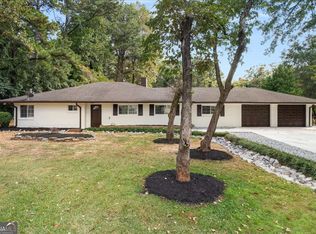
 - $459,9903 bd3 ba2.1k sqft2410 Rugby Ave, College Park, GA 30337Active Under Contract
 MLS ID #10842960, Tangie M Warrior, Warrior Real Estate. GAMLS
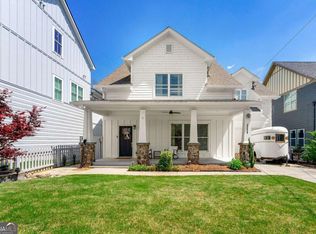
 - $575,0005 bd4 ba2.9k sqft3358 Colville Ave, Hapeville, GA 30354Active
 MLS ID #10684481, Sara Cowley, Knapp Realty. GAMLS
 - $599,0005 bd4 ba2.7k sqft770 Waters Dr SW, Atlanta, GA 30310Active
 MLS ID #10848080, Justin Landis, Bolst. GAMLS
 - $645,0004 bd5 ba3.3k sqft91 Wadley Station Ln, Macon, GA 31210ActiveMLS ID #10838904, Regan Skinner, eXp Realty. GAMLS
- $615,0005 bd4 ba3.5k sqft5659 Eternal Dr, College Park, GA 30349ActiveMLS ID #10843114, Regina Baker, Compass. GAMLS
- $399,0003 bd3 ba1.5k sqft1303 Egan Way, East Pt, GA 30344ActiveMLS ID #10816058, Justin Anderson, Real Broker, LLC. GAMLS
- $599,9005 bd4 ba2.5k sqft2032 Stanfield Ave NW, Atlanta, GA 30318ActiveMLS ID #10856579, Robert Timmons, Keller Williams Realty PeachtreeRoad. GAMLS
- $525,0004 bd4 ba2.5k sqft2443 Boulder Rd SE, Atlanta, GA 30316ActiveMLS ID #10848326, Robin Liang, Realty One Group Edge. GAMLS
- $599,0004 bd4 ba3k sqft1578 Lincoln Ave SE, Atlanta, GA 30317Active Under ContractMLS ID #10774045, Michelle Layne, Sure Realty. GAMLS
- $545,0004 bd3 ba3k sqft1536 Habershal Rd NW, Atlanta, GA 30318ActiveMLS ID #10709926, Kereen Henry, Keller Williams Realty Atl. Partners. GAMLS
- $550,0004 bd4 ba2.2k sqft2493 Burtz St NW, Atlanta, GA 30318ActiveMLS ID #10813953, Ken Liberty, Keller Williams Realty Buckhead. GAMLS
- $560,0004 bd3 ba2.4k sqft2420 Greyhurst Way SW, Smyrna, GA 30082ActiveMLS ID #10845720, Erin Etheredge, Atlanta Communities. GAMLS
- $595,0003 bd4 ba2.8k sqft88 Richardson St SE, Atlanta, GA 30312ActiveMLS ID #10697635, Brenda Conley, Keller Williams Realty Atl. Partners. GAMLS
- $589,9004 bd2 ba2.3k sqft3053 E Ramble Ln, Decatur, GA 30033ActiveMLS ID #10844668, Bradley Poole, Compass. GAMLS
- $572,0003 bd3 ba1.8k sqft2845 Ashwood Pl, Decatur, GA 30030Active Under ContractMLS ID #10867303, Grainne Flanagan, Dwelli. GAMLS
- $600,0004 bd4 ba3.3k sqft3324 Henderson Creek Rd, Atlanta, GA 30341ActiveMLS ID #10840096, Tommy Ngo, Redfin Corporation. GAMLS
- $699,0004 bd3 ba2.3k sqft1749 Russell St, Atlanta, GA 30316ActiveMLS ID #10838165, Austin Walker, Black Street Realty. GAMLS
- $625,0004 bd4 ba2.8k sqft3363 Old Concord Rd SE, Smyrna, GA 30082ActiveMLS ID #10780089, Sara Lee Parker, Keller Williams Realty. GAMLS
- $430,0004 bd3 ba2.8k sqft3123 Wolf Club Dr SW, Atlanta, GA 30349ActiveMLS ID #10657900, Kiffany Garner, Coldwell Banker Realty. GAMLS
