Welcome to 2032 Stanfield Avenue NW, an exceptional 3-level Craftsman residence in the highly desirable West Highlands community, one of Atlanta's fastest-growing and most sought-after Westside neighborhoods. Beautifully maintained and thoughtfully designed, this home offers the perfect combination of timeless charm, modern finishes, and versatile living across three spacious levels. From the moment you enter, you're greeted by an inviting foyer, rich hardwood flooring throughout, recessed lighting, and an abundance of natural light that enhances the home's warm yet elevated feel. The main level showcases a stunning open-concept layout ideal for both entertaining and everyday living, anchored by a beautifully appointed chef's kitchen featuring stone countertops, white cabinetry, stainless steel appliances, a large island, custom lighting, and an effortless view into the expansive family room with a designer gas fireplace. Upstairs, the oversized owner's suite is a true retreat, complete with hardwood floors, tray ceilings, a large walk-in closet, and a spa-like bath with French doors, seperate his and her vanities, stone countertops, chocolate cabinetry, a custom tiled soaking tub, and separate tiled shower. Spacious secondary bedrooms with walk-in closets, a dual-vanity secondary bath, and a full laundry room complete the upper level. The finished third level is the ultimate bonus, perfect for a media room, man cave, guest suite, office, flex loft, or private retreat, featuring hardwood floors, recessed lighting, generous storage, and a full designer bathroom with a custom vanity and standing shower. Located in the award-winning West Highlands master-planned community, this home places you just minutes from Westside Park, The Works, West Midtown, BeltLine access, Downtown Atlanta, Mercedes-Benz Stadium, Georgia Tech, and Hartsfield-Jackson Atlanta International Airport. Offering style, space, flexibility, and a premier intown location, this is a rare Westside opportunity you do not want to miss.
Active
$599,900
2032 Stanfield Ave NW, Atlanta, GA 30318
5beds
2,508sqft
Single Family Residence
Built in 2017
4,356 Square Feet Lot
$591,700 Zestimate®
$239/sqft
$125/mo HOA
What's special
Designer gas fireplaceHardwood floorsLarge islandCustom lightingStunning open-concept layoutAbundance of natural lightStainless steel appliances
- 15 days
- 268
- 12
Zillow last checked:
Listing updated:
Listed by:
Robert Timmons 6782943024,
Keller Williams Realty PeachtreeRoad
Source: GAMLS,MLS#: 10856579
Facts & features
Interior
Bedrooms & bathrooms
- Bedrooms: 5
- Bathrooms: 4
- Full bathrooms: 3
- 1/2 bathrooms: 1
Rooms
- Room types: Foyer, Great Room, Laundry, Loft, Other
Dining room
- Features: Dining Rm/Living Rm Combo
Kitchen
- Features: Breakfast Bar, Kitchen Island, Pantry, Solid Surface Counters, Walk-in Pantry
Heating
- Central, Natural Gas
Cooling
- Ceiling Fan(s), Central Air
Appliances
- Included: Dishwasher, Disposal, Dryer, Gas Water Heater, Ice Maker, Microwave, Refrigerator, Washer
- Laundry: In Hall, Laundry Closet, Upper Level
Features
- Double Vanity, High Ceilings, Other, Tile Bath, Tray Ceiling(s), Walk-In Closet(s)
- Flooring: Carpet, Hardwood, Tile
- Basement: None
- Number of fireplaces: 1
- Fireplace features: Family Room
- Common walls with other units/homes: No Common Walls
Interior area
- Total structure area: 2,508
- Total interior livable area: 2,508 sqft
- Finished area above ground: 2,508
- Finished area below ground: 0
Property
Parking
- Total spaces: 4
- Parking features: Garage, Garage Door Opener, Off Street
- Has garage: Yes
Features
- Levels: Three Or More
- Stories: 3
- Patio & porch: Patio, Porch
- Exterior features: Other
- Has spa: Yes
- Spa features: Bath
- Fencing: Front Yard
- Has view: Yes
- View description: Seasonal View
- Waterfront features: No Dock Or Boathouse
- Body of water: None
Lot
- Size: 4,356 Square Feet
- Features: None
- Residential vegetation: Cleared, Grassed
Details
- Parcel number: 17 0228 LL0449
Construction
Type & style
- Home type: SingleFamily
- Architectural style: Brick Front,Craftsman,Traditional
- Property subtype: Single Family Residence
Materials
- Concrete, Stone
- Foundation: Slab
- Roof: Composition
Condition
- Resale
- New construction: No
- Year built: 2017
Utilities & green energy
- Electric: 220 Volts
- Sewer: Public Sewer
- Water: Public
- Utilities for property: Cable Available, Electricity Available, High Speed Internet, Natural Gas Available, Phone Available, Sewer Available, Water Available
Community & HOA
Community
- Features: Playground, Pool, Sidewalks, Street Lights, Near Public Transport, Walk To Schools, Near Shopping
- Security: Carbon Monoxide Detector(s), Smoke Detector(s)
- Subdivision: West Highlands
HOA
- Has HOA: Yes
- Services included: Maintenance Grounds, Reserve Fund, Security, Swimming
- HOA fee: $1,500 annually
Location
- Region: Atlanta
Financial & listing details
- Price per square foot: $239/sqft
- Tax assessed value: $530,600
- Annual tax amount: $6,949
- Date on market: 10/1/2026
- Cumulative days on market: 15 days
- Listing agreement: Exclusive Right To Sell
- Listing terms: Cash,Conventional,FHA,VA Loan
- Electric utility on property: Yes
Estimated market value
$591,700
$562,000 - $621,000
$4,455/mo
Price history
| Date | Event | Price |
|---|---|---|
| 10/1/2026 | Listed for sale | $599,900-1.6%$239/sqft |
Source:  FMLS GA #7846968 Report a problem FMLS GA #7846968 Report a problem | ||
| 9/29/2026 | Listing removed | $609,900$243/sqft |
Source: FMLS GA #7810133 Report a problem | ||
| 8/14/2026 | Price change | $609,900-0.8%$243/sqft |
Source:  GAMLS #10812075 Report a problem GAMLS #10812075 Report a problem | ||
| 7/24/2026 | Listed for sale | $614,900-0.8%$245/sqft |
Source: FMLS GA #7810133 Report a problem | ||
| 7/24/2026 | Listing removed | $619,900$247/sqft |
Source: GAMLS #10739946 Report a problem | ||
| 6/23/2026 | Price change | $619,900-0.8%$247/sqft |
Source: GAMLS #10739946 Report a problem | ||
| 6/4/2026 | Price change | $624,900-0.8%$249/sqft |
Source: FMLS GA #7758624 Report a problem | ||
| 4/23/2026 | Price change | $629,900-3.1%$251/sqft |
Source: FMLS GA #7758624 Report a problem | ||
| 1/27/2026 | Listed for sale | $650,000+5.9%$259/sqft |
Source: GAMLS #10679779 Report a problem | ||
| 3/22/2024 | Sold | $614,000+2.3%$245/sqft |
Source: GAMLS #10256822 Report a problem | ||
| 3/5/2024 | Pending sale | $600,000$239/sqft |
Source: GAMLS #10256822 Report a problem | ||
| 2/22/2024 | Listed for sale | $600,000+68.7%$239/sqft |
Source: FMLS GA #7341770 Report a problem | ||
| 11/10/2017 | Sold | $355,695$142/sqft |
Source: Public Record Report a problem | ||
Public tax history
| Year | Property taxes | Tax assessment |
|---|---|---|
| 2025 | $6,949 +14% | $212,240 +3.2% |
| 2024 | $6,096 +41% | $205,680 |
| 2023 | $4,324 -16.9% | $205,680 +18% |
| 2022 | $5,205 +9.4% | $174,360 +10.3% |
| 2021 | $4,759 -24.2% | $158,080 +4.2% |
| 2020 | $6,281 +18.5% | $151,720 +1.8% |
| 2019 | $5,301 | $149,040 +18% |
| 2018 | $5,301 | $126,320 +4347.9% |
| 2017 | $5,301 | $2,840 |
Find assessor info on the county website
Monthly payment
Est. payment
Payment breakdown
Explore the cost of this home by adjusting the details. Changes won't be saved.Climate risks
Neighborhood: West Highlands
Nearby schools
Schools provided by the listing agent
- Elementary: Boyd
- Middle: Harper Archer
- High: Douglass
Source: GAMLS. This data may not be complete. We recommend contacting the local school district to confirm school assignments for this home.
- $547,1004 bd3 ba2.5k sqft2036 Stanfield Ave #LOT 410, Atlanta, GA 30318Off Market
- $594,6004 bd3 ba2.8k sqft2028 Stanfield Ave NW, Atlanta, GA 30318Off Market
- $537,7004 bd4 ba2.4k sqft2036 Stanfield Ave NW, Atlanta, GA 30318Off Market

- $399,0003 bd3 ba1.7k sqft2040 Stanfield Ave #LOT 411, Atlanta, GA 30318Off Market
Similar homes
- $659,9004 bd3 ba2.1k sqft1888 Marietta Rd NW, Atlanta, GA 30318Active
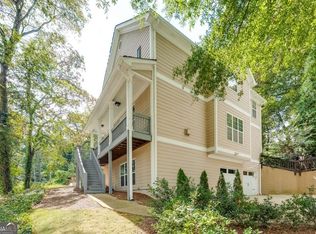
 MLS ID #10845374, Starlett Matthew, Keller Williams Realty Atl. Partners. GAMLS
 - $550,0004 bd4 ba2.2k sqft2493 Burtz St NW, Atlanta, GA 30318Active
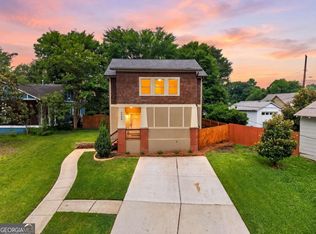 MLS ID #10813953, Ken Liberty, Keller Williams Realty Buckhead. GAMLS
 - $545,0004 bd3 ba3k sqft1536 Habershal Rd NW, Atlanta, GA 30318Active
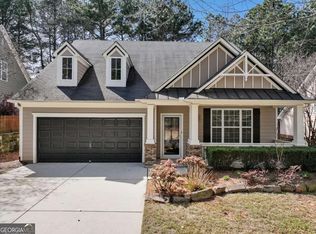 MLS ID #10709926, Kereen Henry, Keller Williams Realty Atl. Partners. GAMLS
 - $399,0003 bd3 ba1.6k sqft910 Westmoreland Cir NW, Atlanta, GA 30318Active
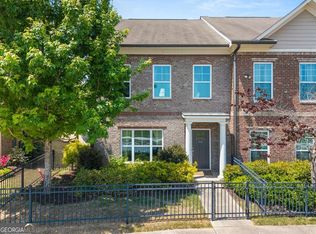 MLS ID #10739644, McCarley Prichard, Knapp Realty. GAMLS
 - $540,0005 bd4 ba2.5k sqft1521 Sylvan Rd SW, Atlanta, GA 30310ActiveMLS ID #10768388, Laura Mehl, BHHS Georgia Properties. GAMLS
- $599,9995 bd5 ba3.6k sqft4204 Hardy Ave, Smyrna, GA 30082ActiveMLS ID #10779290, Taramesha Robinson, Real Broker, LLC. GAMLS
- $625,0004 bd4 ba2.8k sqft3363 Old Concord Rd SE, Smyrna, GA 30082ActiveMLS ID #10780089, Sara Lee Parker, Keller Williams Realty. GAMLS
- $649,9994 bd4 ba2.8k sqft2668 Memorial Dr SE, Atlanta, GA 30317ActiveMLS ID #10796094, Janeen Soler, First United Realty. GAMLS
- $599,9005 bd3 ba3.2k sqft449 Rockford Pass SW, Marietta, GA 30064ActiveMLS ID #10839180, Jenny Loretto, Tricon Residential. GAMLS
- $595,0004 bd4 ba2.4k sqft1391 Live Oak Ln, Atlanta, GA 30319ActiveMLS ID #10847661, Jennifer Barnas, eXp Realty. GAMLS
- $575,0005 bd4 ba2.9k sqft3358 Colville Ave, Hapeville, GA 30354ActiveMLS ID #10684481, Sara Cowley, Knapp Realty. GAMLS
- $605,0004 bd4 ba2.8k sqft1901 Weston Ln, Tucker, GA 30084Active Under ContractMLS ID #10818436, Justin Anderson, Real Broker, LLC. GAMLS
- $414,0004 bd4 ba2.6k sqft1115 Martin Luther King Jr Dr SW, Atlanta, GA 30314ActiveMLS ID #10771181, TaMara Roberts-Hodges, The Commission Luxury Group. GAMLS
- $589,0004 bd4 ba2.5k sqft486 Stagecoach Bnd, Smyrna, GA 30080ActiveMLS ID #10829475, Katrina Wall, Keller Williams Atlanta Perimeter. GAMLS
- $525,0004 bd4 ba2.5k sqft2443 Boulder Rd SE, Atlanta, GA 30316ActiveMLS ID #10848326, Robin Liang, Realty One Group Edge. GAMLS
- $550,0003 bd4 ba2.6k sqft721 Boynton Ln, Decatur, GA 30030ActiveMLS ID #10871689, Ginny E Vanoostrom, Algin Realty, Inc.. GAMLS
- $585,0003 bd4 ba2.3k sqft2474 Figaro Dr, Atlanta, GA 30339ActiveMLS ID #10805546, Willie Arnold, Norluxe Realty. GAMLS
- $849,9006 bd4 ba3k sqft1326 Willow Pl SE, Atlanta, GA 30316ActiveMLS ID #10855805, Timothy Cox, Keller Williams Realty. GAMLS
- $400,0004 bd4 ba2.5k sqft5092 Whiteoak Ter SE, Smyrna, GA 30080ActiveMLS ID #10869091, Teri A Ehrlich, Keller Williams Realty PeachtreeRoad. GAMLS
- $625,0003 bd4 ba2.3k sqft3908 Danube Ln, Atlanta, GA 30339ActiveMLS ID #10834593, David Bascoe, Compass. GAMLS
