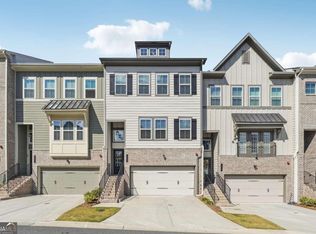
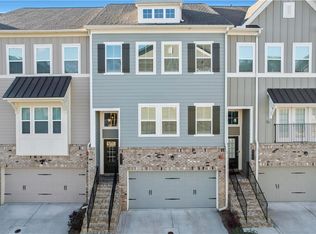
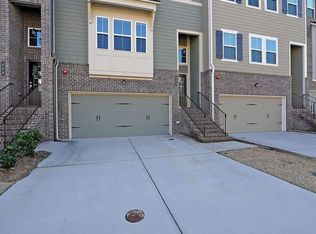
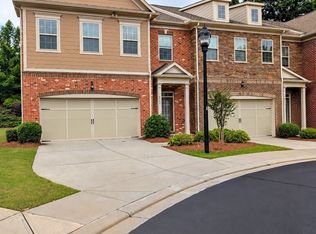
Live where every day feels like game day! Perfectly positioned within walking distance of The Battery Atlanta, this beautifully upgraded three-story townhome offers the ultimate combination of luxury, convenience, and flexibility. Enjoy an unbeatable walkable lifestyle with easy access to Braves games, award-winning restaurants, shopping, entertainment, and vibrant nightlife, all just moments from your front door. Inside, you'll find an expansive floor plan featuring 4 spacious bedrooms and 3.5 bathrooms, thoughtfully designed to accommodate a variety of living arrangements. The fully finished lower level is privately accessible through the garage and includes a private bedroom, full bathroom, and additional living space, making it ideal for a private guest suite, multigenerational living, in-law suite, or could be easily converted to a downstairs apartment. The current owners have invested in numerous high-end upgrades that elevate the home's style and functionality. The heart of the home showcases a stunning stone kitchen island with a dramatic waterfall edge, along with upgraded appliances, perfect for cooking or entertaining. Custom accent walls, plantation shutters, updated door hardware, and professionally designed California Closets in the primary suite add designer touches throughout every level. Downstairs, the custom-built bar creates the perfect space for entertaining or relaxing after a night out at The Battery. Generously sized bedrooms, a bright sunroom, and a private deck provide multiple options for gathering, working from home, or enjoying seamless indoor-outdoor living. Whether you're hosting friends before a game, enjoying a quiet morning coffee in the sunroom, or unwinding on the deck, this home offers exceptional versatility for every lifestyle. Commuters will appreciate the quick and convenient access to I-285, making travel throughout Metro Atlanta effortless while being centrally located in one of the area's most sought-after live-work-play communities. This is more than just a townhome-it's an opportunity to enjoy low-maintenance living in one of Atlanta's most exciting and convenient locations.
Active
Price cut: $10K (9/15)
$589,000
486 Stagecoach Bnd, Smyrna, GA 30080
4beds
2,550sqft
Townhouse
Built in 2022
1,742 Square Feet Lot
$584,700 Zestimate®
$231/sqft
$275/mo HOA
What's special
Private deckBright sunroomCustom accent wallsBeautifully upgraded three-story townhomeExpansive floor planPlantation shuttersUpgraded appliances
- 63 days
- 226
- 30
Zillow last checked:
Listing updated:
Listed by:
Katrina Wall 4049838162,
Keller Williams Atlanta Perimeter
Source: GAMLS,MLS#: 10829475
Facts & features
Interior
Bedrooms & bathrooms
- Bedrooms: 4
- Bathrooms: 4
- Full bathrooms: 3
- 1/2 bathrooms: 1
Rooms
- Room types: Bonus Room, Foyer, Laundry, Office, Sun Room
Heating
- Central
Cooling
- Ceiling Fan(s), Central Air
Appliances
- Included: Dishwasher, Electric Water Heater, Refrigerator
- Laundry: Upper Level
Features
- High Ceilings, In-Law Floorplan, Rear Stairs, Walk-In Closet(s), Wet Bar
- Flooring: Carpet
- Windows: Double Pane Windows
- Basement: None
- Number of fireplaces: 1
- Fireplace features: Family Room, Gas Log
- Common walls with other units/homes: 2+ Common Walls
Interior area
- Total structure area: 2,550
- Total interior livable area: 2,550 sqft
- Finished area above ground: 2,550
- Finished area below ground: 0
Property
Parking
- Total spaces: 4
- Parking features: Garage
- Has garage: Yes
Accessibility
- Accessibility features: Accessible Entrance, Accessible Full Bath
Features
- Levels: Three Or More
- Stories: 3
- Patio & porch: Deck
- Waterfront features: No Dock Or Boathouse
- Body of water: None
Lot
- Size: 1,742 Square Feet
- Features: Level
Details
- Parcel number: 17084600990
Construction
Type & style
- Home type: Townhouse
- Architectural style: Craftsman,Other
- Property subtype: Townhouse
- Attached to another structure: Yes
Materials
- Brick
- Foundation: Slab
- Roof: Composition
Condition
- Resale
- New construction: No
- Year built: 2022
Utilities & green energy
- Electric: 220 Volts
- Sewer: Public Sewer
- Water: Public
- Utilities for property: Cable Available, Electricity Available, High Speed Internet, Natural Gas Available, Phone Available, Sewer Available, Water Available
Community & HOA
Community
- Features: Sidewalks, Walk To Schools, Near Shopping
- Security: Carbon Monoxide Detector(s), Smoke Detector(s)
- Subdivision: Cumberland Station
HOA
- Has HOA: Yes
- Services included: Maintenance Grounds, Reserve Fund
- HOA fee: $3,300 annually
Location
- Region: Smyrna
Financial & listing details
- Price per square foot: $231/sqft
- Annual tax amount: $5,336
- Date on market: 8/20/2026
- Cumulative days on market: 63 days
- Listing agreement: Exclusive Agency
- Listing terms: Cash,Conventional,FHA,VA Loan
- Electric utility on property: Yes
Estimated market value
$584,700
$555,000 - $614,000
$3,618/mo
Price history
| Date | Event | Price |
|---|---|---|
| 9/15/2026 | Price change | $589,000-1.7%$231/sqft |
Source:  GAMLS #10829475 Report a problem GAMLS #10829475 Report a problem | ||
| 8/20/2026 | Listed for sale | $599,000$235/sqft |
Source:  FMLS GA #7824530 Report a problem FMLS GA #7824530 Report a problem | ||
| 8/19/2026 | Listing removed | $599,000$235/sqft |
Source: FMLS GA #7797528 Report a problem | ||
| 8/6/2026 | Listed for sale | $599,000$235/sqft |
Source: GAMLS #10797609 Report a problem | ||
| 8/1/2026 | Pending sale | $599,000$235/sqft |
Source: GAMLS #10797609 Report a problem | ||
| 7/2/2026 | Listed for sale | $599,000$235/sqft |
Source: FMLS GA #7797528 Report a problem | ||
Public tax history
Tax history is unavailable.
Monthly payment
Est. payment
Payment breakdown
Explore the cost of this home by adjusting the details. Changes won't be saved.Climate risks
Neighborhood: 30080
Nearby schools
Schools provided by the listing agent
- Elementary: Argyle
- Middle: Campbell
- High: Campbell
Source: GAMLS. This data may not be complete. We recommend contacting the local school district to confirm school assignments for this home.

Similar homes
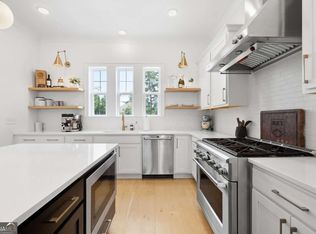
- $575,0004 bd4 ba3k sqft2756 Bell Dr SE, Smyrna, GA 30080Active
 MLS ID #10847991, Tyler Stanley, Compass. GAMLS
 - $525,0004 bd4 ba2.6k sqft4784 Blue Elm Ln SE #3, Smyrna, GA 30080Active
 MLS ID #10810224, Celena Evans, Atlanta Communities. GAMLS
 - $585,0003 bd4 ba2.3k sqft2474 Figaro Dr, Atlanta, GA 30339Active
 MLS ID #10805546, Willie Arnold, Norluxe Realty. GAMLS
 - $494,9003 bd4 ba2.1k sqft1708 Evenstad Way, Smyrna, GA 30080Active
 MLS ID #10784193, Whitney Agee Team, eXp Realty. GAMLS
 - $625,0003 bd4 ba2.3k sqft3908 Danube Ln, Atlanta, GA 30339ActiveMLS ID #10834593, David Bascoe, Compass. GAMLS
- $499,9003 bd4 ba2.1k sqft4387 Strand Dr, Smyrna, GA 30080ActiveMLS ID #10733466, Shannell Murphy, Maxx Legacy Collection. GAMLS
- $614,9003 bd4 ba3.2k sqft3581 Parkside Way, Atlanta, GA 30319ActiveMLS ID #10875681, Mike Price, eXp Realty. GAMLS
- $749,0004 bd4 ba3.5k sqft960 Church St SE, Smyrna, GA 30080ActiveMLS ID #10821501, Brandon Nunley, Ansley RE | Christie's Int'l RE. GAMLS
- $750,0004 bd5 ba2.8k sqft1142 Ansel Ln NW, Atlanta, GA 30318ActiveMLS ID #10875550, Erin E Deady, Keller Williams Realty Atl. Partners. GAMLS
- $595,0004 bd4 ba2.4k sqft1391 Live Oak Ln, Atlanta, GA 30319ActiveMLS ID #10847661, Jennifer Barnas, eXp Realty. GAMLS
- $625,0004 bd4 ba2.5k sqft4199 Townsend Ln, Atlanta, GA 30346ActiveMLS ID #10837206, Xuan Zheng, Real Broker, LLC. GAMLS
- $575,0004 bd4 ba2.4k sqft4111 Barry Pl #56, Atlanta, GA 30341ActiveMLS ID #10821180, Roslyn McClure, Redfin Corporation. GAMLS
- $599,9995 bd5 ba3.6k sqft4204 Hardy Ave, Smyrna, GA 30082ActiveMLS ID #10779290, Taramesha Robinson, Real Broker, LLC. GAMLS
- $630,0004 bd4 ba2.5k sqft4078 Townsend Ln, Atlanta, GA 30346ActiveMLS ID #10839882, Izabella Odabi, eXp Realty. GAMLS
- $600,0004 bd4 ba2.6k sqft370 Thrasher St #4, Norcross, GA 30071ActiveMLS ID #10839380, Katheryn Cowley, Keller Williams Chattahoochee. GAMLS
- $574,7534 bd4 ba2.8k sqft7603 Lowery Oak Dr, Roswell, GA 30075ActiveMLS ID #10839352, Irina Averyanov, Keller Williams Realty North Atlanta. GAMLS
- $599,9005 bd4 ba2.5k sqft2032 Stanfield Ave NW, Atlanta, GA 30318ActiveMLS ID #10856579, Robert Timmons, Keller Williams Realty PeachtreeRoad. GAMLS
- $599,0004 bd4 ba2.2k sqft615 Fairview Cir, Roswell, GA 30076ActiveMLS ID #10733366, Kim Wimbs, Keller Williams Realty Consultants. GAMLS
- $550,0003 bd3 ba2.9k sqft1244 Hightower Xing NW, Marietta, GA 30060ActiveMLS ID #10868857, David Wrenn, ERA Foster & Bond. GAMLS
- $639,9003 bd4 ba2.2k sqft3569 Parkside Way, Atlanta, GA 30319ActiveMLS ID #10847099, Madalyn Suits, Keller Williams Realty PeachtreeRoad. GAMLS
