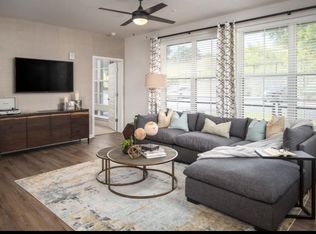
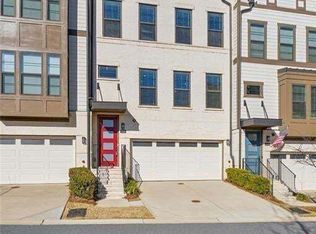
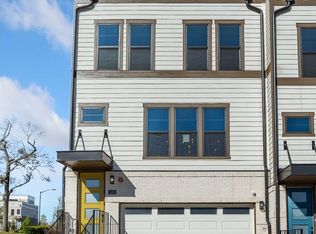
A PRIME ATLANTA LOCATION!!! Discover an exceptional lifestyle in one of Atlanta's most sought-after locations. Ideally situated on the Upper West Side, this beautifully upgraded and highly private end-unit townhome offers convenient access to Buckhead, Midtown, Downtown Atlanta and Historic Vinings. A RARE ROOFTOP RETREAT!!! The spectaculare rooftop sunroom is a true standout, featuring a wet bar, half bath and breathtaking views of both Buckhead and Atlanta's skylines. An ideal setting for entertaining, relaxing or enjoying the city lights, this elevated retreat adds a distinctive touch of luxury to everyday living. THOUGHTFULLY DESIGNED LIVING SPACES!!! The main level features a spacious, well-appointed kitchen with an oversized island, seperate eating area overlooking the family room, and a convient wet bar. A charming additional nook offers space for an office, reading area, or cozy sitting room. Step out to the private covered deck for effortless indoor-outdoor living space. The entry-level living space offers exceptional versatility, with a bedroom, full bath, family room, and walkout access to a patio and private backyard-ideal for guests, multigenerational living, or a private retreat. As one of the community's most private end units, this home combines desirable upgrades with added privacy and inviting indoor spaces. A two-car garage provides convenient parking and storage. Community amenities include a swimming pool, walking park, sidewalks, and streetlights, creating a welcoming neighborhood atmosphere. Enjoy a perfect balance of sophisticated townhome living, exceptional privacy, versitile spaces, and increadible views-all in a prime location close to Atlanta's premier dining, shopping, entertainment and business district.
Active
$750,000
1142 Ansel Ln NW, Atlanta, GA 30318
4beds
2,890sqft
Townhouse
Built in 2021
1,176 Square Feet Lot
$733,200 Zestimate®
$260/sqft
$370/mo HOA
What's special
Spacious well-appointed kitchen
- 28 days
- 407
- 46
Zillow last checked:
Listing updated:
Listed by:
Erin E Deady 678-386-9322,
Keller Williams Realty Atl. Partners
Source: GAMLS,MLS#: 10875550
Facts & features
Interior
Bedrooms & bathrooms
- Bedrooms: 4
- Bathrooms: 5
- Full bathrooms: 3
- 1/2 bathrooms: 2
Rooms
- Room types: Bonus Room, Den, Family Room, Game Room, Keeping Room, Loft, Media Room, Sun Room
Kitchen
- Features: Breakfast Area, Breakfast Bar, Kitchen Island, Pantry, Solid Surface Counters
Heating
- Electric, Forced Air
Cooling
- Ceiling Fan(s), Central Air, Zoned
Appliances
- Included: Cooktop, Dishwasher, Disposal, Dryer, Electric Water Heater, Ice Maker, Microwave, Oven, Refrigerator, Washer
- Laundry: In Hall, Laundry Closet, Upper Level
Features
- Double Vanity, High Ceilings, In-Law Floorplan, Separate Shower, Tile Bath, Tray Ceiling(s), Vaulted Ceiling(s), Walk-In Closet(s), Wet Bar
- Flooring: Hardwood
- Windows: Double Pane Windows
- Basement: None
- Has fireplace: No
- Common walls with other units/homes: 1 Common Wall,End Unit,No One Above
Interior area
- Total structure area: 2,890
- Total interior livable area: 2,890 sqft
- Finished area above ground: 2,890
- Finished area below ground: 0
Property
Parking
- Total spaces: 2
- Parking features: Attached, Garage, Garage Door Opener
- Has attached garage: Yes
Features
- Levels: Three Or More
- Stories: 3
- Patio & porch: Deck, Patio
- Has view: Yes
- View description: City
- Waterfront features: No Dock Or Boathouse
- Body of water: None
Lot
- Size: 1,176 Square Feet
- Features: Corner Lot, Level, Private
Details
- Parcel number: 17 0221 LL6740
Construction
Type & style
- Home type: Townhouse
- Architectural style: Contemporary,Traditional
- Property subtype: Townhouse
- Attached to another structure: Yes
Materials
- Concrete
- Foundation: Slab
- Roof: Other
Condition
- Resale
- New construction: No
- Year built: 2021
Utilities & green energy
- Electric: 220 Volts
- Sewer: Public Sewer
- Water: Public
- Utilities for property: Cable Available, Electricity Available, High Speed Internet, Natural Gas Available, Underground Utilities
Community & HOA
Community
- Features: Clubhouse, Park, Pool, Sidewalks, Street Lights, Near Public Transport, Near Shopping
- Security: Smoke Detector(s)
- Subdivision: Atlus At The Quarter
HOA
- Has HOA: Yes
- Services included: Insurance, Maintenance Grounds, Reserve Fund, Swimming, Trash
- HOA fee: $4,440 annually
Location
- Region: Atlanta
Financial & listing details
- Price per square foot: $260/sqft
- Annual tax amount: $10,979
- Date on market: 10/19/2026
- Cumulative days on market: 27 days
- Listing agreement: Exclusive Right To Sell
- Listing terms: Cash,Conventional,FHA,VA Loan
- Electric utility on property: Yes
Estimated market value
$733,200
$697,000 - $770,000
$4,593/mo
Price history
| Date | Event | Price |
|---|---|---|
| 10/19/2026 | Listed for sale | $750,000+38.9%$260/sqft |
Source:  FMLS GA #7856327 Report a problem | ||
| 7/29/2021 | Listing removed | -- |
Source:  Pulte Report a problem | ||
| 7/11/2021 | Listed for sale | $539,990$187/sqft |
Source: Pulte Report a problem | ||
Public tax history
Tax history is unavailable.
Monthly payment
Est. payment
Payment breakdown
Explore the cost of this home by adjusting the details. Changes won't be saved.Climate risks
Neighborhood: Bolton
Nearby schools
Schools provided by the listing agent
- Elementary: Bolton
- Middle: Sutton
- High: North Atlanta
Source: GAMLS. This data may not be complete. We recommend contacting the local school district to confirm school assignments for this home.
Similar homes
- $599,0003 bd5 ba2.6k sqft1008 Burnside Ln NW, Atlanta, GA 30318For Sale

 MLS ID #7834636, Taylor Beskid, Atlanta Fine Homes Sotheby's International. FMLS GA
- $750,0006 bd4 ba3.2k sqft2199 Collins Dr NW, Atlanta, GA 30318Active

 MLS ID #10871136, Olaniyi Adewole, eXp Realty. GAMLS
- $609,9004 bd4 ba2.3k sqft729 Emily Pl NW, Atlanta, GA 30318Active
 MLS ID #10822646, Akeen Felder, DreamHomeToday.net. GAMLS
- $775,0003 bd4 ba2.2k sqft519 Ansley Cir NE, Atlanta, GA 30324Active
 MLS ID #10799869, Benjamin Gleeson, Coldwell Banker Realty. GAMLS
- $749,0005 bd5 ba2.8k sqft3178 N Druid Hills Rd, Decatur, GA 30033ActiveMLS ID #10881787, Syed Firoz, Virtual Properties Realty.com. GAMLS
- $849,0004 bd4 ba4k sqft1040 Lindridge Dr NE, Atlanta, GA 30324ActiveMLS ID #10884395, Shelley Woody, Keller Williams Realty First Atlanta. GAMLS
- $899,0004 bd4 ba2.7k sqft205 Wilbur Ave SE Unit A, Atlanta, GA 30316ActiveMLS ID #10838217, Sara Lee Parker, Keller Williams Realty. GAMLS
- $899,0004 bd4 ba2.6k sqft1090 Janes Ln NE, Atlanta, GA 30324ActiveMLS ID #10881211, Ken Covers, Engel & Völkers Atlanta. GAMLS
- $680,0003 bd4 ba3.3k sqft6003 City Walk Ln, Sandy Springs, GA 30328ActiveMLS ID #10885559, Mike Price, eXp Realty. GAMLS
- $765,0004 bd4 ba3.5k sqft960 Church St SE, Smyrna, GA 30080ActiveMLS ID #10821501, Brandon Nunley, Ansley RE | Christie's Int'l RE. GAMLS
- $509,0004 bd4 ba2.5k sqft745 Fountainhead Ln NE Unit 130, Atlanta, GA 30324ActiveMLS ID #10870206, Yanxue Zhou, Virtual Properties Realty.Net. GAMLS
- $595,0004 bd4 ba2.4k sqft1391 Live Oak Ln, Atlanta, GA 30319ActiveMLS ID #10847661, Jennifer Barnas, eXp Realty. GAMLS
- $675,0003 bd4 ba2.8k sqft1874 Skyfall Cir NE, Brookhaven, GA 30319ActiveMLS ID #10857623, Home Group, Keller Williams Realty North Atlanta. GAMLS
- $695,0005 bd3 ba2.5k sqft977 Fleetwood Cir SW, Atlanta, GA 30311ActiveMLS ID #10867114, Joel D Elliott, Keller Williams West Atlanta. GAMLS
- $625,0003 bd4 ba2.3k sqft3908 Danube Ln, Atlanta, GA 30339ActiveMLS ID #10834593, David Bascoe, Compass. GAMLS
- $765,0003 bd3 ba2.3k sqft1095 Dunbarton Trce, Atlanta, GA 30319For SaleMLS ID #7856730, Abbie Agents, Keller Williams Buckhead. FMLS GA
- $589,0004 bd4 ba2.5k sqft486 Stagecoach Bnd, Smyrna, GA 30080ActiveMLS ID #10829475, Katrina Wall, Keller Williams Atlanta Perimeter. GAMLS
- $879,9004 bd4 ba3.6k sqft2081 Lee Rd SE, Smyrna, GA 30080ActiveMLS ID #10887227, Windy Gamel, Southern Home Real Estate. GAMLS
- $765,0005 bd3 ba3.5k sqft2665 Hawthorne Dr NE, Atlanta, GA 30345ActiveMLS ID #10839050, Sonia Hellen, HomeSmart. GAMLS
