Discover the perfect blend of style, space, and convenience in the desirable Central Gardens community of Smyrna! This beautifully designed, move-in-ready, executive-style home offers 4 spacious bedrooms, 3 full bathrooms, a half bath, and 2 versatile bonus rooms ideal for a home office, media room, playroom, or additional flex space, plus a loft area. Thoughtfully crafted with elegant designer finishes throughout, this home combines sophistication with everyday comfort. The main and upper levels offer inviting living spaces designed for both relaxing and entertaining. Enjoy the privacy and comfort of home while being just 6 Minutes from the Silver Comet trail and 10 minutes from The Battery Atlanta and Truist Park, with convenient access to premier dining, shopping, entertainment, and major commuter routes. Whether you're hosting guests, working from home, or simply enjoying a quiet evening, this home offers the flexibility to fit your lifestyle. An exceptional opportunity to own a beautifully finished home in one of Smyrna's convenient locations. Be sure to view our 3D Matterport virtual tour.
Active
$879,900
2081 Lee Rd SE, Smyrna, GA 30080
4beds
3,616sqft
Single Family Residence
Built in 2015
6,969 Square Feet Lot
$860,100 Zestimate®
$243/sqft
$67/mo HOA
What's special
- 5 days
- 247
- 18
Likely to sell faster than
Zillow last checked:
Listing updated:
Listed by:
Windy Gamel 770-616-2577,
Southern Home Real Estate,
Larry Gamel 678-878-1287,
Southern Home Real Estate
Source: GAMLS,MLS#: 10887227
Facts & features
Interior
Bedrooms & bathrooms
- Bedrooms: 4
- Bathrooms: 4
- Full bathrooms: 3
- 1/2 bathrooms: 1
- Main level bathrooms: 1
- Main level bedrooms: 1
Rooms
- Room types: Bonus Room, Den, Exercise Room, Foyer, Laundry, Loft, Office
Dining room
- Features: Dining Rm/Living Rm Combo
Kitchen
- Features: Kitchen Island, Pantry, Solid Surface Counters
Heating
- Central
Cooling
- Ceiling Fan(s)
Appliances
- Included: Dishwasher, Double Oven, Electric Water Heater, Microwave, Oven, Refrigerator, Stainless Steel Appliance(s)
- Laundry: In Garage, Mud Room
Features
- Double Vanity, High Ceilings, Master On Main Level, Separate Shower, Soaking Tub, Split Bedroom Plan, Tile Bath, Tray Ceiling(s), Entrance Foyer, Walk-In Closet(s)
- Flooring: Hardwood, Tile
- Windows: Double Pane Windows, Window Treatments
- Basement: None
- Attic: Pull Down Stairs
- Number of fireplaces: 1
- Fireplace features: Factory Built, Family Room
- Common walls with other units/homes: No Common Walls
Interior area
- Total structure area: 3,616
- Total interior livable area: 3,616 sqft
- Finished area above ground: 3,616
- Finished area below ground: 0
Property
Parking
- Total spaces: 2
- Parking features: Garage, Garage Door Opener, Kitchen Level
- Has garage: Yes
Accessibility
- Accessibility features: Accessible Entrance, Accessible Kitchen
Features
- Levels: Two
- Stories: 2
- Patio & porch: Patio, Porch
- Exterior features: Balcony, Sprinkler System, Veranda
- Has spa: Yes
- Spa features: Bath
- Fencing: Back Yard,Fenced
- Has view: Yes
- View description: City
Lot
- Size: 6,969 Square Feet
- Features: Sloped
Details
- Parcel number: 17069600920
Construction
Type & style
- Home type: SingleFamily
- Architectural style: Brick Front,Brick/Frame,Craftsman
- Property subtype: Single Family Residence
Materials
- Brick, Concrete, Stone
- Foundation: Slab
- Roof: Composition
Condition
- Resale
- New construction: No
- Year built: 2015
Utilities & green energy
- Electric: 220 Volts
- Sewer: Public Sewer
- Water: Public
- Utilities for property: Cable Available, Electricity Available, High Speed Internet, Natural Gas Available, Sewer Connected, Underground Utilities, Water Available
Green energy
- Green verification: Certified Good Cents, ENERGY STAR Certified Homes
- Energy efficient items: Appliances, Insulation, Thermostat, Water Heater, Windows
Community & HOA
Community
- Features: Park, Playground, Sidewalks, Street Lights
- Security: Carbon Monoxide Detector(s), Fire Sprinkler System, Security System, Smoke Detector(s)
- Subdivision: Central Garden
HOA
- Has HOA: Yes
- Services included: Other
- HOA fee: $800 annually
Location
- Region: Smyrna
Financial & listing details
- Price per square foot: $243/sqft
- Tax assessed value: $792,300
- Annual tax amount: $3,537
- Date on market: 11/8/2026
- Cumulative days on market: 5 days
- Listing agreement: Exclusive Right To Sell
- Listing terms: Conventional,VA Loan
- Electric utility on property: Yes
Estimated market value
$860,100
$817,000 - $903,000
$4,402/mo
Price history
| Date | Event | Price |
|---|---|---|
| 11/9/2026 | Listed for sale | $879,900-1%$243/sqft |
Source:  GAMLS #10887227 Report a problem | ||
| 11/5/2026 | Listing removed | $889,000$246/sqft |
Source: GAMLS #10761830 Report a problem | ||
| 6/26/2026 | Price change | $889,000-1.2%$246/sqft |
Source: GAMLS #10761830 Report a problem | ||
| 5/11/2026 | Listed for sale | $899,900+13.9%$249/sqft |
Source:  FMLS GA #7768408 Report a problem | ||
| 5/17/2022 | Sold | $790,000-1.2%$218/sqft |
Source: FMLS GA #7033466 Report a problem | ||
| 5/4/2022 | Pending sale | $799,900$221/sqft |
Source: FMLS GA #7033466 Report a problem | ||
| 3/17/2022 | Listed for sale | $799,900+64.9%$221/sqft |
Source: GAMLS #10029355 Report a problem | ||
| 2/26/2016 | Sold | $485,000-2.8%$134/sqft |
Source: Public Record Report a problem | ||
| 1/15/2016 | Pending sale | $499,000$138/sqft |
Source: BHHS Georgia Properties-New Homes #5389298 Report a problem | ||
| 10/22/2015 | Price change | $499,000-5.9%$138/sqft |
Source: BHHS GA Properties New Homes S Report a problem | ||
| 6/9/2015 | Listed for sale | $530,248$147/sqft |
Source: BHHS Georgia Properties-New Homes #7393625 Report a problem | ||
| 4/21/2015 | Pending sale | $530,248$147/sqft |
Source: BHHS GEORGIA PROPERTIES #07393625 Report a problem | ||
| 4/14/2015 | Listed for sale | $530,248$147/sqft |
Source: BHHS GEORGIA PROPERTIES #07393625 Report a problem | ||
Public tax history
| Year | Property taxes | Tax assessment |
|---|---|---|
| 2024 | $9,555 +8.9% | $316,920 +8.9% |
| 2023 | $8,775 +8% | $291,040 +8.7% |
| 2022 | $8,128 +18% | $267,804 +18% |
| 2021 | $6,885 | $226,868 |
| 2020 | $6,885 | $226,868 |
| 2019 | $6,885 +11.9% | $226,868 +11.9% |
| 2018 | $6,155 | $202,816 +4.5% |
| 2017 | $6,155 +11.2% | $194,000 +0.7% |
| 2016 | $5,538 +526.6% | $192,620 +542.1% |
| 2015 | $884 -0.8% | $30,000 |
| 2014 | $891 -0.8% | $30,000 |
| 2013 | $899 -0.8% | $30,000 |
| 2012 | $906 -0.2% | $30,000 |
| 2011 | $908 +5.3% | $30,000 |
| 2010 | $863 -25% | $30,000 -25% |
| 2009 | $1,150 | $40,000 |
Find assessor info on the county website
Monthly payment
Est. payment
Payment breakdown
Explore the cost of this home by adjusting the details. Changes won't be saved.Climate risks
Neighborhood: 30080
Nearby schools
Schools provided by the listing agent
- Elementary: Nickajack
- Middle: Campbell
- High: Campbell
Source: GAMLS. This data may not be complete. We recommend contacting the local school district to confirm school assignments for this home.

Similar homes
- $750,0004 bd4 ba3.3k sqft1404 Wedmore Way SE, Smyrna, GA 30080Active
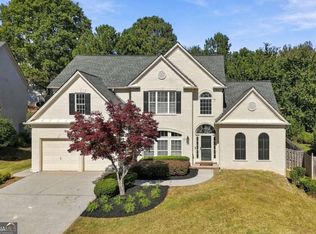
 MLS ID #10878531, Kevin Smith, Atlanta Communities. GAMLS
- $765,0004 bd4 ba3.5k sqft960 Church St SE, Smyrna, GA 30080Active
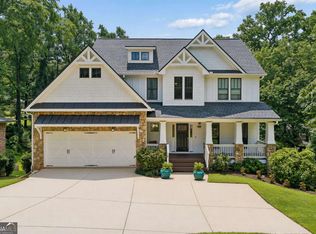 MLS ID #10821501, Brandon Nunley, Ansley RE | Christie's Int'l RE. GAMLS
- $599,0004 bd4 ba2.8k sqft3363 Old Concord Rd SE, Smyrna, GA 30082Active
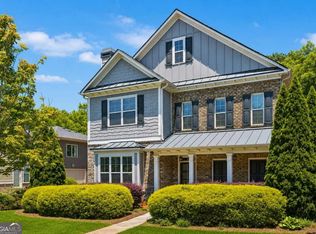 MLS ID #10884235, Sara Lee Parker, Keller Williams Realty. GAMLS
- $609,9995 bd5 ba3.6k sqft4204 Hardy Ave, Smyrna, GA 30082Active
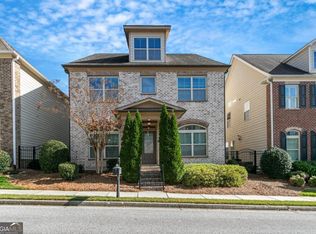 MLS ID #10885254, Taramesha Robinson, Real Broker, LLC. GAMLS
- $874,9005 bd4 ba3.4k sqft6080 Simone St, Acworth, GA 30101ActiveMLS ID #10883010, Jared Fagan, eXp Realty. GAMLS
- $900,0004 bd4 ba3k sqft514 Glenmanor Ct, Sandy Springs, GA 30328ActiveMLS ID #10805599, Zhiqiang Liu, AMGA Realty LLC. GAMLS
- $595,0004 bd3 ba3.1k sqft3908 Halisport Dr NW, Kennesaw, GA 30152ActiveMLS ID #10887990, REdefined Atlanta Realty Group, Keller Williams Realty Cityside. GAMLS
- $790,0004 bd3 ba3.1k sqft4069 Tritt Homestead Dr, Marietta, GA 30062ActiveMLS ID #10882837, Liz A Cohen, The Rezerve. GAMLS
- $815,0005 bd5 ba4.3k sqft781 Hardage Farm Dr NW, Marietta, GA 30064ActiveMLS ID #10846622, Brennan Ballard, Keller Williams Realty PeachtreeRoad. GAMLS
- $564,9905 bd3 ba3.4k sqft256 Ennisbrook Dr SE, Smyrna, GA 30082ActiveMLS ID #10823530, Candace Smiley, Keller Williams Realty Cityside. GAMLS
- $850,0004 bd5 ba4.3k sqft415 Holly Stream Trl, Roswell, GA 30075ActiveMLS ID #10857563, Veronique Taylor, Redfin Corporation. GAMLS
- $725,0004 bd4 ba3.3k sqft189 Well House Rd, Marietta, GA 30064Active Under ContractMLS ID #10877001, LME Realty, Keller Williams Realty. GAMLS
- $765,0005 bd3 ba3.5k sqft2665 Hawthorne Dr NE, Atlanta, GA 30345ActiveMLS ID #10839050, Sonia Hellen, SRA Signature Realty. GAMLS
- $959,0006 bd5 ba4.8k sqft4308 Sprucebough Dr, Marietta, GA 30062ActiveMLS ID #10882177, Paul Washington, Keller Williams Realty Partners. GAMLS
- $659,9004 bd3 ba2.1k sqft1888 Marietta Rd NW, Atlanta, GA 30318ActiveMLS ID #10845374, Starlett Matthew, Keller Williams Realty Atl. Partners. GAMLS
- $950,0004 bd4 ba3.6k sqft232 Fowler St, Woodstock, GA 30188ActiveMLS ID #10769013, Kyle Edwards, Atlanta Communities. GAMLS
- $479,0003 bd3 ba2.3k sqft1008 Rohner Way, Smyrna, GA 30080ActiveMLS ID #10841817, Madison Brokaw, Atlanta Communities. GAMLS
- $800,0004 bd4 ba4.1k sqft813 Entrenchment Ridge Ct, Kennesaw, GA 30152ActiveMLS ID #10650078, Falguni Chaudhari, Keller Williams Realty North Atlanta. GAMLS
- $630,0005 bd4 ba4.8k sqft580 Avondale Hills Dr, Decatur, GA 30032For Sale
 MLS ID #7866938, Jordan Barreto, Weichert, Realtors - The Collective. FMLS GA
- $750,0005 bd5 ba4.9k sqft3732 Lake Park, Douglasville, GA 30135ActiveMLS ID #10886318, Simone Gordon-Edwards, Keller Williams West Atlanta. GAMLS
