Welcome to a Beautifully Crafted Luxury Craftsman-Style Home Where Timeless Architectural Detail Meets Modern Comfort and Thoughtful Upgrades. From the Moment You Arrive, the Striking Brick and Shake-Shingle Exterior, Architecturally Designed Facade and Expansive Covered Front Porch Create Exceptional Curb Appeal. Even Better, the Silver Comet Trail Is Just Moments From Your Front Door, Offering an Incredible Lifestyle for Walking, Running and Cycling. Step Inside to a Wide, Welcoming Entry Where Rich, Wide-Plank Hardwood Floors Flow Throughout the Main Level. An Oversized Dining Room With Detailed Trim and Ceiling Accents Offers an Elegant Setting for Dinner Parties and Holiday Gatherings, While the Open Floor Plan Leads Naturally Into the Heart of the Home. The Gorgeous Chef's Kitchen Was Designed for Both Everyday Living and Entertaining. Quartz Countertops, an Expansive Island Illuminated by Upgraded Elk Pendant Lighting, Abundant Espresso Soft-close Cabinetry, a Six-Burner Range and Two Pantries Provide Impressive Style, Storage and Workspace. The Beautifully Appointed Butler's Pantry Features Quartz Counters and a Penny-Tile Backsplash, Creating the Perfect Bar or Serving Station When Entertaining. An Inviting Breakfast Area Overlooks the Level, Fenced Backyard and Covered Patio. Open to the Kitchen, the Spacious Family Room Makes an Immediate Impression With Beautiful Millwork and a Dramatic Coffered Ceiling. It's an Inviting Place to Relax While Still Remaining Connected to the Kitchen and Entertaining Spaces. Alexa-Controlled Lighting and Dual Thermostats Add Modern Convenience Throughout the Home. A Main-Level Office With a Closet Offers Excellent Flexibility and Can Also Function as an Additional Bedroom. The Builder-Upgraded Mudroom Features Convenient Cubbies and Coat Hooks and Leads to the Garage, Where an Exceptionally Large Adjoining Storage Area Provides Room for Recreational Gear, Motorcycles and More. Upstairs, Retreat to the Oversized Owner's Suite With a Tray Ceiling, Generous Walk-In Closet and Its Own Private Covered Patio-The Perfect Setting for Morning Coffee, Evening Wine or Simply Unwinding at the End of the Day. The Spa-Inspired Owner's Bath Features Oversized 28-Inch Floor Tile, Granite Countertops, Rich Cabinetry, a Large Double Vanity With a Center Storage Chest, Separate Soaking Tub and a Beautifully Accented Subway-Tile Shower. Three Additional Bedrooms Complete the Second Level. One Enjoys a Private En-Suite, While Two Share a Convenient Jack-and-Jill Bath. The Large Upstairs Laundry Room Features Porcelain Tile, Shelving and Additional Space With Excellent Potential for Expanded Storage. Outside, the Level Fenced Backyard and Covered Patio Extend the Home's Entertaining Space Outdoors-Ideal for Gatherings, Grilling or Creating an Outdoor Living Area With a TV for Game Days. Freshly Painted and Meticulously Maintained, This Home Combines Luxury Finishes, Flexible Living Spaces and Exceptional Functionality in a Location Convenient to Vinings, Downtown Smyrna and Intown Atlanta, With the Silver Comet Trail Close at Hand.
Active
$799,000
2061 Lee Rd SE, Smyrna, GA 30080
5beds
3,136sqft
Single Family Residence
Built in 2016
6,882 Square Feet Lot
$783,400 Zestimate®
$255/sqft
$71/mo HOA
What's special
Level fenced backyardOpen floor planExpansive covered front porchCovered patioAlexa-controlled lightingAbundant espresso soft-close cabinetryQuartz countertops
- 36 days
- 569
- 72
Zillow last checked:
Listing updated:
Listed by:
Shelly Verner 770-354-8921,
Keller Williams Realty Atlanta North
Source: GAMLS,MLS#: 10869711
Facts & features
Interior
Bedrooms & bathrooms
- Bedrooms: 5
- Bathrooms: 4
- Full bathrooms: 3
- 1/2 bathrooms: 1
- Main level bedrooms: 1
Rooms
- Room types: Foyer, Laundry, Office
Dining room
- Features: Seats 12+
Kitchen
- Features: Breakfast Area, Breakfast Bar, Breakfast Room, Kitchen Island, Pantry, Solid Surface Counters
Heating
- Forced Air, Natural Gas, Zoned
Cooling
- Ceiling Fan(s), Central Air, Zoned
Appliances
- Included: Dishwasher, Disposal, Refrigerator
- Laundry: Upper Level
Features
- Double Vanity, High Ceilings, Tray Ceiling(s), Walk-In Closet(s)
- Flooring: Carpet, Hardwood
- Windows: Double Pane Windows, Window Treatments
- Basement: None
- Number of fireplaces: 1
- Fireplace features: Factory Built
- Common walls with other units/homes: No Common Walls
Interior area
- Total structure area: 3,136
- Total interior livable area: 3,136 sqft
- Finished area above ground: 3,136
- Finished area below ground: 0
Video & virtual tour
Property
Parking
- Total spaces: 2
- Parking features: Attached, Garage, Kitchen Level, Side/Rear Entrance
- Has attached garage: Yes
Features
- Levels: Two
- Stories: 2
- Patio & porch: Deck, Patio
- Fencing: Back Yard,Fenced
- Waterfront features: No Dock Or Boathouse
- Body of water: None
Lot
- Size: 6,882 Square Feet
- Features: Level
Details
- Parcel number: 17069600900
Construction
Type & style
- Home type: SingleFamily
- Architectural style: Craftsman,Traditional
- Property subtype: Single Family Residence
Materials
- Concrete
- Foundation: Slab
- Roof: Composition
Condition
- Resale
- New construction: No
- Year built: 2016
Utilities & green energy
- Sewer: Public Sewer
- Water: Public
- Utilities for property: Cable Available, Electricity Available, Natural Gas Available, Sewer Available, Underground Utilities, Water Available
Green energy
- Energy efficient items: Thermostat, Water Heater
Community & HOA
Community
- Features: Park, Sidewalks, Street Lights
- Security: Security System
- Subdivision: Central Garden
HOA
- Has HOA: Yes
- Services included: Maintenance Grounds
- HOA fee: $850 annually
Location
- Region: Smyrna
Financial & listing details
- Price per square foot: $255/sqft
- Tax assessed value: $796,120
- Annual tax amount: $2,895
- Date on market: 10/8/2026
- Cumulative days on market: 36 days
- Listing agreement: Exclusive Right To Sell
- Electric utility on property: Yes
Estimated market value
$783,400
$744,000 - $823,000
$4,057/mo
Price history
| Date | Event | Price |
|---|---|---|
| 10/8/2026 | Listed for sale | $799,000+47.4%$255/sqft |
Source:  FMLS GA #7846242 Report a problem | ||
| 5/31/2019 | Sold | $542,000+17.3%$173/sqft |
Source:  FMLS GA #6532857 Report a problem | ||
| 12/29/2016 | Sold | $461,893$147/sqft |
Source: Public Record Report a problem | ||
Public tax history
| Year | Property taxes | Tax assessment |
|---|---|---|
| 2024 | $2,901 +11.6% | $318,448 +11.2% |
| 2023 | $2,599 -4.6% | $286,312 +10.3% |
| 2022 | $2,725 -56.8% | $259,468 +19.7% |
| 2021 | $6,306 | $216,800 |
| 2020 | $6,306 -3.7% | $216,800 -9.8% |
| 2019 | $6,550 +13.1% | $240,344 +16.9% |
| 2018 | $5,789 | $205,584 +11.3% |
| 2017 | $5,789 +571.2% | $184,720 +515.7% |
| 2016 | $863 -2.4% | $30,000 |
| 2015 | $884 -0.8% | $30,000 |
| 2014 | $891 -0.8% | $30,000 |
| 2013 | $899 -0.8% | $30,000 |
| 2012 | $906 -0.2% | $30,000 |
| 2011 | $908 +5.3% | $30,000 |
| 2010 | $863 -25% | $30,000 -25% |
| 2009 | $1,150 | $40,000 |
Find assessor info on the county website
Monthly payment
Est. payment
Payment breakdown
Explore the cost of this home by adjusting the details. Changes won't be saved.Climate risks
Neighborhood: 30080
Nearby schools
Schools provided by the listing agent
- Elementary: Nickajack
- Middle: Campbell
- High: Campbell
Source: GAMLS. This data may not be complete. We recommend contacting the local school district to confirm school assignments for this home.

Similar homes
- $879,9004 bd4 ba3.6k sqft2081 Lee Rd SE, Smyrna, GA 30080Active
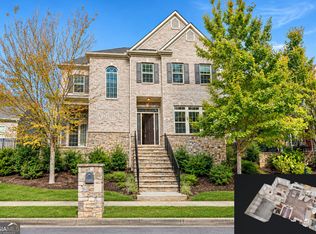
 MLS ID #10887227, Windy Gamel, Southern Home Real Estate. GAMLS
- $799,0004 bd4 ba3.5k sqft3427 Belridge Dr SE, Smyrna, GA 30080For Sale
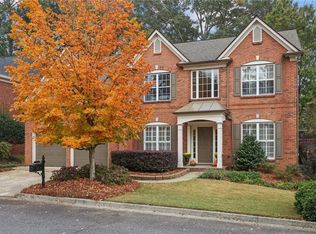
 MLS ID #7865909, LINDA S WILLIAMS, Beacham and Company. FMLS GA
- $865,0005 bd3 ba3.1k sqft3875 Wakefield Hall Sq SE, Smyrna, GA 30080Active
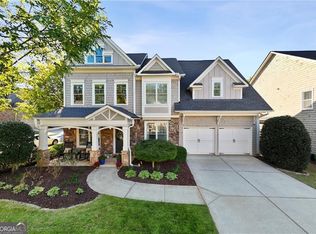 MLS ID #10871567, Thor Nissen, Keller Williams Realty First Atlanta. GAMLS
- $799,9005 bd4 ba4k sqft3372 Fieldwood Dr SE, Smyrna, GA 30080For Sale
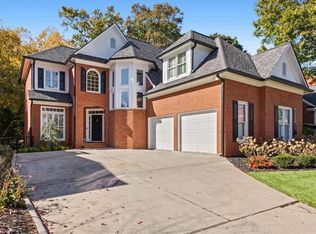 MLS ID #7861242, Scott Prather, Dorsey Alston Realtors. FMLS GA
- $759,9995 bd4 ba3.2k sqft3426 Belridge Dr SE, Smyrna, GA 30080ActiveMLS ID #10876174, Primas Simpson, Keller Williams Realty Cityside. GAMLS
- $750,0005 bd5 ba4k sqft2005 Ivy Ridge Rd SE, Smyrna, GA 30080ActiveMLS ID #10852188, Kyle MacDonald, Knapp Realty. GAMLS
- $650,0003 bd3 ba2.7k sqft4151 Gateswalk Dr SE, Smyrna, GA 30080ActiveMLS ID #10875561, Christopher Williams, Keller Williams Realty PeachtreeRoad. GAMLS
- $750,0004 bd4 ba3.3k sqft1404 Wedmore Way SE, Smyrna, GA 30080ActiveMLS ID #10878531, Kevin Smith, Atlanta Communities. GAMLS
- $749,9004 bd4 ba4.6k sqft4160 Gateswalk Dr SE, Smyrna, GA 30080ActiveMLS ID #10869042, Andrea Green, Keller Williams Realty Cityside. GAMLS
- $839,0004 bd5 ba4.1k sqft4566 Lois St SE, Smyrna, GA 30080ActiveMLS ID #10872122, Holly Suddath, BHHS Georgia Properties. GAMLS
- $735,0004 bd3 ba3.6k sqft1958 Tristan Dr SE, Smyrna, GA 30080ActiveMLS ID #10771078, Alice MacLellan, Keller Williams Realty Atlanta North. GAMLS
- $750,0004 bd4 ba3.4k sqft3400 Fieldwood Dr SE, Smyrna, GA 30080ActiveMLS ID #10822071, Rebecca Mohandiss, Keller Williams Realty Cityside. GAMLS
- $1,000,0005 bd5 ba4.3k sqft3439 Valley Vista Rd SE, Smyrna, GA 30080Active Under ContractMLS ID #10885529, David Pruett, Ansley RE|Christie's Int'l RE. GAMLS
- $630,0005 bd5 ba3.5k sqft3502 Cedar Valley Dr SE, Smyrna, GA 30080For SaleMLS ID #7851784, Martha OSullivan, Atlanta Communities. FMLS GA
- $795,0003 bd5 ba4.3k sqft4397 Bridgehaven Dr SE Unit 7, Smyrna, GA 30080ActiveMLS ID #10856845, Melonie Erickson, Keller Williams Realty Atl. Partners. GAMLS
- $990,0004 bd4 ba3.4k sqft3440 Paces Ferry Cir SE, Smyrna, GA 30080ActiveMLS ID #10844086, Jay Wilcox, Harry Norman Realtors. GAMLS
- $650,0004 bd4 ba3.3k sqft4443 Oakdale Vinings Lndg SE, Smyrna, GA 30080ActiveMLS ID #10817011, April Echols, Real Broker, LLC. GAMLS
- $920,0004 bd4 ba4k sqft2031 Roydon Ct SE, Smyrna, GA 30080For SaleMLS ID #7789613, Ashley Hudson, Rock River Realty, LLC.. FMLS GA
- $1,195,0005 bd4 ba3.7k sqft3509 Estates Ln SE, Smyrna, GA 30080For SaleMLS ID #7849274, SUE RICHARDSON, Dorsey Alston Realtors. FMLS GA
- $625,0004 bd3 ba2.6k sqft4331 Oakdale Vinings Cir SE, Smyrna, GA 30080Active Under ContractMLS ID #10850128, Josh Pitre, Engel & Völkers Atlanta. GAMLS
