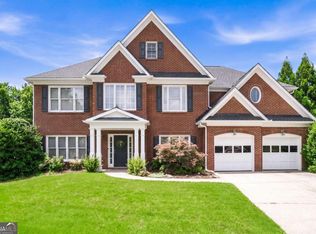
Positioned in one of Smyrna's most desirable corridors, this five-bedroom, four-bathroom residence represents a compelling value proposition for discerning buyers seeking both immediate livability and long-term appreciation potential. The property's dual-primary design-one suite conveniently situated on the main level-offers exceptional flexibility for multigenerational households, guests, or a dedicated home office, a feature increasingly prioritized in today's market, the main level delivers an open-concept layout anchored by hardwood flooring throughout, creating a seamless flow between the living, dining, and kitchen spaces. The chef's kitchen is the clear centerpiece: stone countertops extend to a generously sized island, complemented by stainless steel appliances, a tiled backsplash, double sink, gas range with double oven, and abundant stained cabinetry for storage. A wine bar adds a refined entertaining element, while the main-floor laundry room enhances everyday functionality. The living room's large bay windows and enclosed bookshelves lend architectural character and natural light, rounding out a main level built for both daily living and hosting.Upstairs, the primary suite functions as a private retreat: an expansive layout, marble-effect tile, a freestanding soaking tub, and a frameless glass shower with integrated LED lighting combine to deliver a spa-caliber experience rarely found at this price point. Newly installed carpeting throughout the upper level adds a move-in-ready polish.Recent capital improvements-including fresh interior and exterior paint and new epoxy flooring in the garage-signal a well-maintained asset with minimal deferred maintenance, reducing near-term investment requirements for the next owner. Great Location-This home offers exceptional proximity to Smyrna's key lifestyle and economic drivers-just 8 minutes from Truist Park, 5 minutes from Smyrna Square, and mere minutes from the Silver Comet Trail. This positioning captures the intersection of walkability, recreation, and access to premier entertainment and dining, a combination that continues to drive sustained demand in this submarket. A rare opportunity to acquire a turn-key, thoughtfully upgraded property in one of Atlanta's most sought-after suburban markets.
Active
Price cut: $15K (7/28)
$774,000
3426 Belridge Dr SE, Smyrna, GA 30080
5beds
3,250sqft
Single Family Residence
Built in 2002
5,662 Square Feet Lot
$759,700 Zestimate®
$238/sqft
$104/mo HOA
What's special
Generously sized islandStainless steel appliancesEnclosed bookshelvesDouble sinkTiled backsplashStone countertopsFreestanding soaking tub
- 52 days |
- 896 |
- 51 |
Zillow last checked:
Listing updated:
Listed by:
Primas Simpson 4043533623,
Keller Williams Realty Cityside,
Shawn S Oates 770-789-0202,
Keller Williams Realty Cityside
Source: GAMLS,MLS#: 10798534
Facts & features
Interior
Bedrooms & bathrooms
- Bedrooms: 5
- Bathrooms: 4
- Full bathrooms: 4
- Main level bathrooms: 1
- Main level bedrooms: 1
Rooms
- Room types: Den, Family Room, Laundry
Dining room
- Features: Separate Room
Kitchen
- Features: Breakfast Bar, Pantry, Walk-in Pantry
Heating
- Central
Cooling
- Ceiling Fan(s), Central Air
Appliances
- Included: Dishwasher, Disposal, Double Oven
- Laundry: Laundry Closet
Features
- Double Vanity, High Ceilings, In-Law Floorplan, Master On Main Level
- Flooring: Carpet
- Windows: Double Pane Windows
- Basement: None
- Number of fireplaces: 1
- Fireplace features: Family Room
- Common walls with other units/homes: No Common Walls
Interior area
- Total structure area: 3,250
- Total interior livable area: 3,250 sqft
- Finished area above ground: 3,250
- Finished area below ground: 0
Property
Parking
- Total spaces: 2
- Parking features: Garage, Garage Door Opener
- Has garage: Yes
Features
- Levels: Two
- Stories: 2
- Fencing: Back Yard
- Has view: Yes
- View description: City
- Body of water: None
Lot
- Size: 5,662 Square Feet
- Features: Private
Details
- Parcel number: 17066900560
Construction
Type & style
- Home type: SingleFamily
- Architectural style: Brick 3 Side,Traditional
- Property subtype: Single Family Residence
Materials
- Brick, Concrete
- Foundation: Slab
- Roof: Composition
Condition
- Resale
- New construction: No
- Year built: 2002
Utilities & green energy
- Electric: 220 Volts
- Sewer: Public Sewer
- Water: Public
- Utilities for property: Cable Available, Natural Gas Available, Phone Available, Water Available
Green energy
- Green verification: ENERGY STAR Certified Homes
- Energy efficient items: Appliances
Community & HOA
Community
- Features: None
- Security: Security System, Smoke Detector(s)
- Subdivision: Devonshire Court
HOA
- Has HOA: Yes
- Services included: Maintenance Structure, Maintenance Grounds
- HOA fee: $1,250 annually
Location
- Region: Smyrna
Financial & listing details
- Price per square foot: $238/sqft
- Tax assessed value: $699,900
- Annual tax amount: $5,760
- Date on market: 6/30/2026
- Cumulative days on market: 53 days
- Listing agreement: Exclusive Agency
- Listing terms: Cash,Conventional,FHA,VA Loan
Estimated market value
$759,700
$722,000 - $798,000
$3,496/mo
Price history
| Date | Event | Price |
|---|---|---|
| 7/28/2026 | Price change | $774,000-1.9%$238/sqft |
Source:  GAMLS #10798534 Report a problem GAMLS #10798534 Report a problem | ||
| 7/3/2026 | Listed for sale | $789,000+116.2%$243/sqft |
Source: GAMLS #10798534 Report a problem | ||
| 8/5/2004 | Sold | $365,000+17.4%$112/sqft |
Source: Public Record Report a problem | ||
| 9/4/2002 | Sold | $311,000$96/sqft |
Source: Public Record Report a problem | ||
Public tax history
| Year | Property taxes | Tax assessment |
|---|---|---|
| 2024 | $6,051 +40.3% | $279,960 +31.4% |
| 2023 | $4,312 -10.9% | $213,108 |
| 2022 | $4,842 +15.8% | $213,108 +20.4% |
| 2021 | $4,182 | $176,996 |
| 2020 | $4,182 | $176,996 |
| 2019 | $4,182 +6.2% | $176,996 +7.9% |
| 2018 | $3,937 | $164,096 +4.6% |
| 2017 | $3,937 +22.4% | $156,920 +14.8% |
| 2016 | $3,217 -2.3% | $136,744 |
| 2015 | $3,292 +15.5% | $136,744 +17.1% |
| 2014 | $2,851 -0.9% | $116,824 |
| 2013 | $2,878 -12% | $116,824 -10.8% |
| 2012 | $3,269 -0.2% | $130,896 |
| 2011 | $3,276 -6.3% | $130,896 -11.9% |
| 2010 | $3,497 | $148,560 |
| 2009 | $3,497 +15.5% | $148,560 +15.5% |
| 2006 | $3,029 -0.1% | $128,572 |
| 2005 | $3,032 | $128,572 |
| 2004 | $3,032 | $128,572 |
| 2003 | $3,032 +258.8% | $128,572 +314.2% |
| 2002 | $845 -0.5% | $31,040 |
| 2001 | $850 | $31,040 |
Find assessor info on the county website
Monthly payment
Est. payment
Payment breakdown
Explore the cost of this home by adjusting the details. Changes won't be saved.Climate risks
Neighborhood: 30080
Nearby schools
GreatSchools rating
- 7/10Teasley Elementary SchoolGrades: PK-5Distance: 0.8 mi
- 6/10Campbell Middle SchoolGrades: 6-8Distance: 0.4 mi
- 6/10Campbell High SchoolGrades: 9-12Distance: 2 mi
Schools provided by the listing agent
- Elementary: Teasley
- Middle: Campbell
- High: Campbell
Source: GAMLS. This data may not be complete. We recommend contacting the local school district to confirm school assignments for this home.
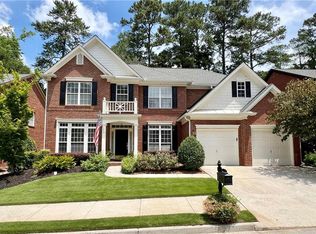
- $746,2214 bd4 ba3.5k sqft3428 Belridge Dr SE, Smyrna, GA 30080Sold
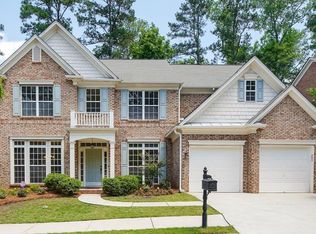
- $676,8005 bd4 ba3.6k sqft3424 Belridge Dr SE, Smyrna, GA 30080Off Market
- $566,2003 bd3 ba2.2k sqft2304 Echelon Ln, Smyrna, GA 30080Off Market
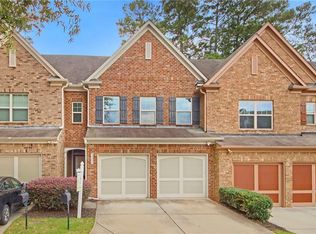
- $409,9003 bd3 ba1.9k sqft3365 Vintage Cir SE, Smyrna, GA 30080Pending
- $446,3003 bd2 ba1.9k sqft3367 Vintage Cir SE #5, Smyrna, GA 30080Off Market
- $489,4004 bd3 ba2k sqft3369 Vintage Cir SE #5, Smyrna, GA 30080Off Market
- $444,2004 bd4 ba2k sqft3369 Vintage Cir SE, Smyrna, GA 30080Off Market
- $409,9003 bd3 ba1.9k sqft3365 Vintage Cir SE #5, Smyrna, GA 30080Pending
A local agent can set up tours, give advice and negotiate with sellers.
Similar homes
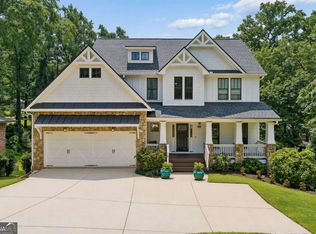
- $800,0004 bd4 ba3.5k sqft960 Church St SE, Smyrna, GA 30080Active
 MLS ID #10821501, Brandon Nunley, Ansley RE | Christie's Int'l RE. GAMLS
 - $700,0004 bd4 ba3.6k sqft4134 Oberon Dr SE, Smyrna, GA 30080Active Under Contract
 MLS ID #10811350, Linde Bors, Keller Williams Realty First Atlanta. GAMLS
 - $999,9005 bd5 ba4.8k sqft1891 Cedar Cliff Dr SE, Smyrna, GA 30080Active
 MLS ID #10781346, Courtney Newton, The Rezerve. GAMLS
 - $599,0004 bd4 ba2.5k sqft486 Stagecoach Bnd, Smyrna, GA 30080Active
 MLS ID #10829475, Katrina Wall, Keller Williams Atlanta Perimeter. GAMLS
 - $679,9904 bd3 ba2.8k sqft5008 Highland Oaks Ct SE, Smyrna, GA 30126ActiveMLS ID #10803830, Hanyang Chen, Virtual Properties Realty.com. GAMLS
- $575,0003 bd4 ba2.6k sqft454 Cranleigh Ridge Se, Smyrna, GA 30080Active Under ContractMLS ID #10785415, Dominique Garrick, Keller Williams West Atlanta. GAMLS
- $964,9004 bd4 ba3.1k sqft3562 S Sherwood Rd SE, Smyrna, GA 30082ActiveMLS ID #10817264, Tyler Russell, Engel & V?lkers Atlanta. GAMLS
- $850,0004 bd5 ba4k sqft1703 Brandywine Ct, Dunwoody, GA 30338Active Under ContractMLS ID #10826968, Shelly M Davis, 1 Look Real Estate. GAMLS
- $675,0004 bd4 ba2.7k sqft1038 Rice St NW, Atlanta, GA 30318ActiveMLS ID #10823823, Allen Lo, Bolst, Inc.. GAMLS
- $790,0004 bd3 ba2.5k sqft5025 Jonquilla Dr, Alpharetta, GA 30004Active Under ContractMLS ID #10806793, Jennifer Cloud, Compass. GAMLS
- $839,9006 bd4 ba3.5k sqft1030 Knoll Ter, Roswell, GA 30075Active Under ContractMLS ID #10809018, Amy Knight, Atlanta Communities. GAMLS
- $749,9995 bd4 ba3.1k sqft6168 Collins Rd, Acworth, GA 30101ActiveMLS ID #10802492, Robert Lammert, Compass. GAMLS
- $724,0003 bd2 ba2.4k sqft480 Surrey Pl, Marietta, GA 30068ActiveMLS ID #10814304, Céline Higgins Evans, Simply List. GAMLS
- $749,9005 bd4 ba4.3k sqft264 Spalding Gates Dr, Sandy Springs, GA 30328ActiveMLS ID #10765127, Mohammad Zakir Sikder, Chapman Hall Realtors Professionals. GAMLS
- $900,0005 bd5 ba4.6k sqft3203 Powder Mill Pl SE, Marietta, GA 30067ActiveMLS ID #10778975, Miriam James, Keller Williams Realty Consultants. GAMLS
- $875,0005 bd5 ba3.6k sqft940 Lake Charles Dr, Roswell, GA 30075ActiveMLS ID #10815195, Kelly Logan, Realty of America. GAMLS
- $800,0006 bd5 ba4.8k sqft3505 Waters Glen Way, Alpharetta, GA 30022ActiveMLS ID #10820297, Capucine Love, Keller Williams Realty North Atlanta. GAMLS
- $699,9004 bd3 ba3.5k sqft505 Wyncourtney Dr, Sandy Springs, GA 30328ActiveMLS ID #10782623, Jennifer Barnes, Keller Williams Realty PeachtreeRoad. GAMLS
- $699,0005 bd4 ba3.1k sqft1308 Levine Ln NW, Kennesaw, GA 30152Active Under ContractMLS ID #10783491, Kenya Green, Keller Williams Realty Cityside. GAMLS
- $789,9005 bd4 ba3.1k sqft1997 Shallowford Rd, Marietta, GA 30066ActiveMLS ID #10774837, Tristina McElreath, Atlanta Communities. GAMLS
