Tucked away on an expansive cul-de-sac lot, this beautifully updated 5 bedroom, 4.5 bathroom home offers exceptional space, timeless details, and a layout designed for both everyday living and entertaining. Double front doors open to a grand two story foyer flanked by a private office and formal dining room. The heart of the home is the chef's kitchen featuring a center island, wall oven, wall microwave, stainless steel 6 burner Wolf gas range, display cabinetry, abundant storage, and a convenient dry bar connecting the kitchen and dining room. A spacious breakfast area flows seamlessly into the dramatic two story living room highlighted by a wall of windows, fireplace, and illuminated built ins. The sunroom is filled with natural light and provides the perfect spot to relax year round. Crown moulding and transom windows throughout add architectural character and elegance. Upstairs, the oversized primary suite features tray ceilings, three walk in closets, and a spa like ensuite with double vanities, soaking tub, and separate tile walk in shower. Secondary bedrooms are generously sized with tray or vaulted ceilings, and every bedroom enjoys direct bathroom access, including two connected by a Jack and Jill bath. The finished terrace level offers a large recreation room, full bath, multiple bonus rooms, and ample storage space. Outdoor living is equally impressive with two covered patios, an additional deck, firepit area, and a storage shed/workshop. New carpet, paint, & fresh landscaping, accompanied by the three car garage complete this immaculate home offering space, comfort, and versatility both inside and out.
Active
Price cut: $50.1K (7/8)
$999,900
1891 Cedar Cliff Dr SE, Smyrna, GA 30080
5beds
4,813sqft
Single Family Residence
Built in 2001
0.98 Acres Lot
$965,800 Zestimate®
$208/sqft
$-- HOA
What's special
Three car garagePrivate officeAdditional deckCenter islandWall of windowsIlluminated built insSpacious breakfast area
- 68 days |
- 641 |
- 30 |
Zillow last checked:
Listing updated:
Listed by:
Courtney Newton 770-314-5178,
The Rezerve,
Jennifer Kinzalow 770-940-3955,
The Rezerve
Source: GAMLS,MLS#: 10781346
Facts & features
Interior
Bedrooms & bathrooms
- Bedrooms: 5
- Bathrooms: 5
- Full bathrooms: 4
- 1/2 bathrooms: 1
Rooms
- Room types: Bonus Room, Laundry, Other, Sun Room
Kitchen
- Features: Breakfast Room, Kitchen Island, Walk-in Pantry
Heating
- Central
Cooling
- Ceiling Fan(s), Central Air
Appliances
- Included: Dishwasher, Microwave, Other
- Laundry: Laundry Closet
Features
- Bookcases, Double Vanity, Other, Tray Ceiling(s), Vaulted Ceiling(s), Walk-In Closet(s)
- Flooring: Carpet, Hardwood, Other
- Basement: Bath Finished,Daylight,Exterior Entry,Finished,Interior Entry
- Number of fireplaces: 1
- Fireplace features: Living Room
- Common walls with other units/homes: No Common Walls
Interior area
- Total structure area: 4,813
- Total interior livable area: 4,813 sqft
- Finished area above ground: 4,813
- Finished area below ground: 0
Property
Parking
- Total spaces: 3
- Parking features: Garage, Side/Rear Entrance
- Has garage: Yes
Features
- Levels: Three Or More
- Stories: 3
- Patio & porch: Deck, Patio
- Fencing: Back Yard
- Waterfront features: No Dock Or Boathouse
- Body of water: None
Lot
- Size: 0.98 Acres
- Features: Cul-De-Sac, Private
Details
- Additional structures: Shed(s), Workshop
- Parcel number: 17069800670
Construction
Type & style
- Home type: SingleFamily
- Architectural style: Traditional
- Property subtype: Single Family Residence
Materials
- Brick, Other
- Roof: Composition
Condition
- Resale
- New construction: No
- Year built: 2001
Utilities & green energy
- Sewer: Public Sewer
- Water: Public
- Utilities for property: Cable Available, Electricity Available, High Speed Internet, Natural Gas Available, Phone Available, Sewer Available, Underground Utilities, Water Available
Community & HOA
Community
- Features: Walk To Schools, Near Shopping
- Subdivision: Cedar Cliffs
HOA
- Has HOA: No
- Services included: None
Location
- Region: Smyrna
Financial & listing details
- Price per square foot: $208/sqft
- Tax assessed value: $800,740
- Annual tax amount: $10,048
- Date on market: 6/8/2026
- Cumulative days on market: 68 days
- Listing agreement: Exclusive Right To Sell
- Electric utility on property: Yes
Estimated market value
$965,800
$918,000 - $1.01M
$4,489/mo
Price history
| Date | Event | Price |
|---|---|---|
| 7/8/2026 | Price change | $999,900-4.8%$208/sqft |
Source:  GAMLS #10781346 Report a problem GAMLS #10781346 Report a problem | ||
| 6/8/2026 | Listed for sale | $1,050,000+97.8%$218/sqft |
Source:  FMLS GA #7784457 Report a problem FMLS GA #7784457 Report a problem | ||
| 5/5/2004 | Sold | $530,800+863.3%$110/sqft |
Source: Public Record Report a problem | ||
| 12/16/1999 | Sold | $55,100$11/sqft |
Source: Public Record Report a problem | ||
Public tax history
| Year | Property taxes | Tax assessment |
|---|---|---|
| 2024 | $8,699 | $320,296 |
| 2023 | $8,699 +20.7% | $320,296 +21.6% |
| 2022 | $7,208 +22.3% | $263,448 +22.9% |
| 2021 | $5,894 | $214,388 |
| 2020 | $5,894 +14.4% | $214,388 +14.4% |
| 2019 | $5,151 | $187,372 |
| 2018 | $5,151 | $187,372 -3.5% |
| 2017 | $5,151 +13.6% | $194,180 +10.4% |
| 2016 | $4,535 -2.3% | $175,824 |
| 2015 | $4,642 -0.9% | $175,824 |
| 2014 | $4,686 +13% | $175,824 +14% |
| 2013 | $4,147 -0.9% | $154,172 |
| 2012 | $4,186 -0.2% | $154,172 |
| 2011 | $4,193 +3.9% | $154,172 |
| 2010 | $4,038 -23.3% | $154,172 -23.3% |
| 2009 | $5,264 -3.7% | $201,004 |
| 2006 | $5,465 +40.6% | $201,004 +40.7% |
| 2005 | $3,888 +19.3% | $142,840 |
| 2004 | $3,260 | $142,840 |
| 2003 | $3,260 +17% | $142,840 +19.5% |
| 2002 | $2,786 -2.6% | $119,492 |
| 2001 | $2,859 -9.3% | $119,492 |
| 2000 | $3,151 | $119,492 |
Find assessor info on the county website
Monthly payment
Est. payment
Payment breakdown
Explore the cost of this home by adjusting the details. Changes won't be saved.Climate risks
Neighborhood: 30080
Nearby schools
GreatSchools rating
- 5/10Nickajack Elementary SchoolGrades: PK-5Distance: 1.8 mi
- 6/10Griffin Middle SchoolGrades: 6-8Distance: 1.5 mi
- 6/10Campbell High SchoolGrades: 9-12Distance: 2.4 mi
Schools provided by the listing agent
- Elementary: Nickajack
- Middle: Campbell
- High: Campbell
Source: GAMLS. This data may not be complete. We recommend contacting the local school district to confirm school assignments for this home.
- $622,7005 bd4 ba2.6k sqft1887 Cedar Cliff Dr SE, Smyrna, GA 30080Off Market
- $933,2004 bd3 ba3.2k sqft3631 Ridge Rd SE, Smyrna, GA 30080Off Market
- $694,7004 bd3 ba2.9k sqft1892 Cedar Cliff Dr SE, Smyrna, GA 30080Off Market
- $548,4004 bd3 ba2.7k sqft1888 Cedar Cliff Dr SE, Smyrna, GA 30080Off Market
- $376,9003 bd1 ba1k sqft3628 Ridge Rd SE, Smyrna, GA 30080Off Market
- $787,0004 bd3 ba5.1k sqft1883 Cedar Cliff Dr SE, Smyrna, GA 30080Off Market
- $975,0006 bd5 ba4.2k sqft3621 Ridge Rd SE, Smyrna, GA 30080Sold
- $435,0003 bd3 ba2.2k sqft3622 Creatwood Trl SE, Smyrna, GA 30080Sold
A local agent can set up tours, give advice and negotiate with sellers.
Similar homes
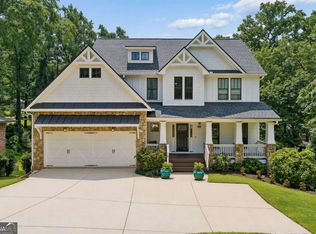
- $800,0004 bd4 ba3.5k sqft960 Church St SE, Smyrna, GA 30080Active
 MLS ID #10821501, Brandon Nunley, Ansley RE | Christie's Int'l RE. GAMLS
 - $869,0005 bd5 ba5.6k sqft5283 Whitehaven Park Ln SE, Smyrna, GA 30126Active
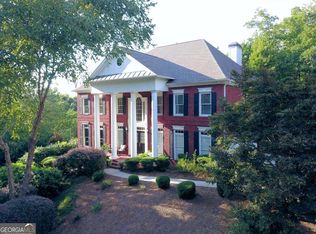 MLS ID #10824091, Mary Chacko, Keller Williams Realty North Atlanta. GAMLS
 - $1,175,0004 bd4 ba4k sqft2950 Waverly Ct SE, Atlanta, GA 30339Active
 MLS ID #10822440, Shaka Walker, Compass. GAMLS
 - $764,9004 bd4 ba5k sqft4160 Gateswalk Dr SE, Smyrna, GA 30080Active
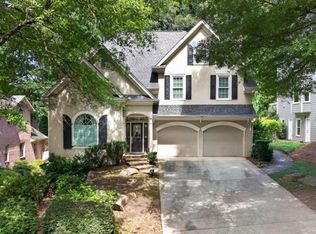 MLS ID #10793087, Antonio Merkerson, Coldwell Banker Realty. GAMLS
 - $700,0004 bd4 ba3.6k sqft4134 Oberon Dr SE, Smyrna, GA 30080ActiveMLS ID #10811350, Linde Bors, Keller Williams Realty First Atlanta. GAMLS
- $1,000,0005 bd5 ba4.8k sqft2935 Coles Way, Sandy Springs, GA 30350ActiveMLS ID #10818824, Jody Tirone, Ansley RE|Christie's Int'l RE. GAMLS
- $785,0006 bd4 ba4.1k sqft4968 Highland Oaks Way SE, Mableton, GA 30126ActiveMLS ID #10811693, Adelyn Bartlett, Compass. GAMLS
- $999,0004 bd4 ba4.2k sqft3876 High Green Dr, Marietta, GA 30068For Sale
 MLS ID #7813313, Erin Olivier, Atlanta Fine Homes Sotheby's International. FMLS GA
 - $749,0005 bd4 ba4.4k sqft5052 Vinings Estates Ct SE, Smyrna, GA 30126ActiveMLS ID #10739386, Lauren Schwartz, Compass. GAMLS
- $900,0005 bd5 ba4.6k sqft3203 Powder Mill Pl SE, Marietta, GA 30067ActiveMLS ID #10778975, Miriam James, Keller Williams Realty Consultants. GAMLS
- $1,000,0005 bd4 ba3.5k sqft4346 Collingham Trce NE, Marietta, GA 30068ActiveMLS ID #10803908, Tara Hurst, Coldwell Banker Realty. GAMLS
- $1,100,0005 bd5 ba4k sqft2942 Margaret Mitchell Ct NW, Atlanta, GA 30327For SaleMLS ID #7802914, Mary Anne Walser, Atlanta Fine Homes Sotheby's International. FMLS GA
- $899,9005 bd4 ba4k sqft248 Millstone Pkwy, Woodstock, GA 30188ActiveMLS ID #10823929, Lindsey Haas, Keller Williams Realty. GAMLS
- $997,0004 bd4 ba4.6k sqft4136 Wandering Rose Ln, Marietta, GA 30062ActiveMLS ID #10804092, Karen Cohen, Chapman Hall Realtors. GAMLS
- $950,0004 bd5 ba3.6k sqft230 Birchfield Dr, Marietta, GA 30068ActiveMLS ID #10804533, Lisa Simpson, I Heart Atlanta Brokerage. GAMLS
- $839,9006 bd6 ba4.9k sqft5010 Collins Lake Dr, Mableton, GA 30126ActiveMLS ID #10771873, Kelly Anderson, Engel & V?lkers Atlanta. GAMLS
- $1,075,0005 bd5 ba5.2k sqft261 Powers Park Way NE, Marietta, GA 30067ActiveMLS ID #10783882, Fatima Mitha, Keller Williams Realty Atlanta North. GAMLS
- $875,0006 bd4 ba4.8k sqft2217 Birchtree Way, Marietta, GA 30062ActiveMLS ID #10822199, Beatriz Barbosa, Fathom Realty GA, LLC. GAMLS
- $679,9904 bd3 ba2.8k sqft5008 Highland Oaks Ct SE, Smyrna, GA 30126ActiveMLS ID #10803830, Hanyang Chen, Virtual Properties Realty.com. GAMLS
- $1,495,0005 bd5 ba4.3k sqft2085 Mount Paran Rd NW, Atlanta, GA 30327ActiveMLS ID #10784191, Anna Wagner, Compass. GAMLS
