Discover an exceptional luxury home in the sought-after Collins Lake swim community, featuring a distinctive floor plan that has been meticulously maintained with new windows, new lights, plantation shutters and architectural details you will not find in any other floor plan in the community. The welcoming covered front porch leads into a dramatic two-story foyer with gleaming hardwood floors. To the right, the formal dining room features a tray ceiling and plantation shutters. The light-filled front living room showcases a vaulted ceiling, expansive windows and a beautiful stone fireplace with gas logs. The spacious great room offers a tray ceiling, bay window with an open view to the professionally landscaped private backyard, a second beautiful stone fireplace, and direct access to both a covered deck and an expanded open-air deck that is perfect for entertaining or grilling out. Designed for everyday living and entertaining, the open-concept kitchen flows seamlessly into the breakfast area and features 42" upgraded glazed maple cabinetry, Tropic Brown granite countertops, a travertine tile backsplash, center island with the perfect place for stools, high end GE Monogram stainless steel appliances, brand new dishwasher and a built-in desk area. The side-entry 2.5-car garage opens into a functional mudroom with a drop zone, walk-in pantry with a custom glass door, laundry room, and half bath. The main level also includes a private guest suite with French doors and a full bath with a separate sink area plus a walk-in shower. This is the only floor plan in the community with a half bath off the garage entry plus a full bath dedicated to the guest suite on the main level. Upstairs, the owner's suite is sure to impress you as it is the only floor plan with a coffee bar with glass front cabinetry, a separate office or sitting room plus a covered deck to unwind or enjoy a cup of coffee. The spa-inspired owner's bath includes a double vanity with granite countertops, whirlpool tub, walk-in shower, elegant tilework, and tray ceiling. Additional upstairs accommodations include a private ensuite bedroom and two generously sized secondary bedrooms connected by a shared bath with a double vanity and separate tub and toilet area. The finished terrace level is ideal for entertaining and flexible living, with a large game room, a bar area already stubbed with electrical outlets and plumbing for a sink, a media or flex room with a walk-in storage closet, an exercise or hobby room, a full bath, an additional bedroom, and abundant storage. Step outside to the private walk-out patio and peaceful backyard. Collins Lake neighborhood amenities include swimming, a cabana, and a fishing lake. Enjoy convenient access to the East-West Connector, the Silver Comet Trail entrance on Fontaine Road, a short drive to Vinings, Atlanta, I-285, the airport, shopping, dining, and more. Welcome home!
Pending
$819,900
5010 Collins Lake Dr, Mableton, GA 30126
6beds
4,949sqft
Single Family Residence
Built in 2006
0.35 Acres Lot
$804,400 Zestimate®
$166/sqft
$116/mo HOA
What's special
Second beautiful stone fireplaceGleaming hardwood floorsPeaceful backyardBuilt-in desk areaExercise or hobby roomExpansive windowsProfessionally landscaped private backyard
- 36 days
- 485
- 31
Zillow last checked:
Listing updated:
Listed by:
Kelly Anderson 4046642479,
Engel & Völkers Atlanta
Source: GAMLS,MLS#: 10845039
Facts & features
Interior
Bedrooms & bathrooms
- Bedrooms: 6
- Bathrooms: 6
- Full bathrooms: 5
- 1/2 bathrooms: 1
- Main level bathrooms: 1
- Main level bedrooms: 1
Rooms
- Room types: Exercise Room, Foyer, Game Room, Great Room, Laundry, Library, Office
Dining room
- Features: Seats 12+, Separate Room
Kitchen
- Features: Breakfast Area, Breakfast Bar, Kitchen Island, Solid Surface Counters, Walk-in Pantry
Heating
- Central, Natural Gas, Zoned
Cooling
- Ceiling Fan(s), Central Air, Electric, Zoned
Appliances
- Included: Convection Oven, Cooktop, Dishwasher, Disposal, Double Oven, Dryer, Gas Water Heater, Microwave, Oven, Refrigerator, Stainless Steel Appliance(s), Washer
- Laundry: Mud Room
Features
- Double Vanity, High Ceilings, Separate Shower, Soaking Tub, Tile Bath, Tray Ceiling(s), Entrance Foyer, Vaulted Ceiling(s), Walk-In Closet(s)
- Flooring: Carpet, Hardwood, Tile
- Windows: Bay Window(s), Double Pane Windows, Window Treatments
- Basement: Bath Finished,Daylight,Exterior Entry,Finished,Full,Interior Entry
- Attic: Pull Down Stairs
- Number of fireplaces: 2
- Fireplace features: Family Room, Gas Log, Gas Starter, Living Room
- Common walls with other units/homes: No Common Walls
Interior area
- Total structure area: 4,949
- Total interior livable area: 4,949 sqft
- Finished area above ground: 4,949
- Finished area below ground: 0
Video & virtual tour
Property
Parking
- Total spaces: 2
- Parking features: Garage, Garage Door Opener, Kitchen Level, Side/Rear Entrance
- Has garage: Yes
Features
- Levels: Two
- Stories: 2
- Patio & porch: Deck, Patio, Porch
- Exterior features: Balcony, Sprinkler System
- Body of water: None
Lot
- Size: 0.35 Acres
- Features: Private
Details
- Parcel number: 17018500140
- Special conditions: Covenants/Restrictions
Construction
Type & style
- Home type: SingleFamily
- Architectural style: Brick 4 Side,Craftsman,Traditional
- Property subtype: Single Family Residence
Materials
- Brick, Concrete, Stone
- Foundation: Slab
- Roof: Composition,Metal
Condition
- Resale
- New construction: No
- Year built: 2006
Utilities & green energy
- Electric: 220 Volts
- Sewer: Public Sewer
- Water: Public
- Utilities for property: Cable Available, Electricity Available, High Speed Internet, Natural Gas Available, Phone Available, Sewer Connected, Underground Utilities, Water Available
Community & HOA
Community
- Features: Lake, Pool, Sidewalks, Street Lights
- Security: Security System, Smoke Detector(s)
- Subdivision: Collins Lake
HOA
- Has HOA: Yes
- Services included: Other, Reserve Fund, Swimming
- HOA fee: $1,396 annually
Location
- Region: Mableton
Financial & listing details
- Price per square foot: $166/sqft
- Tax assessed value: $749,180
- Annual tax amount: $2,773
- Date on market: 9/12/2026
- Cumulative days on market: 19 days
- Listing agreement: Exclusive Right To Sell
- Listing terms: 1031 Exchange,Cash,Conventional,Fannie Mae Approved,FHA,Freddie Mac Approved,VA Loan
- Electric utility on property: Yes
Estimated market value
$804,400
$764,000 - $845,000
$4,845/mo
Price history
| Date | Event | Price |
|---|---|---|
| 10/11/2026 | Pending sale | $819,900$166/sqft |
Source:  GAMLS #10845039 Report a problem GAMLS #10845039 Report a problem | ||
| 9/24/2026 | Contingent | $819,900$166/sqft |
Source:  Engel & Volkers #10845039 Report a problem Engel & Volkers #10845039 Report a problem | ||
| 9/12/2026 | Listed for sale | $819,900-2.4%$166/sqft |
Source:  FMLS GA #7836975 Report a problem FMLS GA #7836975 Report a problem | ||
| 9/10/2026 | Listing removed | $839,900$170/sqft |
Source: Engel & Volkers #7775884 Report a problem | ||
| 8/12/2026 | Price change | $839,900-2.3%$170/sqft |
Source: GAMLS #10771873 Report a problem | ||
| 5/28/2026 | Listed for sale | $859,900+55.8%$174/sqft |
Source: GAMLS #10771873 Report a problem | ||
| 12/7/2006 | Sold | $552,000$112/sqft |
Source: Public Record Report a problem | ||
Public tax history
| Year | Property taxes | Tax assessment |
|---|---|---|
| 2024 | $2,642 +8.5% | $299,672 |
| 2023 | $2,436 +0.8% | $299,672 +33.6% |
| 2022 | $2,417 +1.4% | $224,388 +4.1% |
| 2021 | $2,385 | $215,644 |
| 2020 | $2,385 | $215,644 |
| 2019 | $2,385 | $215,644 |
| 2018 | $2,385 | $215,644 |
| 2017 | $2,385 +48.5% | $215,644 +27% |
| 2016 | $1,606 -66.1% | $169,800 |
| 2015 | $4,742 -0.8% | $169,800 |
| 2014 | $4,782 +8.9% | $169,800 +9.3% |
| 2013 | $4,390 -0.8% | $155,364 |
| 2012 | $4,427 -0.2% | $155,364 |
| 2011 | $4,435 +5.4% | $155,364 |
| 2010 | $4,209 -12.3% | $155,364 -11.7% |
| 2009 | $4,800 | $175,912 |
Find assessor info on the county website
Monthly payment
Est. payment
Payment breakdown
Explore the cost of this home by adjusting the details. Changes won't be saved.Climate risks
Neighborhood: 30126
Nearby schools
Schools provided by the listing agent
- Elementary: Mableton
- Middle: Floyd
- High: South Cobb
Source: GAMLS. This data may not be complete. We recommend contacting the local school district to confirm school assignments for this home.
- $709,9006 bd5 ba4.7k sqft5000 Collins Lake Dr, Mableton, GA 30126Off Market
- $797,2006 bd6 ba4.1k sqft5020 Collins Lake Dr, Mableton, GA 30126Off Market
- $495,500-- bd-- ba-- sqft135 Collins Lake Cir #135, Mableton, GA 30126Off Market

- $712,8006 bd5 ba4.7k sqft135 Collins Lake Cir, Mableton, GA 30126Off Market

Similar homes
- $965,0006 bd5 ba6.5k sqft4860 Collins Lake Dr, Mableton, GA 30126For Sale
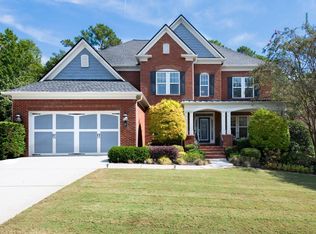
 MLS ID #7846794, Keith Biggs, Atlanta Fine Homes Sotheby's International. FMLS GA
 - $830,0005 bd5 ba5.6k sqft5283 Whitehaven Park Ln SE, Smyrna, GA 30126Active
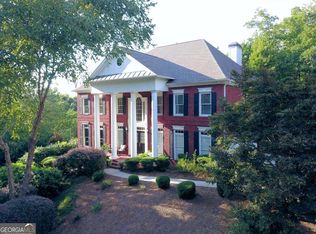
 MLS ID #10824091, Mary Chacko, Keller Williams Realty North Atlanta. GAMLS
 - $660,0004 bd4 ba3.4k sqft720 Vinings Estates Dr SE, Mableton, GA 30126Active
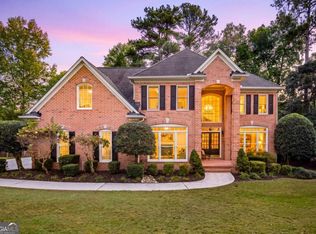 MLS ID #10874224, Amanda Fard, Keller Williams Realty Cityside. GAMLS
 - $775,0006 bd5 ba5.5k sqft1223 Oakleigh Valley Dr, Powder Springs, GA 30127Active
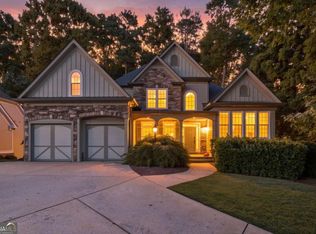 MLS ID #10873766, Thea Marcacci, Keller Williams Realty Atl. Partners. GAMLS
 - $750,0005 bd4 ba3.1k sqft453 Cooper Woods Ct SE, Smyrna, GA 30082ActiveMLS ID #10839320, Brandon Scott, eXp Realty. GAMLS
- $815,0005 bd5 ba4.3k sqft781 Hardage Farm Dr NW, Marietta, GA 30064ActiveMLS ID #10846622, Brennan Ballard, Keller Williams Realty PeachtreeRoad. GAMLS
- $825,0005 bd4 ba4.2k sqft3254 Hunterdon Way SE, Marietta, GA 30067Active Under ContractMLS ID #10869247, Kelly Allen, Keller Williams Realty Atlanta North. GAMLS
- $799,0007 bd5 ba4.6k sqft1183 Hillside Green Way, Powder Springs, GA 30127ActiveMLS ID #10741178, Dominiquie Green, Atlanta Communities. GAMLS
- $899,9006 bd5 ba5.2k sqft4449 Redan Ct, Smyrna, GA 30080Active Under ContractMLS ID #10820878, Mike Price, eXp Realty. GAMLS
- $749,0004 bd4 ba3.5k sqft960 Church St SE, Smyrna, GA 30080ActiveMLS ID #10821501, Brandon Nunley, Ansley RE | Christie's Int'l RE. GAMLS
- $770,0005 bd4 ba4.3k sqft588 Lees Trce SW, Marietta, GA 30064ActiveMLS ID #10815069, Stephanie Stapp, HomeSmart. GAMLS
- $875,0006 bd5 ba5.2k sqft1222 Eagles Creek Ct NW, Acworth, GA 30101ActiveMLS ID #10857361, Melanie Marsh, Atlanta Communities. GAMLS
- $620,0005 bd4 ba2.9k sqft4054 Hill House Rd SW, Smyrna, GA 30082ActiveMLS ID #10842376, Vickie Severcool, Keller Williams Realty. GAMLS
- $714,9005 bd6 ba5.8k sqft4610 Orkney Ln SW, Atlanta, GA 30331ActiveMLS ID #10753248, Lauren Wicker, Keller Williams Realty Atl. Partners. GAMLS
- $849,9006 bd4 ba3k sqft1326 Willow Pl SE, Atlanta, GA 30316ActiveMLS ID #10855805, Timothy Cox, Keller Williams Realty. GAMLS
- $750,0006 bd4 ba4k sqft2183 Calverton Ln SW, South Fulton, GA 30331ActiveMLS ID #10831054, Maimouna Samb, Keller Williams Atlanta Perimeter. GAMLS
- $650,0007 bd4 ba4.6k sqft4395 Mayes Farm Ct NW, Marietta, GA 30064ActiveMLS ID #10868967, Tori McGee, Chapman Hall Realtors. GAMLS
- $650,0006 bd5 ba5.6k sqft2159 Belmont Trce, Powder Springs, GA 30127ActiveMLS ID #10819555, Robert Hackett, Redfin Corporation. GAMLS
- $739,7505 bd4 ba3.8k sqft5490 Cathers Creek Dr, Powder Springs, GA 30127ActiveMLS ID #10793415, Anna Sierdzinska, Keller Williams Realty Atlanta North. GAMLS
