Skip main navigation
Closed
  • $849,000

    5030 Collins Lake Dr, Mableton, GA 30126

    7beds
    4,641sqft
    Single Family Residence, Residential
    Built in 2006
    0.4 Acres Lot
    $847,900 Zestimate®
    $183/sqft
    $5,883 Estimated rent

    Home value

    $847,900

    $806,000 - $890,000

    $5,883/mo

    Zestimate® history
    Loading
    Loading...

    Owner options

    List your home for rent

    $5,883/mo

    Rent Zestimate®

    Find your next renter with Zillow Rental Manager. Plus, with online applications, you can quickly screen prospective tenants – for free.

    Learn more

    $5,883/mo

    Rent Zestimate®

    Refinance and save

    $6,395/mo

    Est. payment

    Refinancing to a lower rate could help reduce your monthly payments and save thousands over the life of the loan.

    See today's rates

    $6,395/mo

    Est. payment

    Explore your selling options

    Work with a Zillow partner agent

    Leverage their expertise and Zillow's premium Showcase listings to get your home seen by more buyers.

    Get started

    List with your own agent

    Get your home in front of millions of buyers by listing it on Zillow.

    Learn how to do it

    Sell it yourself

    Take full control of how buyers see your home on Zillow by listing For Sale by Owner (FSBO).

    List your home

    What's special

    Family room fireplaceHigh ceilingsLarge deckDark hardwood floorsBeautiful brick stepsFlex roomAmple porch
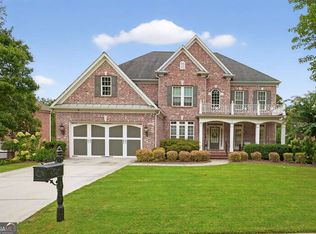
    Luxurious living is yours to enjoy! Situated in the highly esteemed and prestigious Collins Lake Estates neighborhood. Greeting you as you arrive is a beautiful brick steps up to an ample porch, and access through the triple garage. Just inside, your eye is drawn to the high ceilings, the 2- story foyer entrance and beyond. A formal living room and dining room flank the foyer and feature newer statement lighting and rich, dark hardwood floors. An aesthetic staircase awaits prom pictures, and the family room fireplace will be perfect to hang your stockings during the holidays! A spacious great room connects to the upgraded kitchen - island seating, a double wall oven, and marble backsplash tile, and quartz countertops make this space shine. Newer huge sliding doors lead to a large deck built for birthday parties outside and entertaining family and friends, with a view of the trees beyond connecting you with nature. Upstairs, the spacious owner’s suite beckons: a glass-walled shower, soaker tub with special stained-glass window and double vanity all stand out in the ensuite, while an extra large walk-in closet is the dressing room of your dreams. On this level, find a jack and jill bath sitting between two bedrooms plus one other full bath. Another large bedroom with window seat can be styled as an office or playroom to suit your needs. More space awaits downstairs in the fully finished basement, with a sizable rec room, wet bar, one more bedroom, flex room and full bath. The basement is perfect for aging in-laws, and adult children. Peace of mind upgrades include an irrigation system, generator (2020) and new HVAC units (2021). Spend summer days at the community pool with the kids and come home to evenings at the screened-in patio area and the jacuzzi tub. Keep the third garage as a home gym or repurpose it for vehicle storage. Easy access I-285 and commute to Atlanta on in-office days, while in your leisure time, you can visit the nearby library, take in a show at the outdoor amphitheater, and explore the area on the Silver Comet Trail.

    Zillow last checked:

    Listing updated:

    Listed by:

    Lindsay West,

    Engel & Volkers Atlanta

    Bought with:

    Gina Lemorin, 365711

    Keller Wms Re Atl Midtown

    Source: FMLS GA,MLS#: 7366746MLS Logo

    Facts & features

    Interior

    Bedrooms & bathrooms
    • Bedrooms: 7
    • Bathrooms: 5
    • Full bathrooms: 5
    • Main level bathrooms: 1
    • Main level bedrooms: 1
    Rooms
    • Room types: Bonus Room, Computer Room, Exercise Room, Family Room, Living Room
    Primary bedroom
    • Features: In-Law Floorplan, Oversized Master
    • Level: In-Law Floorplan, Oversized Master
    Bedroom
    • Features: In-Law Floorplan, Oversized Master
    Primary bathroom
    • Features: Double Vanity, Separate Tub/Shower
    Dining room
    • Features: Butlers Pantry, Separate Dining Room
    Kitchen
    • Features: Cabinets White, Eat-in Kitchen, Kitchen Island, Pantry, Pantry Walk-In, Second Kitchen, Stone Counters, View to Family Room
    Heating
    • Central, Electric, Hot Water, Zoned
    Cooling
    • Ceiling Fan(s), Central Air, Zoned
    Appliances
    • Included: Dishwasher, Disposal, Double Oven, Dryer, Gas Cooktop, Microwave, Range Hood, Refrigerator, Self Cleaning Oven, Washer
    • Laundry: In Hall, Laundry Room, Upper Level
    Features
    • Bookcases, Double Vanity, Entrance Foyer, Entrance Foyer 2 Story, High Ceilings 9 ft Lower, High Ceilings 9 ft Main, High Speed Internet, His and Hers Closets, Smart Home, Walk-In Closet(s)
    • Flooring: Carpet, Ceramic Tile, Hardwood
    • Windows: None
    • Basement: Daylight,Exterior Entry,Finished,Finished Bath,Full,Interior Entry
    • Number of fireplaces: 1
    • Fireplace features: Gas Log, Living Room
    • Common walls with other units/homes: No Common Walls
    Interior area
    • Total structure area: 4,641
    • Total interior livable area: 4,641 sqft

    Property

    Parking
    • Total spaces: 3
    • Parking features: Attached, Driveway, Garage, Garage Door Opener, Garage Faces Front, Level Driveway
    • Attached garage spaces: 3
    • Has uncovered spaces: Yes
    Accessibility
    • Accessibility features: Accessible Electrical and Environmental Controls
    Features
    • Levels: Three Or More
    • Patio & porch: Deck, Patio
    • Exterior features: Other, No Dock
    • Pool features: None
    • Spa features: None
    • Fencing: Back Yard,Privacy,Wood
    • Has view: Yes
    • View description: Other
    • Waterfront features: None
    • Body of water: None
    Lot
    • Size: 0.4 Acres
    • Features: Back Yard, Front Yard, Landscaped
    Details
    • Additional structures: Garage(s)
    • Parcel number: 17018500120
    • Other equipment: Generator, Home Theater, Irrigation Equipment
    • Horse amenities: None

    Construction

    Type & style
    • Home type: SingleFamily
    • Architectural style: Traditional
    • Property subtype: Single Family Residence, Residential
    Materials
    • Brick 3 Sides, Stucco
    • Foundation: Slab
    • Roof: Composition
    Condition
    • Resale
    • New construction: No
    • Year built: 2006

    Utilities & green energy

    • Electric: 220 Volts, Generator
    • Sewer: Public Sewer
    • Water: Public
    • Utilities for property: Cable Available, Electricity Available, Natural Gas Available, Phone Available, Underground Utilities, Water Available
    Green energy
    • Energy efficient items: Thermostat
    • Energy generation: None

    Community & HOA

    Community
    • Features: Clubhouse, Homeowners Assoc, Near Schools, Near Shopping, Pool
    • Security: Fire Alarm, Secured Garage/Parking, Security Lights, Security Service, Smoke Detector(s)
    • Subdivision: Collins Lake Estates
    HOA
    • Has HOA: Yes
    • Services included: Maintenance Grounds, Swim, Tennis
    • HOA fee: $1,305 annually
    Location
    • Region: Mableton

    Financial & listing details

    • Price per square foot: $183/sqft
    • Tax assessed value: $719,900
    • Annual tax amount: $8,682
    • Date on market: 4/10/2024
    • Cumulative days on market: 7 days
    • Listing terms: Cash,Conventional,FHA,VA Loan
    • Electric utility on property: Yes
    • Road surface type: Other

    Price history

    DateEventPrice
    5/16/2024Sold$849,000-0.1%$183/sqft
    Source: FMLS GA #7366746 Report a problem
    4/26/2024Pending sale$849,900$183/sqft
    Source: FMLS GA #7366746 Report a problem
    4/22/2024Contingent$849,900$183/sqft
    Source: GAMLS #10279350 Report a problem
    4/16/2024Price change$849,900-5.6%$183/sqft
    Source: FMLS GA #7366746 Report a problem
    4/10/2024Listed for sale$899,900+89.5%$194/sqft
    Source: FMLS GA #7366746 Report a problem
    7/27/2020Sold$475,000$102/sqft
    Source: Public Record Report a problem
    6/26/2020Pending sale$475,000$102/sqft
    Source: Atlanta Fine Homes Sotheby's International #6739745 Report a problem
    6/18/2020Listed for sale$475,000-9.5%$102/sqft
    Source: Atlanta Fine Homes Sotheby's International #6739745 Report a problem
    11/25/2019Listing removed$525,000$113/sqft
    Source: Engel & V�lkers North Atlanta #6632775 Report a problem
    9/4/2019Price change$525,000-1.9%$113/sqft
    Source: Engel & V�lkers North Atlanta #6584448 Report a problem
    7/12/2019Listed for sale$535,000-7.7%$115/sqft
    Source: Engel & Volkers North Atlanta #8620992 Report a problem
    4/19/2007Sold$579,900$125/sqft
    Source: Public Record Report a problem

    Public tax history

    YearProperty taxesTax assessment
    2024$8,682 $287,960
    2023$8,682 +36.4%$287,960 +37.3%
    2022$6,366 +10.4%$209,752 +10.4%
    2021$5,767 -4.1%$190,000 -8.3%
    2020$6,014 $207,156
    2019$6,014 $207,156
    2018$6,014 $207,156
    2017$6,014 +26.1%$207,156 +18.5%
    2016$4,770 -2.4%$174,816
    2015$4,890 -0.8%$174,816
    2014$4,931 +16.8%$174,816 +16.7%
    2013$4,222 -0.8%$149,760
    2012$4,258 -0.2%$149,760
    2011$4,265 +5.4%$149,760
    2010$4,048 -19.1%$149,760 -18.2%
    2009$5,005 $183,064
    Find assessor info on the county website

    Neighborhood: 30126

    Nearby schools

    GreatSchools rating
    Schools provided by the listing agent
    • Elementary: Mableton
    • Middle: Floyd
    • High: South Cobb

    Source: FMLS GA. This data may not be complete. We recommend contacting the local school district to confirm school assignments for this home.

    Get a cash offer in 3 minutes
    Find out how much your home could sell for in as little as 3 minutes with a no-obligation cash offer.
    Estimated market value
    $847,900
    Get a cash offer in 3 minutes
    Find out how much your home could sell for in as little as 3 minutes with a no-obligation cash offer.
    Estimated market value
    $847,900