Imagine pulling into Somerset and already feeling the pull of mature Georgia trees, where neighbors still gather for the Fourth of July parade and trick-or-treat together every October. This thoughtfully updated Cape Cod sits on a quiet, landscaped lot zoned for Sope Creek Elementary, with a pool, lake, and tennis courts just down the street, swim team, book club, and garden club all in full swing, and easy access to Chattahoochee Nature Trail entrances, I-75, downtown Marietta, The Battery, and East Cobb's best of everything - Whole Foods, Trader Joe's, and The Avenue all minutes away. Step through the front door to wide-plank hardwood floors and custom white oak beams overhead. The family room's soaring, vaulted ceiling frames a floor-to-ceiling stone fireplace, and doors open straight onto the screened porch - the hinge point between cozy nights in and long afternoons out. The kitchen is built for real life and real entertaining: crisp white cabinetry, a farmhouse apron sink tucked under a window with views to the yard, a second prep sink for coffee and food prep, a Z-line five-burner gas range, under-cabinet lighting, custom pullout shelving, a generous pantry, and a breakfast room with its own door straight out to the deck for meals outside. The primary suite is right where you want it - on the main level, with vaulted ceilings, a massive walk-in closet, double vanities, a 100+ year old clawfoot soaking tub, a walk-in subway-tile shower, and its own private deck for morning coffee before the day gets going. Upstairs, wide-plank floors lead to three bedrooms, each with its own personality - one with a window seat, one with a basketball hoop, all finished with custom trim - sharing an updated bath, with the flexibility to use any of the three as a home office or playroom. Downstairs, the finished terrace level is where the fun lives: a double-sided gas fireplace anchors the space, wired by GA Home Theatre for movie nights, a barn door that opens the bedroom into one big room or closes it off for privacy, a full bath with a walk-in shower, a kitchenette, a laundry room, and a separate exterior entrance that wraps to the front - ready to function as a teen retreat or in-law suite. The exterior's board-and-batten and cedar shake accents pair with newer double-pane low-E windows. Out back is where this home really sets itself apart: a fully fenced, irrigated yard with a flat, turfed space, a full putting green, a custom treehouse, a firepit for roasting marshmallows, string lights for entertaining day or night, and professional landscaping with azaleas and Japanese maples framing it all. And when the weather turns, there's the covered front porch, with its swing and rocking chairs - the perfect spot for a rainy afternoon, a cup of coffee, and a good book. A home like this in a neighborhood like Somerset doesn't come around often. Come see it today!
Pending
$825,000
3254 Hunterdon Way SE, Marietta, GA 30067
5beds
4,239sqft
Single Family Residence
Built in 1977
0.47 Acres Lot
$823,700 Zestimate®
$195/sqft
$63/mo HOA
What's special
Floor-to-ceiling stone fireplaceFully fenced irrigated yardWide-plank hardwood floorsFull putting greenCustom treehouseGenerous pantryUnder-cabinet lighting
- 28 days
- 1,029
- 101
Zillow last checked:
Listing updated:
Listed by:
Kelly Allen 404-606-2219,
Keller Williams Realty Atlanta North
Source: GAMLS,MLS#: 10869247
Facts & features
Interior
Bedrooms & bathrooms
- Bedrooms: 5
- Bathrooms: 4
- Full bathrooms: 3
- 1/2 bathrooms: 1
- Main level bathrooms: 1
- Main level bedrooms: 1
Rooms
- Room types: Family Room, Foyer, Laundry
Dining room
- Features: Seats 12+
Kitchen
- Features: Breakfast Room, Pantry
Heating
- Central, Forced Air, Natural Gas
Cooling
- Ceiling Fan(s), Central Air, Electric
Appliances
- Included: Dishwasher, Gas Water Heater, Refrigerator
- Laundry: Other
Features
- Beamed Ceilings, Bookcases, Double Vanity, Master On Main Level, Tray Ceiling(s), Vaulted Ceiling(s), Walk-In Closet(s)
- Flooring: Hardwood, Tile
- Windows: Double Pane Windows, Skylight(s)
- Basement: Bath Finished,Daylight,Exterior Entry,Finished,Full,Interior Entry
- Number of fireplaces: 3
- Fireplace features: Basement, Family Room, Gas Log
- Common walls with other units/homes: No Common Walls
Interior area
- Total structure area: 4,239
- Total interior livable area: 4,239 sqft
- Finished area above ground: 2,629
- Finished area below ground: 1,610
Video & virtual tour
Property
Parking
- Total spaces: 2
- Parking features: Attached, Garage, Kitchen Level, Side/Rear Entrance
- Has attached garage: Yes
Features
- Levels: Two
- Stories: 2
- Patio & porch: Deck, Patio, Screened
- Fencing: Back Yard,Fenced,Wood
- Waterfront features: No Dock Or Boathouse
- Body of water: None
Lot
- Size: 0.47 Acres
- Features: Private
Details
- Additional structures: Other
- Parcel number: 17099600660
Construction
Type & style
- Home type: SingleFamily
- Architectural style: Cape Cod
- Property subtype: Single Family Residence
Materials
- Wood Siding
- Roof: Composition
Condition
- Resale
- New construction: No
- Year built: 1977
Utilities & green energy
- Sewer: Public Sewer
- Water: Public
- Utilities for property: Cable Available, Electricity Available, High Speed Internet, Phone Available, Sewer Available, Underground Utilities, Water Available
Community & HOA
Community
- Features: Clubhouse, Lake, Playground, Pool, Street Lights, Swim Team, Tennis Court(s), Walk To Schools
- Security: Smoke Detector(s)
- Subdivision: Somerset
HOA
- Has HOA: Yes
- Services included: Swimming, Tennis
- HOA fee: $760 annually
Location
- Region: Marietta
Financial & listing details
- Price per square foot: $195/sqft
- Tax assessed value: $850,000
- Annual tax amount: $8,848
- Date on market: 10/7/2026
- Cumulative days on market: 20 days
- Listing agreement: Exclusive Agency
- Listing terms: Cash,Conventional,FHA,VA Loan
- Electric utility on property: Yes
Estimated market value
$823,700
$783,000 - $865,000
$4,875/mo
Price history
| Date | Event | Price |
|---|---|---|
| 10/20/2026 | Pending sale | $825,000$195/sqft |
Source:  FMLS GA #7849867 Report a problem | ||
| 10/8/2026 | Listed for sale | $825,000-2.9%$195/sqft |
Source: FMLS GA #7849867 Report a problem | ||
| 4/19/2023 | Sold | $850,000+3%$201/sqft |
Source: FMLS GA #7186536 Report a problem | ||
| 3/24/2023 | Pending sale | $825,000$195/sqft |
Source: FMLS GA #7186536 Report a problem | ||
| 3/23/2023 | Contingent | $825,000$195/sqft |
Source: FMLS GA #7186536 Report a problem | ||
| 3/23/2023 | Pending sale | $825,000$195/sqft |
Source: FMLS GA #7186536 Report a problem | ||
| 3/20/2023 | Contingent | $825,000$195/sqft |
Source:  GAMLS #20108573 Report a problem | ||
| 3/9/2023 | Listed for sale | $825,000+135.7%$195/sqft |
Source: GAMLS #20108573 Report a problem | ||
| 7/9/2008 | Sold | $350,000+42.9%$83/sqft |
Source: Public Record Report a problem | ||
| 5/16/2000 | Sold | $245,000$58/sqft |
Source: Public Record Report a problem | ||
Public tax history
| Year | Property taxes | Tax assessment |
|---|---|---|
| 2024 | $8,848 +42.3% | $340,000 +64.8% |
| 2023 | $6,219 +17.1% | $206,276 |
| 2022 | $5,311 +10.9% | $206,276 +13% |
| 2021 | $4,791 | $182,516 |
| 2020 | $4,791 | $182,516 |
| 2019 | $4,791 +9% | $182,516 +11% |
| 2018 | $4,395 | $164,448 |
| 2017 | $4,395 +27.2% | $164,448 +26.5% |
| 2016 | $3,457 -2.4% | $129,952 |
| 2015 | $3,542 -0.8% | $129,952 |
| 2014 | $3,572 +2.2% | $129,952 +3.5% |
| 2013 | $3,497 -1.5% | $125,540 -0.6% |
| 2012 | $3,551 -0.2% | $126,352 |
| 2011 | $3,557 +5.4% | $126,352 |
| 2010 | $3,375 | $126,352 |
| 2009 | $3,375 +9% | $126,352 |
| 2006 | $3,097 -6.1% | $126,352 -6.1% |
| 2005 | $3,298 +10.2% | $134,516 +10.9% |
| 2004 | $2,993 | $121,260 |
| 2003 | $2,993 -0.1% | $121,260 |
| 2002 | $2,994 +14.6% | $121,260 +20.4% |
| 2001 | $2,613 +0.6% | $100,748 |
| 2000 | $2,597 | $100,748 |
Find assessor info on the county website
Monthly payment
Est. payment
Payment breakdown
Explore the cost of this home by adjusting the details. Changes won't be saved.Climate risks
Neighborhood: 30067
Nearby schools
Schools provided by the listing agent
- Elementary: Sope Creek
- Middle: East Cobb
- High: Wheeler
Source: GAMLS. This data may not be complete. We recommend contacting the local school district to confirm school assignments for this home.

Similar homes
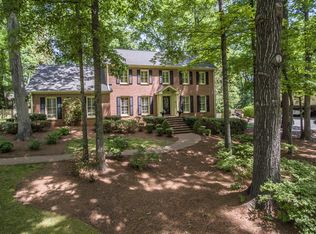
- $865,0004 bd3 ba3.4k sqft3829 Fox Hills Dr SE, Marietta, GA 30067Active
 MLS ID #10842907, Kathy Radler, Keller Williams Realty Atlanta North. GAMLS
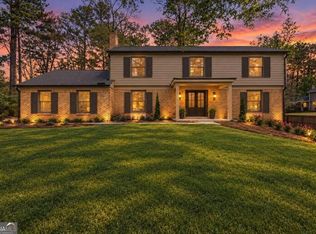
- $849,0007 bd7 ba5.4k sqft4039 Tall Pine Dr, Marietta, GA 30062Active
 MLS ID #10882790, Daniel D LaBossiere, Century 21 Results. GAMLS
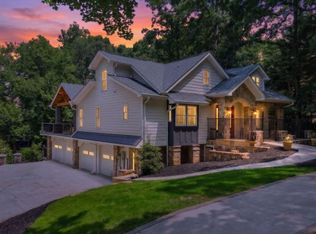
- $825,0005 bd4 ba5.1k sqft1837 Mallard Lake Dr, Marietta, GA 30068Active
 MLS ID #10881571, Kelly Allen, Keller Williams Realty Atlanta North. GAMLS
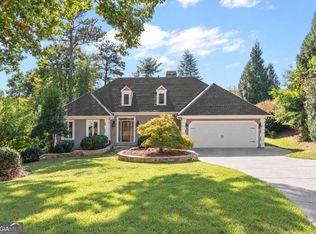
- $865,0005 bd4 ba3.5k sqft4346 Collingham Trce NE, Marietta, GA 30068Active
 MLS ID #10803908, Tara Hurst, Coldwell Banker Realty. GAMLS
- $675,0006 bd5 ba5.1k sqft2290 Old Orchard Dr, Marietta, GA 30068ActiveMLS ID #10878339, Tamie Pettaway, Engel & Völkers Atlanta. GAMLS
- $795,0004 bd3 ba2.4k sqft5197 Riverhill Rd NE, Marietta, GA 30068ActiveMLS ID #10839289, Shelly Verner, Keller Williams Realty Atlanta North. GAMLS
- $959,0006 bd5 ba4.8k sqft4308 Sprucebough Dr, Marietta, GA 30062ActiveMLS ID #10882177, Paul Washington, Keller Williams Realty Partners. GAMLS
- $975,0005 bd5 ba4.2k sqft1021 Princeton Walk NE, Marietta, GA 30068Active Under ContractMLS ID #10876547, Cyndi Contrucci, Keller Williams Realty Atlanta North. GAMLS
- $849,0004 bd4 ba4k sqft1040 Lindridge Dr NE, Atlanta, GA 30324ActiveMLS ID #10884395, Shelley Woody, Keller Williams Realty First Atlanta. GAMLS
- $770,0005 bd4 ba4.3k sqft588 Lees Trce SW, Marietta, GA 30064ActiveMLS ID #10815069, Stephanie Stapp, HomeSmart. GAMLS
- $530,0004 bd3 ba2.5k sqft3774 Cherokee Pl SE, Marietta, GA 30067ActiveMLS ID #10868533, Randi Soniker, Compass. GAMLS
- $625,0005 bd4 ba3.1k sqft3010 Canton Hills Dr, Marietta, GA 30062ActiveMLS ID #10857149, Michael Lacy, Compass. GAMLS
- $1,060,0005 bd5 ba5.2k sqft261 Powers Park Way NE, Marietta, GA 30067ActiveMLS ID #10837146, Fatima Mitha, Keller Williams Realty Atlanta North. GAMLS
- $975,0004 bd4 ba3.3k sqft713 N Saint Marys Ln NW, Marietta, GA 30064ActiveMLS ID #10825747, Johnny Sinclair, Ansley RE|Christie's Int'l RE. GAMLS
- $699,0003 bd2 ba2.4k sqft480 Surrey Pl, Marietta, GA 30068ActiveMLS ID #10814304, Céline Higgins Evans, Simply List. GAMLS
- $850,0004 bd5 ba4.3k sqft415 Holly Stream Trl, Roswell, GA 30075ActiveMLS ID #10857563, Veronique Taylor, Redfin Corporation. GAMLS
- $869,0005 bd3 ba3k sqft8100 Willow Tree Way, Alpharetta, GA 30005ActiveMLS ID #10881583, Reid Casey II, The Rezerve. GAMLS
- $800,0005 bd4 ba3.8k sqft230 Clipper Bay Dr, Alpharetta, GA 30005ActiveMLS ID #10874972, Paulina Muez, Keller Williams Realty North Atlanta. GAMLS
- $997,5005 bd3 ba4.2k sqft1498 Meadowcreek Ct, Atlanta, GA 30338ActiveMLS ID #10858154, Bryan Lipowsky, Chapman Hall Realtors. GAMLS
- $874,9995 bd4 ba3.7k sqft2448 Sherbrooke Ct, Atlanta, GA 30345ActiveMLS ID #10874663, Jeff Bolhous, Century 21 Results. GAMLS
