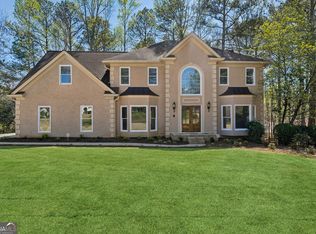
Welcome to a beautifully cared-for home where thoughtful updates, timeless style, and everyday functionality come together! A sweeping front lawn welcomes you to the impressive two-story foyer, where wrought-iron stair spindles and hardwood floors set the tone for the inviting spaces beyond. The main level features a formal dining room, private home office, and spacious living room filled with natural light and complemented by built-in bookcases. The renovated kitchen offers granite countertops, a breakfast bar, stainless steel appliances, and a sunny breakfast area with a built-in buffet and peaceful wooded views. A convenient laundry room and half bath complete the main level. Upstairs, the generous primary suite offers a cozy sitting area with a fireplace, perfect for reading or relaxing, along with a large walk-in closet and beautifully renovated ensuite featuring dual vanities, a separate soaking tub, and frameless tiled shower. Three spacious secondary bedrooms and two additional baths provide plenty of room for everyone! The finished terrace level adds exceptional flexibility with a large open area ideal for a game room or media space, bonus room/office, plus a half bath and plenty of storage. Step outside to an oversized patio and enjoy private, tree-lined views from the fenced backyard. Community amenities include a pool, clubhouse, playground, and tennis courts. Conveniently located just minutes from Historic Roswell, GA-400, and I-575, this home offers a wonderful blend of comfort, space, and convenience!
Active
$850,000
415 Holly Stream Trl, Roswell, GA 30075
4beds
4,313sqft
Single Family Residence
Built in 1987
0.4 Acres Lot
$820,600 Zestimate®
$197/sqft
$83/mo HOA
What's special
Fenced backyardPrivate home officeGenerous primary suiteHardwood floorsPrivate tree-lined viewsPeaceful wooded viewsRenovated kitchen
- 2 days
- 484
- 17
Zillow last checked:
Listing updated:
Listed by:
Veronique Taylor 770-833-0633,
Redfin Corporation,
Shannon Sandler 470-557-5501,
Redfin Corporation
Source: GAMLS,MLS#: 10857563
Facts & features
Interior
Bedrooms & bathrooms
- Bedrooms: 4
- Bathrooms: 5
- Full bathrooms: 3
- 1/2 bathrooms: 2
Rooms
- Room types: Laundry, Office, Other
Kitchen
- Features: Breakfast Area, Breakfast Bar, Pantry
Heating
- Central
Cooling
- Central Air
Appliances
- Included: Dishwasher, Double Oven
- Laundry: Other
Features
- Bookcases, Double Vanity, Other, Tray Ceiling(s), Walk-In Closet(s)
- Flooring: Hardwood
- Windows: Double Pane Windows
- Basement: Bath/Stubbed,Daylight
- Number of fireplaces: 2
- Fireplace features: Living Room, Master Bedroom
- Common walls with other units/homes: No Common Walls
Interior area
- Total structure area: 4,313
- Total interior livable area: 4,313 sqft
- Finished area above ground: 4,313
- Finished area below ground: 0
Property
Parking
- Total spaces: 2
- Parking features: Garage
- Has garage: Yes
Features
- Levels: Two
- Stories: 2
- Patio & porch: Deck, Patio
- Fencing: Fenced
- Body of water: None
Lot
- Size: 0.4 Acres
- Features: Private
Details
- Parcel number: 12 135600410020
Construction
Type & style
- Home type: SingleFamily
- Architectural style: Traditional
- Property subtype: Single Family Residence
Materials
- Stone, Stucco
- Roof: Composition
Condition
- Resale
- New construction: No
- Year built: 1987
Utilities & green energy
- Sewer: Public Sewer
- Water: Public
- Utilities for property: Electricity Available, Sewer Available, Water Available
Community & HOA
Community
- Features: Clubhouse, Park, Playground, Pool, Tennis Court(s)
- Security: Smoke Detector(s)
- Subdivision: Wildwood Springs
HOA
- Has HOA: Yes
- Services included: Other
- HOA fee: $1,000 annually
Location
- Region: Roswell
Financial & listing details
- Price per square foot: $197/sqft
- Tax assessed value: $795,900
- Annual tax amount: $8,315
- Date on market: 10/5/2026
- Cumulative days on market: 2 days
- Listing agreement: Exclusive Right To Sell
- Electric utility on property: Yes
Estimated market value
$820,600
$780,000 - $862,000
$4,533/mo
Price history
| Date | Event | Price |
|---|---|---|
| 10/5/2026 | Listed for sale | $850,000+84.8%$197/sqft |
Source:  GAMLS #10857563 Report a problem GAMLS #10857563 Report a problem | ||
| 10/27/2015 | Sold | $460,000-2.1%$107/sqft |
Source:  FMLS GA #5588536 Report a problem FMLS GA #5588536 Report a problem | ||
| 9/17/2015 | Pending sale | $469,900$109/sqft |
Source: Coldwell Banker Residential Brokerage - Roswell #5588536 Report a problem | ||
| 8/28/2015 | Listed for sale | $469,900+34.3%$109/sqft |
Source: COLDWELL BANKER RESIDENTIAL BROKERS #5588536 Report a problem | ||
| 4/2/2011 | Listing removed | $349,900$81/sqft |
Source: NCI #4156704 Report a problem | ||
| 2/2/2011 | Pending sale | $349,900$81/sqft |
Source: Prudential Georgia Realty #4156704 Report a problem | ||
| 12/12/2010 | Listed for sale | $349,900+56.6%$81/sqft |
Source: PRUDENTIAL GEORGIA REALTY #4156704 Report a problem | ||
| 8/5/1992 | Sold | $223,500$52/sqft |
Source: Agent Provided Report a problem | ||
Public tax history
| Year | Property taxes | Tax assessment |
|---|---|---|
| 2025 | $8,315 +11.5% | $318,360 +11.5% |
| 2024 | $7,459 +20.7% | $285,560 +21% |
| 2023 | $6,180 +6.5% | $235,960 +7% |
| 2022 | $5,801 +16.9% | $220,480 +20.6% |
| 2021 | $4,960 +0.1% | $182,840 +4.1% |
| 2020 | $4,955 -14.6% | $175,560 -14.7% |
| 2019 | $5,800 | $205,800 +17.7% |
| 2018 | $5,800 | $174,800 +0.8% |
| 2017 | $5,800 -3.4% | $173,440 |
| 2016 | $6,006 +15.4% | $173,440 |
| 2015 | $5,204 +37.8% | $173,440 +22.2% |
| 2014 | $3,777 +2.5% | $141,920 +12.2% |
| 2013 | $3,684 +14.9% | $126,440 |
| 2012 | $3,206 | $126,440 +12.7% |
| 2011 | -- | $112,160 -19.8% |
| 2010 | $3,762 +2.2% | $139,920 |
| 2009 | $3,681 | $139,920 |
| 2008 | -- | $139,920 -0.1% |
| 2007 | $3,519 | $140,040 +10.3% |
| 2005 | -- | $127,000 -1.2% |
| 2004 | $3,352 -0.1% | $128,600 +3.3% |
| 2003 | $3,357 +19.3% | $124,520 +20.5% |
| 2002 | $2,814 -4.6% | $103,360 |
| 2001 | $2,949 | $103,360 |
Find assessor info on the county website
Monthly payment
Est. payment
Payment breakdown
Explore the cost of this home by adjusting the details. Changes won't be saved.Climate risks
Neighborhood: 30075
Nearby schools
Schools provided by the listing agent
- Elementary: Mountain Park
- Middle: Crabapple
- High: Roswell
Source: GAMLS. This data may not be complete. We recommend contacting the local school district to confirm school assignments for this home.
Similar homes
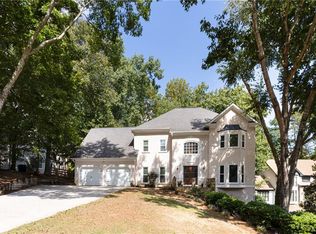
- $799,9005 bd4 ba3.7k sqft12110 Willow Run Rd, Roswell, GA 30075Active

 MLS ID #10835999, Zain Arif, Keller Williams Realty PeachtreeRoad. GAMLS
 - $1,075,0005 bd4 ba3.8k sqft1010 Brooksglen Dr, Roswell, GA 30075For Sale

 MLS ID #7846559, REBECCA MEREDITH, HomeSmart. FMLS GA
 - $899,0005 bd5 ba5k sqft480 Fawn Glen Dr, Roswell, GA 30075Active
 MLS ID #10810272, Lisa Gallagher, BHHS Georgia Properties. GAMLS
 - $--4 bd4 ba2.2k sqft285 Glen Lake Dr, Sandy Springs, GA 30327Auction
 Auction.com 2
 - $849,9004 bd3 ba3.4k sqft1851 Jacksons Creek Dr, Marietta, GA 30068ActiveMLS ID #10801012, John Morris, BHHS Georgia Properties. GAMLS
- $849,0004 bd3 ba3.5k sqft740 Windsor Ct, Alpharetta, GA 30009For SaleMLS ID #7774281, Julie M Martin, Atlanta Fine Homes Sotheby's International. FMLS GA
- $729,0005 bd4 ba4k sqft4543 Ashmore Cir NE, Marietta, GA 30066For SaleMLS ID #7832710, WEBB REAL ESTATE TEAM, Drake Realty of GA, Inc.. FMLS GA
- $825,0005 bd5 ba5k sqft4074 Hickory Fairway Dr, Woodstock, GA 30188ActiveMLS ID #10812058, Jeannette Carter, BHHS Georgia Properties. GAMLS
- $599,9004 bd3 ba2.5k sqft1080 Olde Roswell Grv, Roswell, GA 30075Active Under ContractMLS ID #10844670, Jennifer Bowen, Hester Group, REALTORS. GAMLS
- $929,0005 bd5 ba3.5k sqft100 Cobblestone Way, Alpharetta, GA 30009For SaleMLS ID #7833800, Lauren Warner, Atlanta Fine Homes Sotheby's International. FMLS GA
- $759,0004 bd3 ba3.3k sqft7095 Grassmoor Grange Way, Cumming, GA 30040For SaleMLS ID #7848661, Laura Clear, Atlanta Fine Homes Sotheby's International. FMLS GA
- $850,0005 bd4 ba3.6k sqft1730 Bucks Club Dr, Alpharetta, GA 30005For SaleMLS ID #7809592, Ashley Baldner, Keller Williams Realty Atlanta Partners. FMLS GA
- $625,0004 bd3 ba3.4k sqft4054 Whetstone Ct, Marietta, GA 30062ActiveMLS ID #10848733, Teri Frye, The Rezerve. GAMLS
- $849,0005 bd3 ba3.5k sqft480 Prince Charles Pl, Johns Creek, GA 30022For SaleMLS ID #7757596, KAREN REYNOLDS, Atlanta Fine Homes Sotheby's International. FMLS GA
- $729,9003 bd3 ba2.1k sqft4141 Ashwoody Trl NE, Atlanta, GA 30319For SaleMLS ID #7848886, Gretchen Patsios, EXP Realty, LLC.. FMLS GA
- $705,0005 bd3 ba3.3k sqft2720 Country Ln, Marietta, GA 30062For SaleMLS ID #7834917, Caleigh Hicks, Dorsey Alston Realtors. FMLS GA
- $995,0005 bd6 ba4.8k sqft8180 Tynecastle Dr, Sandy Springs, GA 30350For SaleMLS ID #7843831, Joe Crochet, Crochet Real Estate LLC. FMLS GA
- $749,8005 bd4 ba4.7k sqft3363 Linton Ln, Marietta, GA 30066For SaleMLS ID #7811270, DEBBIE REDFORD, All Atlanta Realty, LLC. FMLS GA
- $850,0005 bd4 ba3.2k sqft2544 Circlewood Rd NE, Atlanta, GA 30345For SaleMLS ID #7841792, Peggy Hibbert, Atlanta Fine Homes Sotheby's International. FMLS GA
- $775,0004 bd4 ba4.3k sqft3450 River Ferry Dr, Johns Creek, GA 30022For SaleMLS ID #7805515, Denise Sperier, Atlanta Fine Homes Sotheby's International. FMLS GA
