Exclusive Lakefront Living in Roswell - One of Only 12 Homes on the Chickering Lake! There are homes... and then there are rare opportunities. Welcome to an extraordinary lakefront residence - one of only 12 homes in the coveted Chickering swim & tennis community with direct lake access. From the moment you enter, soaring 22-foot vaulted ceilings and rich Jacobean real oak hardwood floors create a sense of understated luxury, where every space feels both grand and inviting. Designed for both everyday living and elevated entertaining, the home offers a seamless flow between a spacious eat-in kitchen, formal dining room, and expansive living areas. With 5 bedrooms, 4 full baths, and 2 half baths, this home is as functional as it is beautiful - thoughtfully designed to accommodate both privacy and connection. One of the home's most compelling features is its in- law suite layout: On the main level, a private ensuite offers the perfect setting for a guest retreat, in-law suite, or convenient main-floor living. Upstairs, the oversized primary suite becomes a true sanctuary - complete with a sitting room, trey ceilings, a spa-inspired bathroom featuring a soaking tub and an open Italian marble shower, along with a custom-built closet designed for both elegance and function. Additional bedrooms are generously sized and connected by a well-appointed shared ensuite. And then... the lifestyle truly unfolds. The lower level terrace walk-out opens to multiple finished flex spaces designed for both relaxation and entertaining - including an expansive family room, private in-home theatre, a cozy reading nook, and private bathroom and fifth bedroom, while flexible bonus spaces offer a private office, or even a serene yoga retreat overlooking the lake... creating a lower level that feels like its own private retreat. Step outside and you'll discover what makes this home unforgettable. Positioned on a corner lot with direct lake access, the outdoor setting is both peaceful and captivating - highlighted by a charming bridge and a tiered drainage feature that gently cascades like a natural waterfall, adding movement, sound, and a sense of serenity to the landscape. This is where mornings feel calm, evenings feel elevated, and weekends feel like a getaway-without ever leaving home. Highlights include:* Private in-home theatre* Expansive indoor and outdoor living spaces* Large secondary bedrooms* Swim & tennis community amenities* Beautifully situated the lake for enhanced privacy Located just minutes from the charm of Canton Street, parks, and top-rated schools, this home offers the perfect balance of connection and retreat. This isn't just a home - it's a lifestyle reserved for the few.
Active
$1,295,000
185 Chickering Lake Dr, Roswell, GA 30075
5beds
5,044sqft
Single Family Residence
Built in 1989
0.45 Acres Lot
$1,237,600 Zestimate®
$257/sqft
$117/mo HOA
What's special
Direct lake accessCharming bridgeExpansive family roomCozy reading nookWell-appointed shared ensuiteLarge secondary bedroomsSpacious eat-in kitchen
- 121 days
- 709
- 29
Zillow last checked:
Listing updated:
Listed by:
Hilliary Barbour 7703105599,
Sanders Real Estate
Source: GAMLS,MLS#: 10762045
Facts & features
Interior
Bedrooms & bathrooms
- Bedrooms: 5
- Bathrooms: 6
- Full bathrooms: 4
- 1/2 bathrooms: 2
- Main level bathrooms: 1
- Main level bedrooms: 1
Rooms
- Room types: Bonus Room, Family Room, Foyer, Game Room, Great Room, Media Room, Office
Kitchen
- Features: Breakfast Area, Breakfast Bar, Breakfast Room
Heating
- Central, Forced Air, Natural Gas, Zoned
Cooling
- Ceiling Fan(s), Central Air, Zoned
Appliances
- Included: Dishwasher, Double Oven, Dryer, Gas Water Heater, Refrigerator, Washer
- Laundry: Other
Features
- Central Vacuum, In-Law Floorplan, Tray Ceiling(s), Vaulted Ceiling(s), Walk-In Closet(s), Wet Bar
- Flooring: Carpet, Hardwood, Stone
- Basement: Bath Finished,Finished,Interior Entry
- Attic: Pull Down Stairs
- Number of fireplaces: 1
- Fireplace features: Gas Starter, Living Room
- Common walls with other units/homes: No Common Walls
Interior area
- Total structure area: 5,044
- Total interior livable area: 5,044 sqft
- Finished area above ground: 3,632
- Finished area below ground: 1,412
Video & virtual tour
Property
Parking
- Total spaces: 4
- Parking features: Attached, Garage, Parking Pad, Side/Rear Entrance
- Has attached garage: Yes
- Has uncovered spaces: Yes
Accessibility
- Accessibility features: Accessible Approach with Ramp, Accessible Kitchen
Features
- Levels: Three Or More
- Stories: 3
- Patio & porch: Deck
- Exterior features: Water Feature
- Has view: Yes
- View description: Lake
- Has water view: Yes
- Water view: Lake
- Waterfront features: Lake, Lake Privileges
- Body of water: None
- Frontage type: Lakefront
Lot
- Size: 0.45 Acres
- Features: Corner Lot, Sloped
- Residential vegetation: Wooded
Details
- Parcel number: 12 150101980355
- Special conditions: Agent/Seller Relationship,As Is
Construction
Type & style
- Home type: SingleFamily
- Architectural style: European,French Provincial,Traditional
- Property subtype: Single Family Residence
Materials
- Synthetic Stucco
- Roof: Composition
Condition
- Resale
- New construction: No
- Year built: 1989
Utilities & green energy
- Sewer: Public Sewer
- Water: Public
- Utilities for property: Cable Available, Electricity Available, Natural Gas Available, Phone Available, Sewer Available, Water Available
Green energy
- Energy efficient items: Appliances
Community & HOA
Community
- Features: Clubhouse, Lake, Playground, Pool, Tennis Court(s), Near Shopping
- Security: Carbon Monoxide Detector(s), Security System, Smoke Detector(s)
- Subdivision: Chickering
HOA
- Has HOA: Yes
- Services included: Insurance, Maintenance Grounds, Reserve Fund, Swimming, Tennis
- HOA fee: $1,400 annually
Location
- Region: Roswell
Financial & listing details
- Price per square foot: $257/sqft
- Tax assessed value: $802,000
- Annual tax amount: $8,379
- Date on market: 5/11/2026
- Cumulative days on market: 121 days
- Listing agreement: Exclusive Right To Sell
- Listing terms: Cash,Conventional,Other
- Electric utility on property: Yes
Estimated market value
$1,237,600
$1.18M - $1.30M
$6,899/mo
Price history
| Date | Event | Price |
|---|---|---|
| 5/11/2026 | Listed for sale | $1,295,000+80.9%$257/sqft |
Source:  FMLS GA #7768627 Report a problem FMLS GA #7768627 Report a problem | ||
| 5/6/2022 | Sold | $716,000+4.5%$142/sqft |
Source: FMLS GA #7017788 Report a problem | ||
| 4/5/2022 | Pending sale | $685,000$136/sqft |
Source:  GAMLS #10029674 Report a problem GAMLS #10029674 Report a problem | ||
| 3/31/2022 | Listed for sale | $685,000$136/sqft |
Source: GAMLS #10029674 Report a problem | ||
Public tax history
| Year | Property taxes | Tax assessment |
|---|---|---|
| 2025 | $8,379 +6.4% | $320,800 +6.4% |
| 2024 | $7,876 +5% | $301,520 +5.3% |
| 2023 | $7,501 +50.9% | $286,400 +20.5% |
| 2022 | $4,970 +0.4% | $237,760 +9.8% |
| 2021 | $4,952 -14.6% | $216,480 +5.4% |
| 2020 | $5,798 -4.6% | $205,400 +3.7% |
| 2019 | $6,080 | $198,120 +2.4% |
| 2018 | $6,080 | $193,520 +14.2% |
| 2017 | $6,080 +10.1% | $169,520 |
| 2016 | $5,522 +0.8% | $169,520 |
| 2015 | $5,479 +27.5% | $169,520 +10.9% |
| 2014 | $4,297 +4.5% | $152,920 |
| 2013 | $4,111 -0.4% | $152,920 |
| 2012 | $4,128 | $152,920 -6.4% |
| 2011 | -- | $163,400 -8.1% |
| 2010 | $4,568 +2.7% | $177,800 |
| 2009 | $4,449 | $177,800 |
| 2008 | -- | $177,800 +21.2% |
| 2007 | $3,730 | $146,640 |
| 2005 | -- | $146,640 +3.6% |
| 2004 | $3,732 +3.3% | $141,480 +6.5% |
| 2003 | $3,611 -1.4% | $132,840 +2.2% |
| 2002 | $3,661 +5.4% | $129,960 +8.8% |
| 2001 | $3,473 | $119,440 |
Find assessor info on the county website
Monthly payment
Est. payment
Payment breakdown
Explore the cost of this home by adjusting the details. Changes won't be saved.Climate risks
Neighborhood: 30075
Nearby schools
Schools provided by the listing agent
- Elementary: Roswell North
- Middle: Crabapple
- High: Roswell
Source: GAMLS. This data may not be complete. We recommend contacting the local school district to confirm school assignments for this home.
Similar homes
- $1,265,0006 bd5 ba4.4k sqft1260 Oakhaven Dr, Roswell, GA 30075Active

 MLS ID #10795305, The Corona Team, Atlanta Communities. GAMLS
 - $1,299,0005 bd5 ba6k sqft12880 Bucksport Dr, Roswell, GA 30075Active
 MLS ID #10823416, Reid Casey II, The Rezerve. GAMLS
 - $1,299,0007 bd4 ba6k sqft630 Danas Ridge Dr, Roswell, GA 30075Active
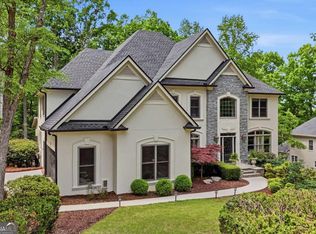 MLS ID #10753263, Joanne N Lunt, Keller Williams Realty Atlanta North. GAMLS
 - $925,0005 bd4 ba4.4k sqft1820 Hadfield Blvd, Roswell, GA 30075Active Under Contract
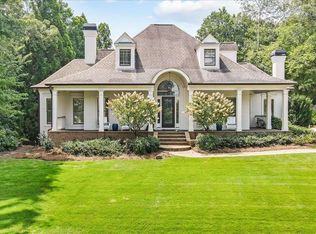 MLS ID #10827224, John Kissane, Keller Williams Atlanta Perimeter. GAMLS
 - $875,0005 bd5 ba3.6k sqft940 Lake Charles Dr, Roswell, GA 30075ActiveMLS ID #10815195, Kelly Logan, Realty of America. GAMLS
- $1,099,9995 bd6 ba5.3k sqft3173 Hamlet Way, Marietta, GA 30062ActiveMLS ID #10797601, Trisha Cunningham, Atlanta Communities. GAMLS
- $1,050,0005 bd4 ba4.4k sqft1250 Northcliff Trce, Roswell, GA 30076ActiveMLS ID #10833574, Callie Kraft, Ansley RE|Christie's Int'l RE. GAMLS
- $774,9004 bd4 ba4.5k sqft315 Derby Ridge Trce, Roswell, GA 30075ActiveMLS ID #10817212, Michelle Frost, Atlanta Communities. GAMLS
- $1,097,5005 bd6 ba4.5k sqft9335 Huntcliff Trce, Sandy Springs, GA 30350ActiveMLS ID #10812201, Mary Wynkoop, Coldwell Banker Realty. GAMLS
- $1,350,0005 bd4 ba5.5k sqft1050 Branch Rd, Canton, GA 30115ActiveMLS ID #10816239, Mahria Heller, RE/MAX Town & Country. GAMLS
- $1,385,0006 bd6 ba7.2k sqft657 Dunbrody Dr, Milton, GA 30004For Sale
 MLS ID #7833293, SAM DIVITO SPIVA, HOME Luxury Real Estate. FMLS GA
 - $1,435,0005 bd5 ba6.2k sqft3717 Langley Oaks Pl SE, Marietta, GA 30067ActiveMLS ID #10812922, Kimberly Eslinger, Compass. GAMLS
- $1,060,0005 bd5 ba5.2k sqft261 Powers Park Way NE, Marietta, GA 30067ActiveMLS ID #10837146, Fatima Mitha, Keller Williams Realty Atlanta North. GAMLS
- $1,380,0005 bd6 ba6.4k sqft555 Treyburn Vw, Milton, GA 30004ActiveMLS ID #10824085, Becky Suid, Ansley RE|Christie's Int'l RE. GAMLS
- $1,270,0006 bd6 ba6.3k sqft5570 Stoneleigh Dr, Suwanee, GA 30024ActiveMLS ID #10820774, Margot Griffin, Keller Williams Realty Atl. Partners. GAMLS
- $1,325,0006 bd5 ba5.8k sqft12516 Darvish Ln, Alpharetta, GA 30005ActiveMLS ID #10790444, Amir Vahab, Chapman Hall Realtors. GAMLS
- $950,0005 bd4 ba3.5k sqft4346 Collingham Trce NE, Marietta, GA 30068ActiveMLS ID #10803908, Tara Hurst, Coldwell Banker Realty. GAMLS
- $1,175,0005 bd5 ba4.4k sqft103 Grandmar Chase, Canton, GA 30115ActiveMLS ID #10825406, Carly Warren, Keller Williams Realty North Atlanta. GAMLS
- $1,200,0006 bd5 ba3.5k sqft2324 E Cherokee Dr, Woodstock, GA 30188ActiveMLS ID #10800938, Heather D Taylor, HOME Luxury Real Estate. GAMLS
- $1,595,0005 bd6 ba6.4k sqft805 Lake Mist Cv, Milton, GA 30004ActiveMLS ID #10764780, Preston Mitchell, Coldwell Banker Realty. GAMLS
