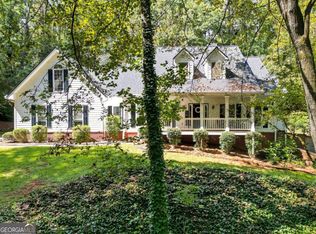
Freshly painted and beautifully refreshed, this beloved 1925 farmhouse is ready to welcome its next family. Set on 4.12 sprawling acres just minutes from downtown Woodstock and Hickory Flat, this is a rare chance to own a true mini-farm where historic charm meets everyday functionality. Step onto the wrap-around porch and take in the view - mature trees frame the property and set the tone for the peaceful, private lifestyle that awaits here. Inside, the character of the original 1925 home has been lovingly preserved, offering warmth and personality you simply can't find in new construction. With 6 bedrooms, 3 full baths, and 2 half baths, there's room for everyone to spread out and feel at home. Outside, the property truly shines as a working homestead: 2-stall barn - ready for horses, donkeys, or goats Fenced pasture areas for grazing and play Chicken coop for fresh eggs and farm-fresh living Shop building for projects, storage, or hobbies Flower gardens bursting with color and charm throughout the grounds Whether you're dreaming of a hobby farm, homeschooling headquarters, multi-generational living, or simply space to breathe, this property delivers it all - all while staying just a short drive from Woodstock and Hickory Flat's shops, restaurants, and top-rated schools. Freshly updated and full of heart, 2324 E Cherokee Drive is more than a house - it's a place to put down roots.
Active
$1,200,000
2324 E Cherokee Dr, Woodstock, GA 30188
6beds
3,596sqft
Single Family Residence
Built in 1925
4.12 Acres Lot
$1,130,800 Zestimate®
$334/sqft
$-- HOA
What's special
Wrap-around porch
- 61 days
- 1,297
- 98
Zillow last checked:
Listing updated:
Listed by:
Heather D Taylor 770-876-4240,
HOME Luxury Real Estate
Source: GAMLS,MLS#: 10800938
Facts & features
Interior
Bedrooms & bathrooms
- Bedrooms: 6
- Bathrooms: 5
- Full bathrooms: 3
- 1/2 bathrooms: 2
- Main level bathrooms: 2
- Main level bedrooms: 5
Rooms
- Room types: Family Room, Great Room, Keeping Room, Library, Other
Kitchen
- Features: Breakfast Area, Breakfast Bar, Breakfast Room
Heating
- Central
Cooling
- Attic Fan, Central Air
Appliances
- Included: Cooktop, Dishwasher, Disposal, Double Oven, Refrigerator, Tankless Water Heater
- Laundry: In Hall, Mud Room
Features
- Beamed Ceilings, Bookcases, Split Bedroom Plan, Tile Bath
- Flooring: Carpet, Hardwood
- Basement: None
- Number of fireplaces: 1
- Fireplace features: Other
- Common walls with other units/homes: No Common Walls
Interior area
- Total structure area: 3,596
- Total interior livable area: 3,596 sqft
- Finished area above ground: 3,596
- Finished area below ground: 0
Property
Parking
- Total spaces: 5
- Parking features: Carport, Garage, Side/Rear Entrance
- Has garage: Yes
- Has carport: Yes
Features
- Levels: Two
- Stories: 2
- Patio & porch: Porch
- Exterior features: Garden
- Fencing: Back Yard,Fenced,Front Yard
- Body of water: None
Lot
- Size: 4.12 Acres
- Features: Pasture, Private
Details
- Additional structures: Barn(s), Other, Outbuilding, Shed(s), Workshop
- Parcel number: 15N27 005 A
- Other equipment: Intercom
Construction
Type & style
- Home type: SingleFamily
- Architectural style: Country/Rustic
- Property subtype: Single Family Residence
Materials
- Wood Siding
- Foundation: Block
- Roof: Composition
Condition
- Resale
- New construction: No
- Year built: 1925
Utilities & green energy
- Sewer: Septic Tank
- Water: Public
- Utilities for property: Cable Available, Electricity Available, Natural Gas Available, Phone Available, Water Available
Community & HOA
Community
- Features: None
- Security: Smoke Detector(s)
- Subdivision: Acreage
HOA
- Has HOA: No
- Services included: None
Location
- Region: Woodstock
Financial & listing details
- Price per square foot: $334/sqft
- Tax assessed value: $901,487
- Annual tax amount: $2,084
- Date on market: 7/9/2026
- Cumulative days on market: 61 days
- Listing agreement: Exclusive Right To Sell
- Listing terms: Cash,Conventional
- Electric utility on property: Yes
Estimated market value
$1,130,800
$1.07M - $1.19M
Not available
Price history
| Date | Event | Price |
|---|---|---|
| 7/9/2026 | Listed for sale | $1,200,000-7.7%$334/sqft |
Source:  GAMLS #10800938 Report a problem GAMLS #10800938 Report a problem | ||
| 6/5/2026 | Listing removed | $1,300,000$362/sqft |
Source:  FMLS GA #7742077 Report a problem FMLS GA #7742077 Report a problem | ||
| 5/25/2026 | Price change | $1,300,000-18.2%$362/sqft |
Source: FMLS GA #7742077 Report a problem | ||
| 3/27/2026 | Listed for sale | $1,590,000+279%$442/sqft |
Source: FMLS GA #7742077 Report a problem | ||
| 1/23/2014 | Listing removed | $419,500$117/sqft |
Source: Solid Source Realty #5235208 Report a problem | ||
| 1/22/2014 | Pending sale | $419,500+5.3%$117/sqft |
Source: Solid Source Realty #5235208 Report a problem | ||
| 1/17/2014 | Sold | $398,500-5%$111/sqft |
Source:  FMLS GA #5235208 Report a problem FMLS GA #5235208 Report a problem | ||
| 10/31/2013 | Price change | $419,500-4.7%$117/sqft |
Source: Keller Williams Realty Consultants #07165169 Report a problem | ||
| 10/3/2013 | Price change | $440,000+3.5%$122/sqft |
Source: Keller Williams Realty Consultants #07165169 Report a problem | ||
| 9/25/2013 | Price change | $425,000-21.2%$118/sqft |
Source: Owner Report a problem | ||
| 8/8/2013 | Price change | $539,000+10.2%$150/sqft |
Source: Owner Report a problem | ||
| 7/24/2013 | Listed for sale | $489,000+129%$136/sqft |
Source: Owner Report a problem | ||
| 11/25/2009 | Sold | $213,500-73.8%$59/sqft |
Source: Public Record Report a problem | ||
| 3/31/2009 | Sold | $814,448+61.9%$226/sqft |
Source: Public Record Report a problem | ||
| 9/29/2006 | Sold | $503,000+171.9%$140/sqft |
Source: Public Record Report a problem | ||
| 7/22/1994 | Sold | $185,000$51/sqft |
Source: Public Record Report a problem | ||
Public tax history
| Year | Property taxes | Tax assessment |
|---|---|---|
| 2025 | $2,084 -58% | $360,595 |
| 2024 | $4,963 -2.9% | $360,595 |
| 2023 | $5,110 +63.2% | $360,595 +41.7% |
| 2022 | $3,131 +29.3% | $254,563 +24.3% |
| 2021 | $2,422 +19.9% | $204,731 +10.1% |
| 2020 | $2,020 -8.8% | $186,019 -2.9% |
| 2019 | $2,214 +0.2% | $191,520 -59% |
| 2018 | $2,210 +6.2% | $466,900 -1.2% |
| 2017 | $2,080 +9.4% | $472,600 +5.7% |
| 2016 | $1,901 | $447,300 +45.2% |
| 2015 | $1,901 -41.5% | $308,100 +9.4% |
| 2014 | $3,252 +2.7% | $281,700 +4.3% |
| 2013 | $3,167 -1.3% | $270,100 -1% |
| 2012 | $3,209 -12.3% | $272,700 -14.4% |
| 2011 | $3,658 -2.9% | $318,500 +136.1% |
| 2010 | $3,768 -8.2% | $134,920 -11.9% |
| 2009 | $4,104 +0% | $153,120 -2.1% |
| 2008 | $4,102 -0.9% | $156,440 -0.8% |
| 2007 | $4,139 +31.5% | $157,680 +23.1% |
| 2006 | $3,149 +7.9% | $128,120 +7.9% |
| 2005 | $2,919 | $118,760 -60% |
| 2004 | -- | $297,000 -3.1% |
| 2003 | -- | $306,500 +147.5% |
| 2002 | $3,084 +4.6% | $123,840 +8.3% |
| 2001 | $2,948 | $114,400 +2.8% |
| 2000 | -- | $111,280 +15.6% |
| 1999 | $2,670 | $96,240 |
Find assessor info on the county website
Monthly payment
Est. payment
Payment breakdown
Explore the cost of this home by adjusting the details. Changes won't be saved.Climate risks
Neighborhood: 30188
Nearby schools
Schools provided by the listing agent
- Elementary: Hickory Flat
- Middle: Dean Rusk
- High: Sequoyah
Source: GAMLS. This data may not be complete. We recommend contacting the local school district to confirm school assignments for this home.
Similar homes
- $785,0007 bd4 ba4.4k sqft5090 Eubanks Rd, Woodstock, GA 30188Active
 MLS ID #10763651, Zack Bobo, ERA Sunrise Realty. GAMLS
 - $1,265,0006 bd5 ba4.4k sqft1260 Oakhaven Dr, Roswell, GA 30075Active
 MLS ID #10795305, The Corona Team, Atlanta Communities. GAMLS
 - $1,175,0005 bd5 ba4.4k sqft103 Grandmar Chase, Canton, GA 30115Active
 MLS ID #10825406, Carly Warren, Keller Williams Realty North Atlanta. GAMLS
 - $995,0004 bd4 ba3.6k sqft232 Fowler St, Woodstock, GA 30188Active
 MLS ID #10769013, Kyle Edwards, Atlanta Communities. GAMLS
 - $665,0005 bd3 ba4.1k sqft324 Shade Tree Cir, Woodstock, GA 30188ActiveMLS ID #10709212, Audra Turner, Heartland Real Estate. GAMLS
- $998,0004 bd4 ba3.6k sqft231 Trenton Ln, Canton, GA 30115Active Under ContractMLS ID #10801456, Renata Piurko, Keller Williams Realty Partners. GAMLS
- $1,399,9995 bd5 ba4.5k sqft180 Laurel Ridge Ln, Ball Ground, GA 30107ActiveMLS ID #10757984, Zack Bobo, ERA Sunrise Realty. GAMLS
- $1,299,0004 bd4 ba4.8k sqft326 Masons Way, Waleska, GA 30183ActiveMLS ID #10738542, Todd M Lemoine, Keller Williams Realty Partners. GAMLS
- $1,100,0005 bd4 ba4.5k sqft1505 Old John Ward Rd SW, Marietta, GA 30064ActiveMLS ID #10781812, Amanda Fard, Keller Williams Realty Cityside. GAMLS
- $1,097,5005 bd6 ba4.5k sqft9335 Huntcliff Trce, Sandy Springs, GA 30350ActiveMLS ID #10812201, Mary Wynkoop, Coldwell Banker Realty. GAMLS
- $1,050,0004 bd4 ba3.3k sqft713 N Saint Marys Ln NW, Marietta, GA 30064ActiveMLS ID #10825747, Johnny Sinclair, Ansley RE|Christie's Int'l RE. GAMLS
- $674,5005 bd5 ba4.2k sqft1053 Longwood Dr, Woodstock, GA 30189ActiveMLS ID #10818543, Christine Frady, GA Realty LLC. GAMLS
- $1,099,9995 bd6 ba5.3k sqft3173 Hamlet Way, Marietta, GA 30062ActiveMLS ID #10797601, Trisha Cunningham, Atlanta Communities. GAMLS
- $1,435,0006 bd5 ba3.7k sqft221 Brookhollow Rd, Ball Ground, GA 30107ActiveMLS ID #10825081, Lauren Sieber, Realty of America. GAMLS
- $885,0006 bd4 ba5k sqft265 Glen Wilkie Trl, Ball Ground, GA 30107ActiveMLS ID #10808856, Zack Bobo, ERA Sunrise Realty. GAMLS
- $750,0005 bd5 ba5.1k sqft2613 Gladstone Ter, Woodstock, GA 30189ActiveMLS ID #10824124, Jason Wilson, Ursula and Associates. GAMLS
- $1,349,0005 bd4 ba3.4k sqft6655 Manchester Pl, Cumming, GA 30040ActiveMLS ID #10817153, Teri Frye, The Rezerve. GAMLS
- $900,0004 bd5 ba4.3k sqft4361 Bishop Lake Rd, Marietta, GA 30062ActiveMLS ID #10821470, Justine Derby, Real Broker, LLC. GAMLS
- $1,050,0005 bd4 ba4.4k sqft1250 Northcliff Trce, Roswell, GA 30076ActiveMLS ID #10833574, Callie Kraft, Ansley RE|Christie's Int'l RE. GAMLS
- $1,295,0005 bd6 ba5k sqft185 Chickering Lake Dr, Roswell, GA 30075ActiveMLS ID #10762045, Hilliary Barbour, Sanders Real Estate. GAMLS
