Nestled on a quiet cul-de-sac in sought-after Polo Golf & Country Club, this beautifully updated home offers exceptional indoor and outdoor living with a welcoming wraparound porch, newly added screened porch, expansive park-like backyard, and three-car garage. The open floor plan features three bedrooms on the main level, including a spacious primary suite that serves as a private retreat with a spa-like bath featuring double vanities, a soaking tub, separate walk-in shower, and a walk-in closet. The heart of the home showcases a fireside family room with custom built-ins, a keeping room with exposed beams, and a chef's kitchen designed for entertaining with an oversized work island, farmhouse sink, walk-in pantry, and separate scullery kitchen. A spacious laundry room with a utility sink adds everyday convenience. The second floor offers a private office or study and two additional generously sized bedrooms. Updates include new hardwood floors, plantation shutters, and quality finishes throughout. Residents of Polo Golf & Country Club enjoy outstanding optional amenities including golf, swimming, tennis, and an active lifestyle. Located just minutes from Vickery Village, award-winning Forsyth County schools, shopping, dining, and GA-400, this home offers the perfect blend of luxury, comfort, and convenience.
Pending
$1,349,000
6655 Manchester Pl, Cumming, GA 30040
5beds
3,446sqft
Single Family Residence
Built in 1996
0.49 Acres Lot
$1,288,600 Zestimate®
$391/sqft
$50/mo HOA
What's special
Three-car garageSpacious primary suiteCustom built-insOpen floor planPrivate office or studyOversized work islandQuality finishes throughout
- 77 days
- 426
- 26
Zillow last checked:
Listing updated:
Listed by:
Teri Frye 678-428-4281,
The Rezerve,
Max Frye 770-715-1749,
The Rezerve
Source: GAMLS,MLS#: 10817153
Facts & features
Interior
Bedrooms & bathrooms
- Bedrooms: 5
- Bathrooms: 4
- Full bathrooms: 3
- 1/2 bathrooms: 1
- Main level bathrooms: 2
- Main level bedrooms: 3
Rooms
- Room types: Bonus Room, Den, Family Room, Foyer, Laundry, Office
Kitchen
- Features: Breakfast Bar, Breakfast Room, Kitchen Island, Walk-in Pantry
Heating
- Central, Forced Air, Natural Gas, Zoned
Cooling
- Ceiling Fan(s), Central Air, Electric, Zoned
Appliances
- Included: Dishwasher, Disposal, Double Oven, Dryer, Gas Water Heater, Microwave, Refrigerator, Washer
- Laundry: Other
Features
- Beamed Ceilings, Bookcases, Double Vanity, High Ceilings, Master On Main Level, Other, Split Bedroom Plan, Tray Ceiling(s), Vaulted Ceiling(s), Walk-In Closet(s)
- Flooring: Hardwood
- Windows: Double Pane Windows
- Basement: Crawl Space
- Attic: Pull Down Stairs
- Number of fireplaces: 1
- Fireplace features: Family Room, Gas Starter
- Common walls with other units/homes: No Common Walls
Interior area
- Total structure area: 3,446
- Total interior livable area: 3,446 sqft
- Finished area above ground: 3,446
- Finished area below ground: 0
Video & virtual tour
Property
Parking
- Total spaces: 3
- Parking features: Attached, Garage, Garage Door Opener, Kitchen Level, Side/Rear Entrance
- Has attached garage: Yes
Features
- Levels: One and One Half
- Stories: 1
- Patio & porch: Deck, Screened
- Fencing: Back Yard,Fenced,Privacy,Wood
- Waterfront features: No Dock Or Boathouse
- Body of water: None
Lot
- Size: 0.49 Acres
- Features: Cul-De-Sac, Level, Private
Details
- Additional structures: Other
- Parcel number: 059 345
Construction
Type & style
- Home type: SingleFamily
- Architectural style: Traditional
- Property subtype: Single Family Residence
Materials
- Brick, Concrete
- Roof: Composition
Condition
- Resale
- New construction: No
- Year built: 1996
Utilities & green energy
- Sewer: Public Sewer
- Water: Public
- Utilities for property: Cable Available, Electricity Available, Natural Gas Available, Phone Available, Sewer Available, Underground Utilities, Water Available
Green energy
- Energy efficient items: Insulation, Thermostat
Community & HOA
Community
- Features: Golf, Park, Playground, Pool, Walk To Schools, Near Shopping
- Security: Carbon Monoxide Detector(s), Smoke Detector(s)
- Subdivision: Polo Golf and Country Club
HOA
- Has HOA: Yes
- Services included: Other, Swimming, Tennis
- HOA fee: $600 annually
Location
- Region: Cumming
Financial & listing details
- Price per square foot: $391/sqft
- Tax assessed value: $675,540
- Annual tax amount: $5,696
- Date on market: 7/31/2026
- Cumulative days on market: 78 days
- Listing agreement: Exclusive Right To Sell
- Electric utility on property: Yes
Estimated market value
$1,288,600
$1.22M - $1.35M
$3,219/mo
Price history
| Date | Event | Price |
|---|---|---|
| 9/28/2026 | Pending sale | $1,349,000$391/sqft |
Source:  FMLS GA #7813666 Report a problem FMLS GA #7813666 Report a problem | ||
| 8/1/2026 | Listed for sale | $1,349,000+45.8%$391/sqft |
Source: FMLS GA #7813666 Report a problem | ||
| 6/30/2025 | Sold | $925,000$268/sqft |
Source:  GAMLS #10534576 Report a problem GAMLS #10534576 Report a problem | ||
| 6/14/2025 | Pending sale | $925,000$268/sqft |
Source: FMLS GA #7589373 Report a problem | ||
| 6/2/2025 | Listed for sale | $925,000+112.6%$268/sqft |
Source: FMLS GA #7589373 Report a problem | ||
| 5/3/2019 | Sold | $435,000-1.1%$126/sqft |
Source:  FMLS GA #6528270 Report a problem FMLS GA #6528270 Report a problem | ||
| 4/8/2019 | Pending sale | $439,900$128/sqft |
Source: BHGRE Metro Brokers #8554173 Report a problem | ||
| 4/1/2019 | Listed for sale | $439,900+4.7%$128/sqft |
Source: BHGRE Metro Brokers #8554173 Report a problem | ||
| 3/23/2018 | Listing removed | $2,700$1/sqft |
Source: Platinum Property Management Services Report a problem | ||
| 3/8/2018 | Listed for rent | $2,700+3.8%$1/sqft |
Source: Platinum Property Management Report a problem | ||
| 5/6/2016 | Listing removed | $2,600+8.6%$1/sqft |
Source: Platinum Property Management Services Report a problem | ||
| 5/31/2012 | Listing removed | $2,395$1/sqft |
Source: Platinum Property Management Services Report a problem | ||
| 5/6/2012 | Listed for rent | $2,395-7.9%$1/sqft |
Source: Platinum Property Management Services Report a problem | ||
| 4/19/2011 | Listing removed | $2,600$1/sqft |
Source: Platinum Property Management Services Report a problem | ||
| 4/9/2011 | Listed for rent | $2,600$1/sqft |
Source: Platinum Property Management Services Report a problem | ||
| 8/10/2007 | Sold | $420,000+10.5%$122/sqft |
Source: Public Record Report a problem | ||
| 2/14/2006 | Sold | $380,000+26.5%$110/sqft |
Source: Public Record Report a problem | ||
| 4/5/2000 | Sold | $300,500+13.4%$87/sqft |
Source: Public Record Report a problem | ||
| 12/4/1996 | Sold | $265,000$77/sqft |
Source: Public Record Report a problem | ||
Public tax history
| Year | Property taxes | Tax assessment |
|---|---|---|
| 2025 | $5,696 +1.7% | $270,216 +2.9% |
| 2024 | $5,599 +4.9% | $262,512 -1.7% |
| 2023 | $5,337 +0.5% | $266,960 +22.4% |
| 2022 | $5,309 +13% | $218,160 +22.6% |
| 2021 | $4,698 +7.5% | $178,008 +9.7% |
| 2020 | $4,372 -1.1% | $162,200 +1.5% |
| 2019 | $4,419 +2.1% | $159,792 +2.5% |
| 2017 | $4,327 +7.6% | $155,908 +7.6% |
| 2016 | $4,021 | $144,868 |
| 2015 | $4,021 +12.8% | $144,868 +7.6% |
| 2014 | $3,565 -0.2% | $134,664 |
| 2013 | $3,572 -1.1% | $134,664 -0.9% |
| 2012 | $3,610 -0.7% | $135,840 -2.9% |
| 2011 | $3,636 | $139,860 -3.3% |
| 2010 | -- | $144,628 |
| 2009 | -- | $144,628 |
| 2008 | -- | $144,628 +1.4% |
| 2007 | -- | $142,636 +23.2% |
| 2006 | $2,522 +395.9% | $115,760 |
| 2005 | $509 | $115,760 |
| 2004 | $509 -24.4% | $115,760 |
| 2003 | $673 -71.3% | -- |
| 2002 | $2,347 +1.1% | -- |
| 2001 | $2,322 +1.1% | -- |
| 2000 | $2,296 | -- |
Find assessor info on the county website
Monthly payment
Est. payment
Payment breakdown
Explore the cost of this home by adjusting the details. Changes won't be saved.Climate risks
Neighborhood: Polo
Nearby schools
Schools provided by the listing agent
- Elementary: Vickery Creek
- Middle: Vickery Creek
- High: West Forsyth
Source: GAMLS. This data may not be complete. We recommend contacting the local school district to confirm school assignments for this home.
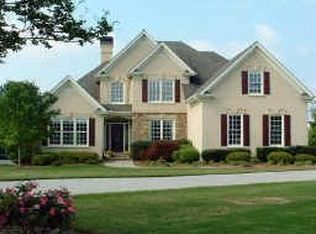
Similar homes
- $998,0004 bd4 ba3.2k sqft7430 Northampton Ct, Cumming, GA 30040For Sale
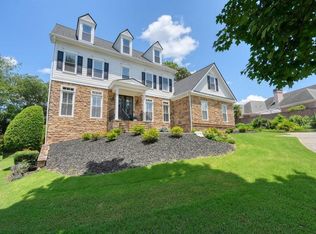
 MLS ID #7850114, Felicia Abad, Peachtree Town & Country. FMLS GA
 - $1,260,0005 bd5 ba4.1k sqft7405 Samples Field Rd, Cumming, GA 30040Active
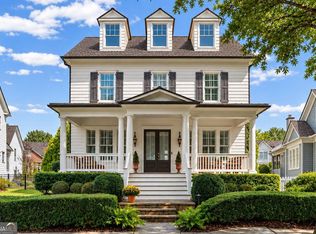
 MLS ID #10857244, Michelle Johnson, Harry Norman Realtors. GAMLS
 - $1,040,7905 bd5 ba3.4k sqft5015 Wayt Farm Overlook, Cumming, GA 30040New Construction
 MLS ID #7854766, Jaymie Dimbath, Pulte Realty of Georgia, Inc.. FMLS GA
 - $999,9005 bd4 ba3.7k sqft4540 Upland Ct, Cumming, GA 30040Active
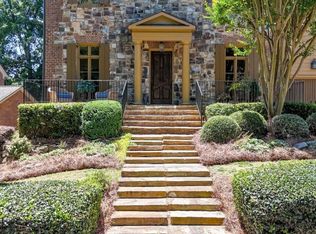 MLS ID #10846083, Coty Melvin, Keller Williams Northwest. GAMLS
 - $1,020,0004 bd4 ba3.5k sqft5850 Rogers Rd, Cumming, GA 30040ActiveMLS ID #10830973, Stephanie Patterson, Real Broker, LLC. GAMLS
- $800,0006 bd5 ba4.7k sqft5680 Cascade Trl, Cumming, GA 30040ActiveMLS ID #10873058, Home Group, Keller Williams Realty North Atlanta. GAMLS
- $998,0006 bd5 ba3.9k sqft3605 Valleyway Rd, Cumming, GA 30040ActiveMLS ID #10847059, Mark R Bradley, Homesouth Residential Inc. GAMLS
- $949,0005 bd5 ba4.1k sqft3825 Lakehurst Way, Cumming, GA 30040ActiveMLS ID #10843714, Eleanor Hallewell, eXp Realty. GAMLS
- $1,475,0004 bd5 ba4.7k sqft15885 Thompson Rd, Milton, GA 30004ActiveMLS ID #10823759, Sara Sloan, Keller Williams Realty Consultants. GAMLS
- $1,449,9994 bd3 ba4k sqft6855 Turner Ct, Cumming, GA 30041ActiveMLS ID #10857863, Kerri Mathis, Anchor Real Estate Advisors. GAMLS
- $1,008,9725 bd5 ba3.8k sqft2930 Shoalwood Dr, Cumming, GA 30041ActiveGAMLS
- $954,8005 bd5 ba3.5k sqft4855 Wayt Farm Overlook, Cumming, GA 30040ActiveMLS ID #10870042, Jaymie Dimbath, Pulte Realty of Georgia, Inc. GAMLS
- $899,0004 bd4 ba3.2k sqft5822 John Burruss Rd, Cumming, GA 30040Active Under ContractMLS ID #10821375, Trisha Cunningham, Atlanta Communities. GAMLS
- $849,0005 bd5 ba4.5k sqft4415 Manor Creek Dr, Cumming, GA 30040ActiveMLS ID #10804537, Julie Groke, Groke & Company. GAMLS
- $1,195,0006 bd5 ba4.4k sqft565 Greenview Ter, Milton, GA 30004Active Under ContractMLS ID #10838183, Carl Childers, Keller Williams Realty Atl. Partners. GAMLS
- $1,050,0005 bd5 ba5.1k sqft1213 Edenham Ln, Cumming, GA 30041ActiveMLS ID #10842632, Home With Sherry Team, Compass. GAMLS
- $1,495,0004 bd4 ba3.2k sqft150 Mayfield Rd, Alpharetta, GA 30009For SaleMLS ID #7831707, Wendy Mullins, Atlanta Fine Homes Sotheby's International. FMLS GA
- $1,250,0006 bd5 ba5.1k sqft7680 Ryefield Dr, Sandy Springs, GA 30350ActiveMLS ID #10871771, Anne Sepko, Keller Williams Realty Atl. Partners. GAMLS
- $699,9003 bd2 ba1.7k sqft2590 Bettis Tribble Gap Rd, Cumming, GA 30040ActiveMLS ID #10834043, Kristie King-Ellis, Walden & Co. Realty. GAMLS
- $1,150,0004 bd4 ba3.8k sqft6125 Union Hill Rd, Canton, GA 30115ActiveMLS ID #10869443, Lindsey Haas, Keller Williams Realty. GAMLS
