Set on a beautifully landscaped lake lot along one of Reserve at Lakeview's quietest streets, this exceptional 5-bedroom, 5-bath home offers 4,195 square feet of meticulously maintained living space, peaceful water views, extraordinary outdoor living, and nearly 2,000 additional square feet ready for whatever comes next. The setting is one of the home's most compelling features. The back deck overlooks the lake and surrounding greenery, offering a peaceful place to begin the morning with coffee or unwind at the end of the day. Below, a Belgard paver patio and fire pit create another inviting space, all framed by thoughtfully designed landscaping and the quiet beauty of the natural surroundings. Inside, morning light fills the bright white kitchen and soaring two-story great room, creating an inviting heart of the home for both everyday living and entertaining. The kitchen features high-end KitchenAid appliances, including double ovens, along with abundant cabinetry and an easy flow into the informal dining area, great room, and sunroom. A formal dining room provides an elegant setting for holidays and special occasions, while built-in cabinetry in the keeping room and integrated surround sound add both style and function. The thoughtfully designed main level also includes a private en suite bedroom, ideal for overnight guests, extended family, or multigenerational living. Upstairs, you will find four additional bedrooms, including the spacious primary suite, with convenient access to a full bath from every bedroom. One secondary bedroom features a charming nook currently used as an office, while a converted closet provides another dedicated workspace. These flexible spaces could just as easily become reading nooks, homework stations, craft areas, or additional storage. The full daylight basement has a private exterior entrance and approximately 2,000 square feet of unfinished space, providing incredible potential for a future terrace level, home gym, media room, guest suite, workshop, or a combination of them all. Additional improvements include a full-home water filtration system with reverse osmosis at the kitchen sink, an epoxied three-car garage floor, a six-zone irrigation system, ceiling fans throughout the common areas and four bedrooms, crown molding in every bedroom, decorative dining room wall paneling, and a freshly painted exterior completed in September 2024. Located in the sought-after West Forsyth High School district, with convenient access to Cumming City Center, The Greenway, shopping at The Collection, dining, parks, GA-400, & Lake Lanier, this remarkable home offers space to gather, room to grow, and a lakeside setting that feels removed from everyday life while remaining close to everything. Homes offering this combination of setting, space, condition, and future potential rarely become available in Reserve at Lakeview.
Active
$949,000
3825 Lakehurst Way, Cumming, GA 30040
5beds
4,195sqft
Single Family Residence
Built in 2017
0.26 Acres Lot
$935,300 Zestimate®
$226/sqft
$83/mo HOA
What's special
Epoxied three-car garage floorSpacious primary suitePeaceful water viewsAbundant cabinetryExtraordinary outdoor livingThoughtfully designed landscapingBeautifully landscaped lake lot
- 36 days
- 396
- 28
Zillow last checked:
Listing updated:
Listed by:
Eleanor Hallewell 770-881-4566,
eXp Realty
Source: GAMLS,MLS#: 10843714
Facts & features
Interior
Bedrooms & bathrooms
- Bedrooms: 5
- Bathrooms: 5
- Full bathrooms: 5
- Main level bathrooms: 1
- Main level bedrooms: 1
Rooms
- Room types: Foyer, Great Room, Laundry, Other, Sun Room
Kitchen
- Features: Breakfast Area, Breakfast Room, Kitchen Island, Walk-in Pantry
Heating
- Central, Forced Air, Natural Gas
Cooling
- Ceiling Fan(s), Central Air
Appliances
- Included: Dishwasher, Disposal, Double Oven, Microwave
- Laundry: Upper Level
Features
- Double Vanity, High Ceilings, Rear Stairs, Tray Ceiling(s), Walk-In Closet(s)
- Flooring: Hardwood, Other
- Windows: Double Pane Windows
- Basement: Daylight,Exterior Entry,Full,Unfinished
- Attic: Pull Down Stairs
- Number of fireplaces: 1
- Fireplace features: Gas Starter, Living Room
- Common walls with other units/homes: No Common Walls
Interior area
- Total structure area: 4,195
- Total interior livable area: 4,195 sqft
- Finished area above ground: 4,195
- Finished area below ground: 0
Property
Parking
- Total spaces: 3
- Parking features: Garage, Garage Door Opener, Kitchen Level, Side/Rear Entrance
- Has garage: Yes
Features
- Levels: Two
- Stories: 2
- Patio & porch: Deck, Porch
- Exterior features: Garden
- Has view: Yes
- View description: Lake
- Has water view: Yes
- Water view: Lake
- Body of water: None
Lot
- Size: 0.26 Acres
- Features: Level, Sloped
Details
- Parcel number: 054 404
- Special conditions: Agent/Seller Relationship
Construction
Type & style
- Home type: SingleFamily
- Architectural style: Brick 4 Side,Traditional
- Property subtype: Single Family Residence
Materials
- Brick, Stone
- Roof: Composition
Condition
- Resale
- New construction: No
- Year built: 2017
Utilities & green energy
- Electric: 220 Volts
- Sewer: Public Sewer
- Water: Public
- Utilities for property: Cable Available, Electricity Available, High Speed Internet, Natural Gas Available, Phone Available, Sewer Available, Underground Utilities, Water Available
Community & HOA
Community
- Features: Clubhouse, Playground, Pool, Sidewalks, Street Lights, Tennis Court(s), Walk To Schools, Near Shopping
- Security: Carbon Monoxide Detector(s), Security System, Smoke Detector(s)
- Subdivision: Reserve at Lakeview
HOA
- Has HOA: Yes
- Services included: Maintenance Grounds, Pest Control, Swimming, Tennis
- HOA fee: $1,000 annually
Location
- Region: Cumming
Financial & listing details
- Price per square foot: $226/sqft
- Tax assessed value: $898,690
- Annual tax amount: $1,737
- Date on market: 9/10/2026
- Cumulative days on market: 37 days
- Listing agreement: Exclusive Right To Sell
- Listing terms: Cash,Conventional,FHA,VA Loan
- Electric utility on property: Yes
Estimated market value
$935,300
$889,000 - $982,000
$3,806/mo
Price history
| Date | Event | Price |
|---|---|---|
| 9/10/2026 | Listed for sale | $949,000+63.3%$226/sqft |
Source:  FMLS GA #7834218 Report a problem FMLS GA #7834218 Report a problem | ||
| 12/29/2017 | Sold | $581,275$139/sqft |
Source:  FMLS GA #5843037 Report a problem FMLS GA #5843037 Report a problem | ||
Public tax history
| Year | Property taxes | Tax assessment |
|---|---|---|
| 2025 | $1,737 -2.2% | $359,476 +2.2% |
| 2024 | $1,775 +5.7% | $351,852 +5.2% |
| 2023 | $1,679 -3.7% | $334,532 +24% |
| 2022 | $1,744 +15.5% | $269,740 +36% |
| 2021 | $1,510 -1.6% | $198,292 -1.5% |
| 2020 | $1,535 -3.2% | $201,412 -2.6% |
| 2019 | $1,585 +78.5% | $206,732 +546% |
| 2017 | $888 +33.3% | $32,000 +33.3% |
| 2016 | $666 | $24,000 |
Find assessor info on the county website
Monthly payment
Est. payment
Payment breakdown
Explore the cost of this home by adjusting the details. Changes won't be saved.Climate risks
Neighborhood: Lakeview
Nearby schools
Schools provided by the listing agent
- Elementary: Sawnee
- Middle: Hendricks
- High: West Forsyth
Source: GAMLS. This data may not be complete. We recommend contacting the local school district to confirm school assignments for this home.

Similar homes
- $998,0006 bd5 ba3.9k sqft3605 Valleyway Rd, Cumming, GA 30040Active
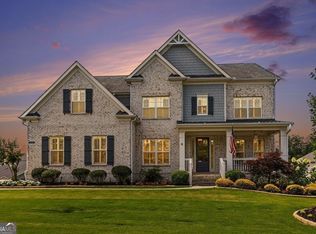
 MLS ID #10847059, Mark R Bradley, Homesouth Residential Inc. GAMLS
 - $999,9005 bd4 ba3.7k sqft4540 Upland Ct, Cumming, GA 30040Active
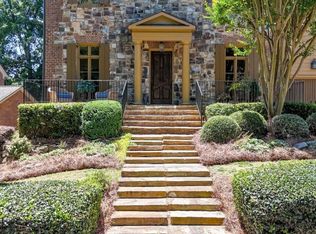 MLS ID #10846083, Coty Melvin, Keller Williams Northwest. GAMLS
 - $965,0006 bd5 ba5.6k sqft5320 Brookglen Ct, Cumming, GA 30040Active
 MLS ID #10870858, Osmara Martinez, Keller Williams Community Partners. GAMLS
 - $800,0006 bd5 ba4.7k sqft5680 Cascade Trl, Cumming, GA 30040Active
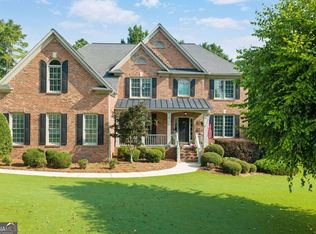 MLS ID #10873058, Home Group, Keller Williams Realty North Atlanta. GAMLS
 - $750,0005 bd3 ba3.4k sqft4050 Martel Dr, Cumming, GA 30040ActiveMLS ID #10853206, Robert Sauthoff, Real Broker, LLC. GAMLS
- $799,0005 bd5 ba4.2k sqft4305 Ashworth Dr, Cumming, GA 30040ActiveMLS ID #10824308, Katy Foltz Gillis, Atlanta Communities. GAMLS
- $675,0005 bd4 ba3.8k sqft2980 Coach River Way, Cumming, GA 30040ActiveMLS ID #10849871, Lavanya Thadiparthi, Sekhars Realty, Inc.. GAMLS
- $859,9005 bd4 ba3.9k sqft4010 Pinebrook Cir, Cumming, GA 30028ActiveMLS ID #10770526, Heather Beyer, Century 21 Results. GAMLS
- $775,0004 bd3 ba2.8k sqft1790 Nestledown Dr, Cumming, GA 30040ActiveMLS ID #10820362, Janice Chatham, Keller Williams Realty North Atlanta. GAMLS
- $1,199,0004 bd5 ba3.9k sqft5640 Copper Creek Pass, Cumming, GA 30040ActiveMLS ID #10735130, Holly N Leonard, Haven Real Estate Brokers. GAMLS
- $699,0003 bd3 ba2.5k sqft4725 Amble Trce, Cumming, GA 30040ActiveMLS ID #10806510, Alexandria Reed, Compass. GAMLS
- $630,0004 bd3 ba3.1k sqft2920 Prestwood Dr, Cumming, GA 30040ActiveMLS ID #10692805, Jessica S Morrison, Atlanta Communities. GAMLS
- $989,0005 bd5 ba5.5k sqft402 Greyfield Dr, Canton, GA 30115ActiveMLS ID #10870608, Maria Sims, Keller Williams Rlty. Partners. GAMLS
- $859,9005 bd5 ba4.8k sqft4965 Oakmont Bend Dr, Alpharetta, GA 30004ActiveMLS ID #10822856, Donna Broadus, Broadus Realty Group, LLC. GAMLS
- $1,075,0006 bd5 ba5.2k sqft3055 Annapolis Way, Cumming, GA 30041ActiveMLS ID #10842572, Trenna L Gordon, BHHS Georgia Properties. GAMLS
- $600,0004 bd3 ba2.6k sqft5165 Huntington Crest Ln, Cumming, GA 30040ActiveMLS ID #10822976, North Georgia Group, Keller Williams Community Partners. GAMLS
- $990,0004 bd4 ba4.4k sqft101 Brightmoor Ct, Canton, GA 30115ActiveMLS ID #10816849, Derek Stam, Compass. GAMLS
- $949,9005 bd5 ba5.5k sqft2114 Harmony Dr, Canton, GA 30115ActiveMLS ID #10843030, Angel Kennedy, Keller Williams Realty Partners. GAMLS
- $685,9005 bd4 ba3.6k sqft3050 Pleasant Valley Trl, Cumming, GA 30028For Sale
 MLS ID #7811691, Kesa Stephens, WG Stephens & Assoc, Inc.. FMLS GA
 - $1,020,0006 bd5 ba5.1k sqft2815 Waterstone Dr, Cumming, GA 30041ActiveMLS ID #10795727, Zahed Khan, Keller Williams Atlanta Perimeter. GAMLS
