Welcome to this beautifully updated and spacious home offering 5 bedrooms and 4.5 baths, perfectly designed for both everyday living and elegant entertaining. From the moment you arrive, you'll notice the bright and welcoming feel of this home, highlighted by a SE facing door and 2 story entry with an abundance of natural light. The Great Room features a wall of windows, creating a bright and inviting atmosphere with an abundance of natural light which makes this home feel 'just right'. The hardwood floors throughout the entire main level along with custom Plantation Shutters add warmth and timeless appeal. The heart of the home is the updated kitchen, featuring white shaker-style cabinetry, a center island with storage, and a separate breakfast area, all open to the cozy family room with fireplace-ideal for gathering with family and friends. A formal dining room provides the perfect setting for hosting special occasions. The main-level primary suite is a true retreat, complete with a fully remodeled spa-like bath offering a soaking tub, frameless glass walk-in shower, tiled floors, new cabinetry, and dual sinks, along with a custom walk-in closet. The Primary suite is at the back of the home overlooking the serene back yard. Two laundry rooms! One on main level and one in basement. Upstairs, you'll find three generously sized bedrooms, all with walk-in closets. Two share a convenient Jack-and-Jill bath, while the third enjoys its own private ensuite. Additional highlights of this well maintained home include a main-level laundry room with sink, side-entry two-car garage, new HVAC systems and water heater, and most windows recently replaced for added efficiency and peace of mind. This well balanced layout is perfect for the discriminating buyer. The fully finished basement expands your living space with a bedroom, full bath, full kitchen, dining area, and large living space-perfect for an in-law suite, teen retreat, or guest quarters. It also features a second laundry room and extra storage. Don't miss the large, private backyard featuring huge double decks off the family room with easy steps to the level fenced in HUGE back yard with plenty of Room for a future pool, garden and more. One of the bigger lots in the neighborhood Located in a sought-after community with swim, tennis, and clubhouse amenities, this home offers an Alpharetta address with Forsyth County taxes and access to highly rated schools, all just minutes from premier shopping and dining.
Active
$869,900
4965 Oakmont Bend Dr, Alpharetta, GA 30004
5beds
4,876sqft
Single Family Residence
Built in 1996
0.63 Acres Lot
$839,600 Zestimate®
$178/sqft
$54/mo HOA
What's special
Main-level primary suiteUpdated kitchenSe facing doorAbundance of natural lightBright and welcoming feelLarge private backyardSeparate breakfast area
- 31 days
- 1,126
- 67
Zillow last checked:
Listing updated:
Listed by:
Donna Broadus 404-583-8856,
Broadus Realty Group, LLC
Source: GAMLS,MLS#: 10822856
Facts & features
Interior
Bedrooms & bathrooms
- Bedrooms: 5
- Bathrooms: 5
- Full bathrooms: 4
- 1/2 bathrooms: 1
- Main level bathrooms: 1
- Main level bedrooms: 1
Rooms
- Room types: Bonus Room, Family Room, Game Room, Great Room, Laundry
Dining room
- Features: Separate Room
Kitchen
- Features: Breakfast Area, Breakfast Room, Kitchen Island, Pantry, Second Kitchen, Solid Surface Counters
Heating
- Forced Air
Cooling
- Ceiling Fan(s), Central Air
Appliances
- Included: Dishwasher, Disposal, Double Oven, Gas Water Heater, Microwave
- Laundry: In Basement, In Hall
Features
- High Ceilings, In-Law Floorplan, Master On Main Level, Tray Ceiling(s), Vaulted Ceiling(s), Walk-In Closet(s)
- Flooring: Carpet, Hardwood
- Windows: Double Pane Windows
- Basement: Bath Finished,Exterior Entry,Finished,Full,Interior Entry
- Number of fireplaces: 1
- Fireplace features: Family Room
- Common walls with other units/homes: No Common Walls
Interior area
- Total structure area: 4,876
- Total interior livable area: 4,876 sqft
- Finished area above ground: 2,834
- Finished area below ground: 2,042
Property
Parking
- Total spaces: 2
- Parking features: Attached, Garage, Garage Door Opener, Kitchen Level, Parking Pad, Side/Rear Entrance
- Has attached garage: Yes
- Has uncovered spaces: Yes
Features
- Levels: Two
- Stories: 2
- Patio & porch: Deck
- Exterior features: Other
- Fencing: Back Yard,Fenced,Wood
- Body of water: None
Lot
- Size: 0.63 Acres
- Features: Level, Private
Details
- Parcel number: 038 174
Construction
Type & style
- Home type: SingleFamily
- Architectural style: Brick Front,Traditional
- Property subtype: Single Family Residence
Materials
- Other
- Roof: Composition
Condition
- Resale
- New construction: No
- Year built: 1996
Utilities & green energy
- Electric: 220 Volts
- Sewer: Septic Tank
- Water: Public
- Utilities for property: Cable Available, Electricity Available, Natural Gas Available, Phone Available, Sewer Available, Water Available
Green energy
- Energy efficient items: Appliances
- Water conservation: Low-Flow Fixtures
Community & HOA
Community
- Features: Clubhouse, Playground, Pool, Walk To Schools, Near Shopping
- Security: Smoke Detector(s)
- Subdivision: Oakmont
HOA
- Has HOA: Yes
- Services included: Swimming, Tennis
- HOA fee: $650 annually
Location
- Region: Alpharetta
Financial & listing details
- Price per square foot: $178/sqft
- Tax assessed value: $811,930
- Annual tax amount: $6,732
- Date on market: 8/10/2026
- Cumulative days on market: 31 days
- Listing agreement: Exclusive Right To Sell
- Listing terms: Cash,Conventional,FHA,VA Loan
- Electric utility on property: Yes
Estimated market value
$839,600
$798,000 - $882,000
$4,182/mo
Price history
| Date | Event | Price |
|---|---|---|
| 8/10/2026 | Listed for sale | $869,900$178/sqft |
Source:  FMLS GA #7818985 Report a problem FMLS GA #7818985 Report a problem | ||
| 7/30/2026 | Listing removed | $869,900$178/sqft |
Source:  GAMLS #10753037 Report a problem GAMLS #10753037 Report a problem | ||
| 6/28/2026 | Price change | $869,900-0.6%$178/sqft |
Source: GAMLS #10753037 Report a problem | ||
| 4/29/2026 | Listed for sale | $875,000+96.6%$179/sqft |
Source: FMLS GA #7761299 Report a problem | ||
| 4/29/2016 | Sold | $445,000-1.1%$91/sqft |
Source:  FMLS GA #5653723 Report a problem FMLS GA #5653723 Report a problem | ||
| 3/28/2016 | Pending sale | $449,900$92/sqft |
Source: Coldwell Banker Residential Brokerage - Alpharetta/North Point #5653723 Report a problem | ||
| 3/1/2016 | Listed for sale | $449,900+66.7%$92/sqft |
Source: COLDWELL BANKER RESIDENTIAL BROKERAGE #5653723 Report a problem | ||
| 8/19/1999 | Sold | $269,900+11.5%$55/sqft |
Source: Public Record Report a problem | ||
| 2/12/1997 | Sold | $242,000$50/sqft |
Source: Public Record Report a problem | ||
Public tax history
| Year | Property taxes | Tax assessment |
|---|---|---|
| 2025 | $6,732 +2.6% | $324,772 +4.5% |
| 2024 | $6,561 +5.1% | $310,924 -0.1% |
| 2023 | $6,241 +11.9% | $311,268 +38% |
| 2022 | $5,578 +4% | $225,612 +10.5% |
| 2021 | $5,361 +10.2% | $204,208 +13.4% |
| 2020 | $4,864 -0.8% | $180,132 +1.6% |
| 2019 | $4,904 +6.6% | $177,336 +7% |
| 2017 | $4,600 +61.5% | $165,728 +47.8% |
| 2016 | $2,848 | $112,164 +1.8% |
| 2015 | $2,848 +13.3% | $110,164 +7.3% |
| 2014 | $2,514 +1.4% | $102,708 +2% |
| 2013 | $2,479 -0.9% | $100,708 -0.9% |
| 2012 | $2,503 -3.9% | $101,640 -4.6% |
| 2011 | $2,604 | $106,492 -10.8% |
| 2010 | -- | $119,392 |
| 2009 | -- | $119,392 |
| 2008 | -- | $119,392 +10.4% |
| 2007 | -- | $108,160 |
| 2006 | $2,203 +3.3% | $108,160 +3.8% |
| 2005 | $2,132 | $104,160 |
| 2004 | $2,132 -1.2% | $104,160 |
| 2003 | $2,157 +6.7% | -- |
| 2002 | $2,021 +19.3% | -- |
| 2001 | $1,694 -0.1% | -- |
| 2000 | $1,695 | -- |
Find assessor info on the county website
Monthly payment
Est. payment
Payment breakdown
Explore the cost of this home by adjusting the details. Changes won't be saved.Climate risks
Neighborhood: 30004
Nearby schools
Schools provided by the listing agent
- Elementary: Midway
- Middle: Desana
- High: Denmark
Source: GAMLS. This data may not be complete. We recommend contacting the local school district to confirm school assignments for this home.
- $648,6004 bd3 ba3.1k sqft4955 Oakmont Bend Dr, Alpharetta, GA 30004Off Market
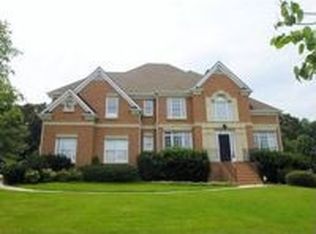
- $750,7005 bd4 ba4k sqft4975 Oakmont Bend Dr, Alpharetta, GA 30004Off Market
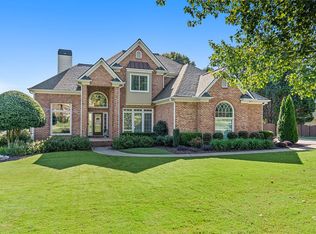
- $687,0003 bd3 ba3.3k sqft4945 Oakmont Bend Dr, Alpharetta, GA 30004Off Market
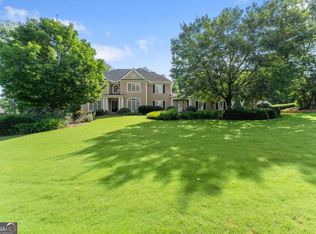
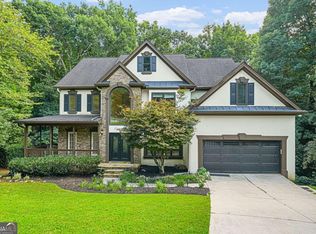
- $867,6005 bd5 ba5.2k sqft4950 Oakmont Bend Dr, Alpharetta, GA 30004Off Market
Similar homes
- $810,0004 bd4 ba4k sqft1340 Waverly Glen Dr, Alpharetta, GA 30004Active

 MLS ID #10788449, Fidie Ramli, ERA Foster & Bond. GAMLS
 - $900,0006 bd5 ba4.1k sqft5050 Fenwick Dr, Cumming, GA 30040Active
 MLS ID #10794574, Kimberly Lee, Atlanta Communities. GAMLS
 - $949,7007 bd4 ba5.2k sqft1340 Tahoe Pines Cir, Alpharetta, GA 30005Active
 MLS ID #10826741, Melida Potts, Potts Realty Inc.. GAMLS
 - $860,0005 bd4 ba3.2k sqft230 Park Creek Dr, Alpharetta, GA 30005Active
 MLS ID #10779028, Colette DuBose, Real Broker, LLC. GAMLS
 - $950,0005 bd5 ba4.8k sqft2685 Braffington Ct, Sandy Springs, GA 30350ActiveMLS ID #10843068, King Moore Group, Keller Williams Realty. GAMLS
- $825,0006 bd4 ba4.4k sqft4795 Westgate Dr, Cumming, GA 30040ActiveMLS ID #10784232, April A Cotney, Keller Williams Realty Atl. Partners. GAMLS
- $870,0006 bd5 ba4.7k sqft5680 Cascade Trl, Cumming, GA 30040ActiveMLS ID #10816464, Home Group, Keller Williams Realty North Atlanta. GAMLS
- $835,0004 bd3 ba3k sqft12350 Clairmonte Ave, Alpharetta, GA 30009ActiveMLS ID #10820114, Sahar Tehrani, Keller Williams Realty Atlanta North. GAMLS
- $795,0005 bd4 ba4.3k sqft2530 Wellsley Ln, Cumming, GA 30041ActiveMLS ID #10819710, Paul Amina, Chapman Hall Realtors. GAMLS
- $800,0004 bd3 ba2.7k sqft1880 Mayfield Rd, Alpharetta, GA 30009ActiveMLS ID #10819105, Ann Marie Sharp, Sharp Vantage Realty. GAMLS
- $979,9996 bd5 ba5.6k sqft5320 Brookglen Ct, Cumming, GA 30040ActiveMLS ID #10736031, Osmara Martinez, Keller Williams Community Partners. GAMLS
- $690,0004 bd5 ba3.2k sqft103 Shady Ln, Cumming, GA 30040ActiveMLS ID #10841526, North Georgia Group, Keller Williams Community Partners. GAMLS
- $825,0004 bd4 ba4.3k sqft112 Grandcrest Dr, Suwanee, GA 30024ActiveMLS ID #10825884, Amy Wagner, Atlanta Communities. GAMLS
- $869,0006 bd5 ba4.9k sqft115 Glenmill Way, Woodstock, GA 30188Active Under ContractMLS ID #10811564, Ashley Baum, RB Realty. GAMLS
- $859,9005 bd4 ba3.9k sqft4010 Pinebrook Cir, Cumming, GA 30028ActiveMLS ID #10770526, Heather Beyer, Century 21 Results. GAMLS
- $835,0006 bd4 ba3.2k sqft10560 Haynes Bridge Rd, Alpharetta, GA 30022ActiveMLS ID #10826567, Jenny Buruca, Virtual Properties Realty.Net. GAMLS
- $845,0005 bd4 ba4.1k sqft1400 Chattahoochee Run Dr, Suwanee, GA 30024ActiveMLS ID #10801910, Amber Kuhn, Bolst. GAMLS
- $825,0005 bd5 ba4.2k sqft200 Wexford Ct, Canton, GA 30115ActiveMLS ID #10817038, Jeanine Blumer, BHHS Georgia Properties. GAMLS
- $800,0006 bd4 ba2.9k sqft8805 Saddle Trl, Ball Ground, GA 30107ActiveMLS ID #10813777, Summer Berg, Keller Williams Realty Atl. Partners. GAMLS
- $750,0005 bd5 ba4.6k sqft5825 Aspen Forest Ct, Cumming, GA 30040ActiveMLS ID #10801958, Aine Burns, Compass. GAMLS
