Now offering 5.5% loan with 20% down - 7 year ARM and refinance anytime! Custom Luxury Estate in West Forsyth - Designed for Multi-Generational Living Welcome to a truly exceptional custom-built estate in one of Cumming's most desirable locations, zoned for the highly sought-after West Forsyth High School. Perfectly situated on a level 3/4-acre professionally landscaped lot! Featuring 6 spacious bedrooms and 5 full bathrooms, A private guest suite on the main level provides the perfect retreat for visitors or multi-generational living, while a handsome fireside office or formal living room offers an elegant space for working from home or relaxing with a favorite book. The heart of the home is an inviting fireside family room, where expansive windows frame picturesque views of the beautifully landscaped backyard. Just outside, multiple decks create the perfect setting for morning coffee, outdoor entertaining, or peaceful evenings overlooking the private yard. Designed for those who love to entertain, the home features an oversized dining room that easily accommodates large holiday gatherings, along with a bright and cheerful breakfast room that fills the home with natural light. The gourmet chef's kitchen is sure to impress with custom cabinetry, abundant prep space, premium finishes, and a 46-inch professional gas cooktop, making it equally suited for everyday meals or hosting unforgettable dinner parties. Practicality meets luxury with an oversized mudroom connecting to an expansive laundry room, thoughtfully designed to keep daily life organized. Additional conveniences include a laundry chute, making household chores effortless. One of the home's most unique features is the private apartment above the garage. Complete with its own full bath, separate entrance, dedicated hot water heater, and plumbing stubbed for a future kitchen, this versatile space is ideal for extended family, an au pair, long-term guests, a home office, or potential rental income. Car enthusiasts and hobbyists will appreciate the oversized three-car garage, featuring generous 25-foot-deep bays, 8FT Doors that provide ample room for larger vehicles, workshop space, or recreational equipment. The luxurious owner's retreat serves as a private sanctuary, offering a spacious bedroom, a cozy fireside sitting room, and an expansive custom-designed walk-in closet that provides exceptional storage and organization. The partially finished basement offers endless possibilities with room to create a home theater, fitness studio, game room, wine cellar, or additional living quarters, while still providing an abundance of unfinished storage space rarely found in today's homes. Built with quality and longevity in mind, this home showcases numerous custom upgrades throughout, including: * Wide 4-foot+ stairways * Three separate hot water heaters with a recirculation system for nearly instant hot water * Laundry chute * Extensive custom millwork and cabinetry * Incredible storage throughout * Thoughtfully designed spaces ideal for multi-generational living This is far more than just a home-it's a legacy property where every detail has been carefully considered. Combining luxurious living, exceptional functionality, and an unbeatable location in the coveted West Forsyth area of Cumming, this one-of-a-kind custom estate offers a rare opportunity to enjoy elegant living with room for everyone. NOTE: THIS HOME IS EXCEPTIONALLY MAINTAINED INCLUDING ROOF, HVAC, HWH, NEW CARPET AND NEW PAINT!
Pending
Price cut: $25K (10/5)
$875,000
5050 Fenwick Dr, Cumming, GA 30040
6beds
4,196sqft
Single Family Residence
Built in 2001
0.73 Acres Lot
$847,900 Zestimate®
$209/sqft
$29/mo HOA
What's special
Laundry chuteIncredible storage throughoutHandsome fireside officeInviting fireside family room
- 116 days
- 1,200
- 72
Zillow last checked:
Listing updated:
Listed by:
Kimberly Lee 404-909-5530,
Atlanta Communities
Source: GAMLS,MLS#: 10794574
Facts & features
Interior
Bedrooms & bathrooms
- Bedrooms: 6
- Bathrooms: 5
- Full bathrooms: 5
- Main level bathrooms: 1
- Main level bedrooms: 1
Rooms
- Room types: Foyer, Laundry, Other
Dining room
- Features: Seats 12+
Kitchen
- Features: Breakfast Area, Breakfast Bar, Breakfast Room, Walk-in Pantry
Heating
- Central, Natural Gas
Cooling
- Ceiling Fan(s), Central Air, Zoned
Appliances
- Included: Cooktop, Dishwasher, Oven, Refrigerator, Stainless Steel Appliance(s)
- Laundry: Mud Room
Features
- Bookcases, Double Vanity, In-Law Floorplan, Tray Ceiling(s), Vaulted Ceiling(s), Walk-In Closet(s), Wine Cellar
- Flooring: Carpet, Hardwood, Stone, Tile
- Windows: Double Pane Windows
- Basement: Bath/Stubbed,Daylight,Full,Unfinished
- Number of fireplaces: 3
- Fireplace features: Factory Built, Family Room, Gas Log, Living Room, Other
- Common walls with other units/homes: No Common Walls
Interior area
- Total structure area: 4,196
- Total interior livable area: 4,196 sqft
- Finished area above ground: 4,196
- Finished area below ground: 0
Video & virtual tour
Property
Parking
- Total spaces: 3
- Parking features: Garage, Kitchen Level, Side/Rear Entrance, Storage
- Has garage: Yes
Features
- Levels: Two
- Stories: 2
- Patio & porch: Deck, Patio
- Exterior features: Balcony
- Waterfront features: No Dock Or Boathouse
- Body of water: None
Lot
- Size: 0.73 Acres
- Features: Level, Private
- Residential vegetation: Grassed
Details
- Additional structures: Guest House
- Parcel number: 104 153
Construction
Type & style
- Home type: SingleFamily
- Architectural style: Craftsman,Traditional
- Property subtype: Single Family Residence
Materials
- Concrete
- Roof: Composition
Condition
- Resale
- New construction: No
- Year built: 2001
Utilities & green energy
- Electric: 220 Volts
- Sewer: Public Sewer
- Water: Public
- Utilities for property: Cable Available, Electricity Available, Natural Gas Available, Phone Available, Sewer Available, Underground Utilities, Water Available
Green energy
- Energy efficient items: Appliances, Thermostat
Community & HOA
Community
- Features: Sidewalks, Street Lights, Walk To Schools, Near Shopping
- Security: Smoke Detector(s)
- Subdivision: Fenwick
HOA
- Has HOA: Yes
- Services included: Reserve Fund
- HOA fee: $350 annually
Location
- Region: Cumming
Financial & listing details
- Price per square foot: $209/sqft
- Tax assessed value: $735,020
- Annual tax amount: $1,273
- Date on market: 6/27/2026
- Cumulative days on market: 112 days
- Listing agreement: Exclusive Right To Sell
- Listing terms: 1031 Exchange,Cash,Conventional
- Electric utility on property: Yes
Estimated market value
$847,900
$806,000 - $890,000
$3,717/mo
Price history
| Date | Event | Price |
|---|---|---|
| 10/17/2026 | Pending sale | $875,000$209/sqft |
Source:  FMLS GA #7829143 Report a problem FMLS GA #7829143 Report a problem | ||
| 10/5/2026 | Price change | $875,000-2.8%$209/sqft |
Source: FMLS GA #7829143 Report a problem | ||
| 9/9/2026 | Price change | $900,000-5.3%$214/sqft |
Source:  GAMLS #10794574 Report a problem GAMLS #10794574 Report a problem | ||
| 7/6/2026 | Price change | $950,000-5%$226/sqft |
Source: GAMLS #10794574 Report a problem | ||
| 6/27/2026 | Listed for sale | $1,000,000+75.5%$238/sqft |
Source: FMLS GA #7793287 Report a problem | ||
| 8/3/2007 | Sold | $569,900+26.6%$136/sqft |
Source: Public Record Report a problem | ||
| 4/28/2004 | Sold | $450,000+484.4%$107/sqft |
Source: Public Record Report a problem | ||
| 4/11/2001 | Sold | $77,000$18/sqft |
Source: Public Record Report a problem | ||
| 9/27/2000 | Sold | $77,000+63.8%$18/sqft |
Source: Public Record Report a problem | ||
| 12/22/1998 | Sold | $47,000$11/sqft |
Source: Public Record Report a problem | ||
Public tax history
| Year | Property taxes | Tax assessment |
|---|---|---|
| 2025 | $1,273 -80.9% | $294,008 -8.8% |
| 2024 | $6,663 +3.6% | $322,540 -1.5% |
| 2023 | $6,433 +13.3% | $327,420 +39% |
| 2022 | $5,679 +11.4% | $235,500 +20.2% |
| 2021 | $5,098 +3% | $195,980 +3.8% |
| 2020 | $4,949 +8.1% | $188,732 +10.7% |
| 2019 | $4,579 -2.4% | $170,484 -2.4% |
| 2017 | $4,691 +5.1% | $174,748 +6.6% |
| 2016 | $4,463 | $163,948 |
| 2015 | $4,463 -0.2% | $163,948 +8.2% |
| 2014 | $4,471 +11.6% | $151,504 -1.8% |
| 2013 | $4,006 -1.1% | $154,304 -0.9% |
| 2012 | $4,051 -3.6% | $155,720 -3.4% |
| 2011 | $4,204 | $161,176 -6.5% |
| 2010 | -- | $172,460 -17% |
| 2009 | -- | $207,860 |
| 2008 | -- | $207,860 +24.7% |
| 2007 | -- | $166,680 |
| 2006 | $3,569 | $166,680 |
| 2005 | $3,569 -1.7% | $166,680 |
| 2004 | $3,632 -10.1% | $166,680 |
| 2003 | $4,038 +9.1% | -- |
| 2002 | $3,702 +899.3% | -- |
| 2001 | $370 +4.6% | -- |
| 2000 | $354 | -- |
Find assessor info on the county website
Monthly payment
Est. payment
Payment breakdown
Explore the cost of this home by adjusting the details. Changes won't be saved.Climate risks
Neighborhood: 30040
Nearby schools
Schools provided by the listing agent
- Elementary: New Hope
- Middle: Vickery Creek
- High: West Forsyth
Source: GAMLS. This data may not be complete. We recommend contacting the local school district to confirm school assignments for this home.
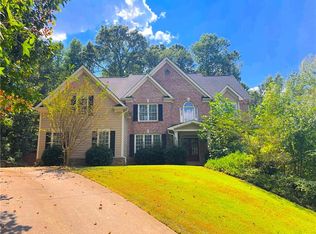
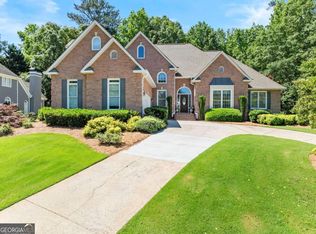
Similar homes
- $799,0005 bd5 ba4.2k sqft4305 Ashworth Dr, Cumming, GA 30040Active
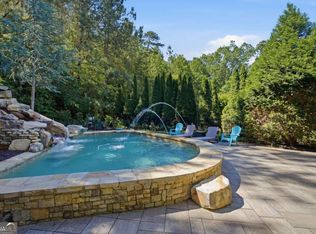
 MLS ID #10824308, Katy Foltz Gillis, Atlanta Communities. GAMLS
 - $800,0006 bd5 ba4.7k sqft5680 Cascade Trl, Cumming, GA 30040Active
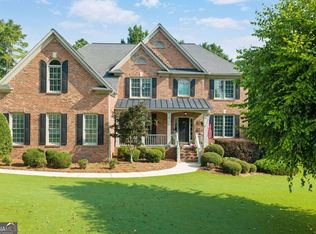 MLS ID #10873058, Home Group, Keller Williams Realty North Atlanta. GAMLS
 - $999,9005 bd4 ba3.7k sqft4540 Upland Ct, Cumming, GA 30040Active
 MLS ID #10846083, Coty Melvin, Keller Williams Northwest. GAMLS
 - $675,0005 bd3 ba2.8k sqft5350 McIntosh Dr, Cumming, GA 30040Active
 MLS ID #10843563, Kelly Delaperriere, Redfin Corporation. GAMLS
 - $859,9005 bd5 ba4.8k sqft4965 Oakmont Bend Dr, Alpharetta, GA 30004ActiveMLS ID #10822856, Donna Broadus, Broadus Realty Group, LLC. GAMLS
- $795,0005 bd4 ba4.3k sqft2530 Wellsley Ln, Cumming, GA 30041ActiveMLS ID #10819710, Paul Amina, Chapman Hall Realtors. GAMLS
- $839,0005 bd4 ba3.9k sqft4145 Gold Hill Ln, Cumming, GA 30040ActiveMLS ID #10818094, Erdal Akbas, Chapman Hall Realtors. GAMLS
- $859,9005 bd4 ba3.9k sqft4010 Pinebrook Cir, Cumming, GA 30028ActiveMLS ID #10770526, Heather Beyer, Century 21 Results. GAMLS
- $619,9005 bd5 ba3.9k sqft855 Freedom Way, Cumming, GA 30040ActiveMLS ID #10825573, Vu Nguyen, Vu Nguyen Realty Atlanta, LLC. GAMLS
- $735,0005 bd4 ba4.4k sqft8640 Amsbury Way, Cumming, GA 30041ActiveMLS ID #10867761, Michelle McDaniel, Keller Williams Realty Atl. Partners. GAMLS
- $800,0005 bd4 ba3.8k sqft230 Clipper Bay Dr, Alpharetta, GA 30005ActiveMLS ID #10874972, Paulina Muez, Keller Williams Realty North Atlanta. GAMLS
- $839,0006 bd4 ba4k sqft720 Yasha Ct, Alpharetta, GA 30005ActiveMLS ID #10808048, Soraya Joud, Keller Williams Realty Atl. Partners. GAMLS
- $585,0004 bd3 ba3.1k sqft2125 Melrose Trce, Cumming, GA 30041ActiveMLS ID #10872316, Gina Sharma Team, Keller Williams Realty North Atlanta. GAMLS
- $1,020,0006 bd5 ba5.1k sqft2815 Waterstone Dr, Cumming, GA 30041ActiveMLS ID #10795727, Zahed Khan, Keller Williams Atlanta Perimeter. GAMLS
- $580,0005 bd4 ba3.1k sqft2325 Ivey Oaks Rd, Cumming, GA 30041ActiveMLS ID #10798056, Maxine Young, Atlanta Communities. GAMLS
- $865,0004 bd3 ba4.6k sqft6382 Snelling Mill Rd, Flowery Branch, GA 30542ActiveMLS ID #10802164, Stacey Dodson, Keller Williams Realty North Atlanta. GAMLS
- $795,0004 bd4 ba4.3k sqft112 Grandcrest Dr, Suwanee, GA 30024ActiveMLS ID #10825884, Amy Wagner, Atlanta Communities. GAMLS
- $590,0004 bd4 ba3.9k sqft1525 Habersham Pl, Cumming, GA 30041ActiveMLS ID #10770131, DeElla Hoberg, eXp Realty. GAMLS
- $644,0005 bd3 ba3.1k sqft3075 Saint Gallen Ct, Cumming, GA 30041ActiveMLS ID #10817513, Cory Toole, Keller Williams North GA Partners. GAMLS
- $875,0005 bd5 ba3.6k sqft940 Lake Charles Dr, Roswell, GA 30075ActiveMLS ID #10815195, Kelly Logan, Realty of America. GAMLS
