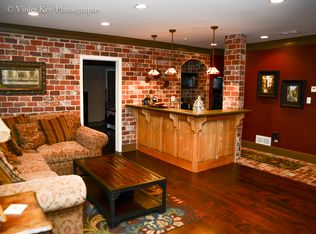
Turnkey luxury awaits in this beautifully updated 4 BR/3.5BA estate, IDEALLY SITUATED ON A QUIET CUL-DE-SAC IN SOUGHT-AFTER GRAND CASCADES. Thoughtfully enhanced throughout, this home delivers an impressive combination of HIGH-END RENOVATIONS, SMART-HOME TECHNOLOGY, AND EXCEPTIONAL OUTDOOR LIVING. At the heart of the home is a beautifully renovated CHEF'S KITCHEN featuring an OVERSIZED CENTER ISLAND, PREMIUM QUARTZ COUNTERTOPS, COMMERCIAL-GRADE KITCHENAID APPLIANCES, and a SAMSUNG BESPOKE REFRIGERATOR with dedicated beverage station. The spacious PRIMARY SUITE WITH PRIVATE SITTING ROOM leads to a spectacular SPA-INSPIRED BATH, FULLY RENOVATED IN 2025, featuring HEATED FLOORS, TOWEL WARMER, HEATED BIDET, KOHLER FIXTURES, soaking tub, and a PRIVATE TWO-PERSON DRY SAUNA, creating a true at-home wellness retreat. The finished terrace level expands the home's living and entertaining space with a WET BAR, FULL-SIZE POOL TABLE, FULL BATHROOM, OPTIONAL 5TH BEDROOM, and convenient EXTERIOR ACCESS. Outdoor living is a standout feature of this property. The CUSTOM CEDAR SHAKE SCREENED PORCH showcases gorgeous BRAZILIAN HARDWOOD DECKING, INFRARED HEATERS, AND MOTORIZED BLINDS, creating an incredible space for YEAR-ROUND ENJOYMENT. Beyond the porch, the FULLY FENCED BACKYARD offers beautifully TERRACED LANDSCAPING, a PAVED PATIO, RAISED GARDEN BEDS, and mature fruit-bearing plants for a private and thoughtfully designed outdoor setting. Additional upgrades include an EV CHARGING OUTLET, LUTRON CASETA SMART LIGHTING, VOICE-CONTROLLED HOME AUTOMATION, WHOLE-HOUSE SURGE PROTECTOR, AT&T FIBER, NEW WATER HEATER (2025), and NEW WATER MAIN LINE (2024). Grand Cascades residents enjoy an exceptional amenity package featuring SIX TENNIS COURTS, JUNIOR OLYMPIC SWIMMING POOL, clubhouse, fitness center, basketball and volleyball courts, baseball field, playground, nature trails, and PRIVATE CHATTAHOOCHEE RIVER ACCESS. A rare opportunity to enjoy a beautifully updated home with LUXURY INTERIOR RENOVATIONS, EXCEPTIONAL YEAR-ROUND OUTDOOR LIVING, and one of Suwanee's most sought-after amenity-rich communities.
Active
Price cut: $50K (8/14)
$825,000
112 Grandcrest Dr, Suwanee, GA 30024
4beds
4,319sqft
Single Family Residence
Built in 2000
0.72 Acres Lot
$798,600 Zestimate®
$191/sqft
$146/mo HOA
What's special
Fully fenced backyardTowel warmerSmart-home technologyMature fruit-bearing plantsBeautifully terraced landscapingRaised garden bedsPrivate two-person dry sauna
- 55 days
- 1,058
- 91
Zillow last checked:
Listing updated:
Listed by:
Amy Wagner 404-966-7896,
Atlanta Communities
Source: GAMLS,MLS#: 10825884
Facts & features
Interior
Bedrooms & bathrooms
- Bedrooms: 4
- Bathrooms: 4
- Full bathrooms: 3
- 1/2 bathrooms: 1
Rooms
- Room types: Foyer
Dining room
- Features: Separate Room
Kitchen
- Features: Breakfast Area, Breakfast Bar, Kitchen Island
Heating
- Central
Cooling
- Ceiling Fan(s), Central Air
Appliances
- Included: Dishwasher, Dryer, Gas Water Heater, Microwave, Refrigerator, Washer
- Laundry: Other
Features
- Bookcases, Soaking Tub, Tile Bath, Entrance Foyer, Walk-In Closet(s), Wet Bar
- Flooring: Carpet, Hardwood
- Windows: Bay Window(s)
- Basement: Bath Finished,Exterior Entry,Finished,Full,Interior Entry
- Number of fireplaces: 1
- Fireplace features: Gas Starter, Living Room
- Common walls with other units/homes: No Common Walls
Interior area
- Total structure area: 4,319
- Total interior livable area: 4,319 sqft
- Finished area above ground: 3,015
- Finished area below ground: 1,304
Property
Parking
- Total spaces: 2
- Parking features: Garage, Kitchen Level, Side/Rear Entrance
- Has garage: Yes
Features
- Levels: Two
- Stories: 2
- Patio & porch: Screened
- Exterior features: Garden
- Fencing: Back Yard
- Body of water: None
Lot
- Size: 0.72 Acres
- Features: Cul-De-Sac, Private
- Residential vegetation: Grassed, Partially Wooded
Details
- Parcel number: 205 259
Construction
Type & style
- Home type: SingleFamily
- Architectural style: Brick Front,Traditional
- Property subtype: Single Family Residence
Materials
- Concrete
- Roof: Composition
Condition
- Resale
- New construction: No
- Year built: 2000
Utilities & green energy
- Electric: 220 Volts
- Sewer: Septic Tank
- Water: Public
- Utilities for property: Cable Available, Electricity Available, High Speed Internet, Natural Gas Available
Community & HOA
Community
- Features: Clubhouse, Fitness Center, Playground, Pool, Sidewalks, Street Lights, Swim Team, Tennis Court(s), Walk To Schools, Near Shopping
- Security: Smoke Detector(s)
- Subdivision: Grand Cascades
HOA
- Has HOA: Yes
- Services included: Facilities Fee, Maintenance Grounds, Swimming, Tennis
- HOA fee: $1,750 annually
Location
- Region: Suwanee
Financial & listing details
- Price per square foot: $191/sqft
- Tax assessed value: $783,290
- Annual tax amount: $7,683
- Date on market: 8/14/2026
- Cumulative days on market: 55 days
- Listing agreement: Exclusive Right To Sell
- Listing terms: Cash,Conventional,FHA
- Electric utility on property: Yes
Estimated market value
$798,600
$759,000 - $839,000
$3,927/mo
Price history
| Date | Event | Price |
|---|---|---|
| 8/14/2026 | Price change | $825,000-5.7%$191/sqft |
Source:  FMLS GA #7821440 Report a problem FMLS GA #7821440 Report a problem | ||
| 7/16/2026 | Price change | $875,000-5.4%$203/sqft |
Source: FMLS GA #7791941 Report a problem | ||
| 6/25/2026 | Listed for sale | $925,000+203.3%$214/sqft |
Source:  GAMLS #10790120 Report a problem GAMLS #10790120 Report a problem | ||
| 8/22/2000 | Sold | $305,000$71/sqft |
Source: Public Record Report a problem | ||
Public tax history
| Year | Property taxes | Tax assessment |
|---|---|---|
| 2025 | $7,683 +2.8% | $313,316 +2.8% |
| 2024 | $7,471 +7.9% | $304,676 +8.4% |
| 2023 | $6,921 +14.6% | $281,196 +23.9% |
| 2022 | $6,041 +20.1% | $226,980 +24.6% |
| 2021 | $5,030 +4.5% | $182,160 +4.5% |
| 2020 | $4,813 +0.5% | $174,296 +0.6% |
| 2019 | $4,789 +7.5% | $173,192 +7.9% |
| 2017 | $4,453 +5.6% | $160,460 +5.6% |
| 2016 | $4,218 | $151,980 |
| 2015 | $4,218 +12.7% | $151,980 +7.5% |
| 2014 | $3,741 -0.2% | $141,316 |
| 2013 | $3,748 -0.2% | $141,316 0% |
| 2012 | $3,756 -1% | $141,328 -0.8% |
| 2011 | $3,794 | $142,496 |
| 2010 | -- | -- |
| 2009 | -- | -- |
| 2008 | -- | -- |
| 2007 | -- | $139,880 |
| 2006 | $3,048 +7.7% | $139,880 +7.7% |
| 2005 | $2,830 | $129,880 |
| 2004 | $2,830 -10.1% | $129,880 |
| 2003 | $3,147 +9.1% | -- |
| 2002 | $2,884 +43.7% | -- |
| 2001 | $2,007 +435.5% | -- |
| 2000 | $375 | -- |
Find assessor info on the county website
Monthly payment
Est. payment
Payment breakdown
Explore the cost of this home by adjusting the details. Changes won't be saved.Climate risks
Neighborhood: 30024
Nearby schools
Schools provided by the listing agent
- Elementary: Settles Bridge
- Middle: Riverwatch
- High: Lambert
Source: GAMLS. This data may not be complete. We recommend contacting the local school district to confirm school assignments for this home.

Similar homes
- $700,0004 bd3 ba4.2k sqft2045 Southers Cir, Suwanee, GA 30024Active

 MLS ID #10815493, Kami Pyvand, Coldwell Banker Realty. GAMLS
 - $849,0003 bd4 ba3.1k sqft5925 Overlook Club Cir, Suwanee, GA 30024Active
 MLS ID #10847901, Russell Wallace, Keller Williams Community Partners. GAMLS
 - $795,0005 bd4 ba4.3k sqft2530 Wellsley Ln, Cumming, GA 30041Active
 MLS ID #10819710, Paul Amina, Chapman Hall Realtors. GAMLS
 - $989,0006 bd6 ba5.2k sqft5069 Tarry Glen Dr, Suwanee, GA 30024Active
 MLS ID #10800933, Amy Young, Keller Williams Realty Atl. Partners. GAMLS
 - $1,019,0005 bd6 ba6.2k sqft960 Allen Lake Ln, Suwanee, GA 30024ActiveMLS ID #10829730, Levi Crabtree, Heartland Real Estate. GAMLS
- $798,0006 bd4 ba4.5k sqft1015 Windhaven Dr, Alpharetta, GA 30005ActiveMLS ID #10754759, Lorraine Beato, Engel & Völkers Atlanta. GAMLS
- $800,0004 bd4 ba2.8k sqft325 Cantlegate Close, Johns Creek, GA 30022ActiveMLS ID #10843980, Tracey Scholen, Keller Williams Chattahoochee. GAMLS
- $739,9994 bd4 ba2.6k sqft920 Whitetail Ct, Alpharetta, GA 30005ActiveMLS ID #10774495, Mike Sherwood, Keller Williams Realty Atl. Partners. GAMLS
- $859,9005 bd5 ba4.8k sqft4965 Oakmont Bend Dr, Alpharetta, GA 30004ActiveMLS ID #10822856, Donna Broadus, Broadus Realty Group, LLC. GAMLS
- $799,0005 bd5 ba4.2k sqft4305 Ashworth Dr, Cumming, GA 30040ActiveMLS ID #10824308, Katy Foltz Gillis, Atlanta Communities. GAMLS
- $699,9004 bd4 ba3.6k sqft7350 Devonhall Way, Johns Creek, GA 30097ActiveMLS ID #10826788, J Stephen Roos, Realty One Group Edge. GAMLS
- $720,0006 bd5 ba4.7k sqft2660 Blackstock Dr, Cumming, GA 30041ActiveMLS ID #10843040, Lindsay Shaw, Keller Williams Realty North Atlanta. GAMLS
- $644,0005 bd3 ba3.1k sqft3075 Saint Gallen Ct, Cumming, GA 30041ActiveMLS ID #10817513, Cory Toole, Keller Williams North GA Partners. GAMLS
- $800,0004 bd3 ba2.7k sqft1880 Mayfield Rd, Alpharetta, GA 30009Active Under ContractMLS ID #10819105, Ann Marie Sharp, Sharp Vantage Realty. GAMLS
- $805,0006 bd4 ba3.2k sqft10560 Haynes Bridge Rd, Alpharetta, GA 30022ActiveMLS ID #10826567, Jenny Buruca, Virtual Properties Realty.Net. GAMLS
- $900,0005 bd4 ba4.4k sqft515 Crossgate Trl, Johns Creek, GA 30022Active Under ContractMLS ID #10848465, Tracey Scholen, Keller Williams Chattahoochee. GAMLS
- $850,0006 bd5 ba4.7k sqft5680 Cascade Trl, Cumming, GA 30040ActiveMLS ID #10816464, Home Group, Keller Williams Realty North Atlanta. GAMLS
- $590,0004 bd4 ba3.9k sqft1525 Habersham Pl, Cumming, GA 30041ActiveMLS ID #10770131, DeElla Hoberg, eXp Realty. GAMLS
- $859,9005 bd4 ba3.9k sqft4010 Pinebrook Cir, Cumming, GA 30028ActiveMLS ID #10770526, Heather Beyer, Century 21 Results. GAMLS
- $829,9996 bd5 ba4.5k sqft1522 Gracebrook Dr, Lawrenceville, GA 30045ActiveMLS ID #10844136, Stephen P Rider, Keller Williams Realty Atl. Partners. GAMLS
