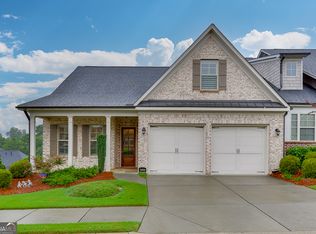
Welcome to The Overlook at Old Atlanta, an award-winning, gated 55+ Active Adult community ideally situated in the sought-after Johns Creek/Suwanee area of South Forsyth County. Offered with a 2-10 HOME WARRANTY for ultimate buyer peace of mind, this turn-key, 3-bedroom, 3.5-bath residence has been extensively updated and is completely move-in ready. The main level welcomes you with fresh interior paint (2025), new 5-inch wide oak hardwood floors (2025), plantation shutters, two gas fireplaces, central vacuum, and pristine epoxy garage flooring. At the heart of the home, the gourmet kitchen shines with new "Taj Mahal" Quartzite countertops, showcasing "Rivers of Gold" veining, which continue onto the backsplash, adding a natural warmth to the room. The gourmet kitchen also boasts a 5-burner gas range, double ovens, all-new faucets, new custom lighting, and two custom pantries with extra deep shelving, a practical upgrade that makes a real difference in day-to-day storage. All kitchen and bathroom faucets are new, and stunning new light fixtures have been added in the kitchen, bathrooms, living room, dining room, office, and hall. Powder room has a new vanity with "Taj Mahal" Quartzite countertops. This home truly is move-in ready! The wide oak floors flow seamlessly into the main-level primary suite complete with spa-like ensuite with a zero entry shower, double vanity, extra cabinet storage and his/her closets. Also on the main level is a dedicated office space, a remodeled powder room, an oversized entry closet, and a well-appointed laundry room with extensive cabinetry and a sink. Upstairs, the home offers incredible comfort and flexibility highlighted by two exceptionally spacious bedrooms, each featuring its own private ensuite bathroom for maximum privacy and luxury. Beyond the front door, life at The Overlook extends to an exceptional lifestyle filled with active social clubs, card groups, and community gatherings. Located within a short walking distance of the neighborhood's resort-style amenities, residents enjoy access to a clubhouse, fitness center, swimming pool, outdoor fireplace patio, dog park, community garden, and tennis and pickleball courts. Nature enthusiasts will love the private trail connection directly to Chattahoochee Pointe Park, which offers over three miles of scenic trails, 18-hole disc golf, picnic pavilions, and a non-motorized boat launch along the Chattahoochee River, all just minutes from the vibrant shopping and dining of Alpharetta, Johns Creek, and Suwanee. SPECIAL FINANCING INCENTIVE! Buyers may qualify for a 2/1 interest-rate buydown when using our preferred lender, potentially providing a lower interest rate during the first two years of homeownership!
Active
$849,000
5925 Overlook Club Cir, Suwanee, GA 30024
3beds
3,121sqft
Single Family Residence
Built in 2017
8,712 Square Feet Lot
$820,200 Zestimate®
$272/sqft
$317/mo HOA
What's special
Swimming poolOutdoor fireplace patioCommunity gardenPristine epoxy garage flooringNew custom lightingDedicated office spaceTennis and pickleball courts
- 21 days
- 451
- 23
Zillow last checked:
Listing updated:
Listed by:
Russell Wallace 470-423-5972,
Keller Williams Community Partners,
Christina Scally Carter 404-660-2919,
Keller Williams Community Partners
Source: GAMLS,MLS#: 10847901
Facts & features
Interior
Bedrooms & bathrooms
- Bedrooms: 3
- Bathrooms: 4
- Full bathrooms: 3
- 1/2 bathrooms: 1
- Main level bathrooms: 1
- Main level bedrooms: 1
Rooms
- Room types: Bonus Room, Foyer, Great Room, Laundry, Office
Dining room
- Features: Seats 12+
Kitchen
- Features: Breakfast Area, Kitchen Island, Pantry, Solid Surface Counters
Heating
- Natural Gas, Zoned
Cooling
- Ceiling Fan(s), Central Air
Appliances
- Included: Dishwasher, Disposal, Double Oven, Gas Water Heater, Microwave
- Laundry: Other
Features
- Double Vanity, High Ceilings, Master On Main Level, Walk-In Closet(s)
- Flooring: Carpet, Hardwood
- Windows: Double Pane Windows
- Basement: None
- Number of fireplaces: 2
- Fireplace features: Factory Built, Gas Starter
- Common walls with other units/homes: No Common Walls
Interior area
- Total structure area: 3,121
- Total interior livable area: 3,121 sqft
- Finished area above ground: 3,121
- Finished area below ground: 0
Property
Parking
- Total spaces: 4
- Parking features: Garage, Garage Door Opener, Kitchen Level
- Has garage: Yes
Accessibility
- Accessibility features: Accessible Doors, Accessible Entrance, Accessible Full Bath, Accessible Hallway(s)
Features
- Levels: Two
- Stories: 2
- Patio & porch: Patio
- Waterfront features: No Dock Or Boathouse
- Body of water: None
Lot
- Size: 8,712 Square Feet
- Features: Level
Details
- Parcel number: 183 353
Construction
Type & style
- Home type: SingleFamily
- Architectural style: Craftsman,Traditional
- Property subtype: Single Family Residence
Materials
- Brick
- Foundation: Slab
- Roof: Composition
Condition
- Resale
- New construction: No
- Year built: 2017
Utilities & green energy
- Sewer: Public Sewer
- Water: Public
- Utilities for property: Cable Available, Electricity Available, Natural Gas Available, Phone Available, Sewer Available, Underground Utilities, Water Available
Green energy
- Energy efficient items: Appliances
Community & HOA
Community
- Features: Clubhouse, Gated, Pool, Retirement Community, Street Lights, Tennis Court(s), Near Shopping
- Security: Carbon Monoxide Detector(s), Smoke Detector(s)
- Senior community: Yes
- Subdivision: OVERLOOK AT OLD ATLANTA
HOA
- Has HOA: Yes
- Services included: Maintenance Grounds, Reserve Fund, Security, Sewer, Swimming, Tennis
- HOA fee: $3,804 annually
Location
- Region: Suwanee
Financial & listing details
- Price per square foot: $272/sqft
- Tax assessed value: $753,570
- Annual tax amount: $1,659
- Date on market: 9/17/2026
- Cumulative days on market: 21 days
- Listing agreement: Exclusive Right To Sell
- Electric utility on property: Yes
Estimated market value
$820,200
$779,000 - $861,000
$3,336/mo
Price history
| Date | Event | Price |
|---|---|---|
| 9/17/2026 | Listed for sale | $849,000-3%$272/sqft |
Source:  FMLS GA #7839331 Report a problem FMLS GA #7839331 Report a problem | ||
| 9/17/2026 | Listing removed | $874,999+3.1%$280/sqft |
Source:  GAMLS #10782577 Report a problem GAMLS #10782577 Report a problem | ||
| 8/31/2026 | Price change | $849,000-3%$272/sqft |
Source: FMLS GA #7784995 Report a problem | ||
| 8/3/2026 | Price change | $874,999-2.8%$280/sqft |
Source: GAMLS #10782577 Report a problem | ||
| 6/17/2026 | Listed for sale | $899,999+52.5%$288/sqft |
Source: GAMLS #10782577 Report a problem | ||
| 10/29/2020 | Sold | $590,000-1.7%$189/sqft |
Source:  FMLS GA #6775091 Report a problem FMLS GA #6775091 Report a problem | ||
| 9/18/2020 | Pending sale | $600,000$192/sqft |
Source: Keller Williams Realty Atlanta Partners #6775091 Report a problem | ||
| 9/1/2020 | Listed for sale | $600,000+3.4%$192/sqft |
Source: Keller Williams Realty Atlanta Partners #6775091 Report a problem | ||
| 7/24/2018 | Listing removed | $580,000$186/sqft |
Source: RE/MAX CENTER #8409921 Report a problem | ||
| 7/2/2018 | Listed for sale | $580,000+7.6%$186/sqft |
Source: RE/MAX Center #6036643 Report a problem | ||
| 3/29/2018 | Sold | $539,015$173/sqft |
Source: FMLS GA #5766636 Report a problem | ||
Public tax history
| Year | Property taxes | Tax assessment |
|---|---|---|
| 2025 | $1,637 -1.3% | $301,428 +4.3% |
| 2024 | $1,659 +6% | $288,992 -1.3% |
| 2023 | $1,566 -4.4% | $292,908 +24.3% |
| 2022 | $1,638 +1.1% | $235,632 +8.9% |
| 2021 | $1,620 -71.2% | $216,328 +2.2% |
| 2020 | $5,625 +0.9% | $211,648 +1.4% |
| 2019 | $5,574 +527.6% | $208,768 +552.4% |
| 2017 | $888 | $32,000 |
Find assessor info on the county website
Monthly payment
Est. payment
Payment breakdown
Explore the cost of this home by adjusting the details. Changes won't be saved.Climate risks
Neighborhood: 30024
Nearby schools
Schools provided by the listing agent
- Elementary: Johns Creek
- Middle: Riverwatch
- High: Lambert
Source: GAMLS. This data may not be complete. We recommend contacting the local school district to confirm school assignments for this home.
Similar homes
- $825,0004 bd4 ba4.3k sqft112 Grandcrest Dr, Suwanee, GA 30024Active
 MLS ID #10825884, Amy Wagner, Atlanta Communities. GAMLS
 - $700,0004 bd3 ba4.2k sqft2045 Southers Cir, Suwanee, GA 30024Active
 MLS ID #10815493, Kami Pyvand, Coldwell Banker Realty. GAMLS
 - $910,0005 bd4 ba4.2k sqft4210 Woodward Walk Ln, Suwanee, GA 30024Active
 MLS ID #10837462, Kelly S Kim, Kelly Kim Real Estate. GAMLS
 - $739,9994 bd4 ba2.6k sqft920 Whitetail Ct, Alpharetta, GA 30005Active
 MLS ID #10774495, Mike Sherwood, Keller Williams Realty Atl. Partners. GAMLS
 - $699,9004 bd4 ba3.6k sqft7350 Devonhall Way, Johns Creek, GA 30097ActiveMLS ID #10826788, J Stephen Roos, Realty One Group Edge. GAMLS
- $685,0004 bd4 ba3.7k sqft7456 Portbury Park Ln, Suwanee, GA 30024Active Under ContractMLS ID #10823862, Cheryl Amari, Keller Williams Realty North Atlanta. GAMLS
- $843,0005 bd4 ba3.2k sqft230 Park Creek Dr, Alpharetta, GA 30005ActiveMLS ID #10779028, Colette DuBose, Real Broker, LLC. GAMLS
- $900,0005 bd4 ba4.4k sqft515 Crossgate Trl, Johns Creek, GA 30022Active Under ContractMLS ID #10848465, Tracey Scholen, Keller Williams Chattahoochee. GAMLS
- $839,0005 bd4 ba3.8k sqft3740 Williams Point Dr, Cumming, GA 30028ActiveMLS ID #10824488, Amy Khawly, Coldwell Banker Realty. GAMLS
- $899,0004 bd4 ba3.2k sqft5822 John Burruss Rd, Cumming, GA 30040Active Under ContractMLS ID #10821375, Trisha Cunningham, Atlanta Communities. GAMLS
- $800,0004 bd3 ba2.7k sqft1880 Mayfield Rd, Alpharetta, GA 30009Active Under ContractMLS ID #10819105, Ann Marie Sharp, Sharp Vantage Realty. GAMLS
- $719,0006 bd4 ba3.6k sqft6005 Deer Walk Trl, Sugar Hill, GA 30518ActiveMLS ID #10786569, Anne Sepko, Keller Williams Realty Atl. Partners. GAMLS
- $849,9004 bd4 ba3.4k sqft5332 Summer Oak Ln, Buford, GA 30518For Sale
 MLS ID #7829103, Cortney Bailey, NorthGroup Real Estate. FMLS GA
 - $859,9005 bd4 ba3.9k sqft4010 Pinebrook Cir, Cumming, GA 30028ActiveMLS ID #10770526, Heather Beyer, Century 21 Results. GAMLS
- $775,0004 bd3 ba2.8k sqft1790 Nestledown Dr, Cumming, GA 30040ActiveMLS ID #10820362, Janice Chatham, Keller Williams Realty North Atlanta. GAMLS
- $649,0003 bd3 ba2.5k sqft6535 Serene Way, Dawsonville, GA 30534ActiveMLS ID #10868074, Holly N Leonard, Haven Real Estate Brokers. GAMLS
- $580,0004 bd4 ba3.1k sqft2325 Ivey Oaks Rd, Cumming, GA 30041ActiveMLS ID #10798056, Maxine Young, Atlanta Communities. GAMLS
- $750,0004 bd4 ba2.7k sqft9013 Woodland Trl #7, Alpharetta, GA 30009Active Under ContractMLS ID #10809189, Ann Marie Sharp, Sharp Vantage Realty. GAMLS
- $644,0005 bd3 ba3.1k sqft3075 Saint Gallen Ct, Cumming, GA 30041ActiveMLS ID #10817513, Cory Toole, Keller Williams North GA Partners. GAMLS
- $765,0005 bd4 ba3.4k sqft1884 Granite Hill Ct, Hoschton, GA 30548ActiveMLS ID #10762698, Jana Waycaster, BHHS Georgia Properties. GAMLS
