THE SPACE YOU NEED, THE BACKYARD YOU WANT, AND A LOCATION THAT MAKES EVERYDAY LIFE EASY. The Charleston Plan offers FIVE BEDROOMS, FOUR FULL BATHS, a THREE-CAR GARAGE, FULL DAYLIGHT BASEMENT, and a LEVEL, FULLY FENCED BACKYARD just TWO MILES FROM GA-400 and extremely convenient to nearby schools. Step through the TWO-STORY FOYER onto HARDWOOD FLOORS and into a home designed for both everyday living and entertaining, with FORMAL LIVING AND DINING ROOMS, a fireside family room with beautiful COFFERED CEILINGS, and an OPEN-CONCEPT CHEF'S KITCHEN featuring DOUBLE OVENS, an OVERSIZED ISLAND, BREAKFAST ROOM, LARGE WALK-IN PANTRY, and MUDROOM. A FULL BEDROOM AND BATH ON THE MAIN gives guests, extended family, or a home office their own space. Upstairs, the OVERSIZED PRIMARY SUITE offers a SPA-LIKE BATH and LARGE WALK-IN CLOSET, while THREE ADDITIONAL BEDROOMS and a STEP-UP MEDIA ROOM create plenty of room to spread out. The FULL UNFINISHED DAYLIGHT BASEMENT gives you even more possibilities for the future, while the COVERED BACK PORCH overlooks a LEVEL, FENCED BACKYARD ready for kids, pets, cookouts, and weekends at home. Add in neighborhood amenities including a SWIMMING POOL, PLAYGROUND, 15-ACRE LAKE, SOCCER FIELDS, and WALKING TRAILS, and you have a home with the SPACE TO GROW, ROOM TO GATHER, AND CONVENIENCE TO ENJOY IT ALL.
Active
Price cut: $20K (10/7)
$829,000
3925 Amberhill Cir, Cumming, GA 30040
5beds
--sqft
Single Family Residence
Built in 2019
0.34 Acres Lot
$818,200 Zestimate®
$--/sqft
$110/mo HOA
What's special
Three-car garageLevel fenced backyardLevel fully fenced backyardHardwood floorsOversized islandBreakfast roomLarge walk-in pantry
- 44 days
- 295
- 31
Zillow last checked:
Listing updated:
Listed by:
Mooney Group, Inc. 678-804-4733,
The Rezerve
Source: GAMLS,MLS#: 10839732
Facts & features
Interior
Bedrooms & bathrooms
- Bedrooms: 5
- Bathrooms: 4
- Full bathrooms: 4
- Main level bathrooms: 1
- Main level bedrooms: 1
Rooms
- Room types: Family Room, Laundry, Media Room
Dining room
- Features: Seats 12+
Kitchen
- Features: Breakfast Room, Kitchen Island, Walk-in Pantry
Heating
- Central, Zoned
Cooling
- Ceiling Fan(s), Zoned
Appliances
- Included: Dishwasher, Disposal, Double Oven, Microwave, Refrigerator
- Laundry: Other
Features
- Double Vanity, High Ceilings, Tray Ceiling(s), Walk-In Closet(s)
- Flooring: Carpet, Hardwood
- Windows: Double Pane Windows
- Basement: Daylight,Full,Unfinished
- Number of fireplaces: 1
- Fireplace features: Factory Built, Gas Log, Gas Starter
- Common walls with other units/homes: No Common Walls
Interior area
- Total structure area: 0
- Finished area above ground: 0
- Finished area below ground: 0
Property
Parking
- Total spaces: 3
- Parking features: Garage, Garage Door Opener, Kitchen Level, Side/Rear Entrance
- Has garage: Yes
Features
- Levels: Two
- Stories: 2
- Patio & porch: Patio
- Fencing: Back Yard,Fenced
- Body of water: None
Lot
- Size: 0.34 Acres
- Features: Level, Private
Details
- Parcel number: 190 202
Construction
Type & style
- Home type: SingleFamily
- Architectural style: Brick 3 Side,Traditional
- Property subtype: Single Family Residence
Materials
- Brick
- Roof: Composition
Condition
- Resale
- New construction: No
- Year built: 2019
Utilities & green energy
- Electric: 220 Volts
- Sewer: Public Sewer
- Water: Public
- Utilities for property: Cable Available, Electricity Available, Natural Gas Available, Water Available
Green energy
- Energy efficient items: Thermostat, Water Heater
Community & HOA
Community
- Features: Clubhouse, Lake, Playground, Pool, Sidewalks, Street Lights, Walk To Schools, Near Shopping
- Security: Smoke Detector(s)
- Subdivision: Sierra Lake
HOA
- Has HOA: Yes
- Services included: Swimming
- HOA fee: $1,320 annually
Location
- Region: Cumming
Financial & listing details
- Tax assessed value: $852,730
- Annual tax amount: $8,364
- Date on market: 9/3/2026
- Cumulative days on market: 44 days
- Listing agreement: Exclusive Right To Sell
- Listing terms: Cash,Conventional,FHA,VA Loan
- Electric utility on property: Yes
Estimated market value
$818,200
$777,000 - $859,000
$3,723/mo
Price history
| Date | Event | Price |
|---|---|---|
| 10/7/2026 | Price change | $829,000-2.4% |
Source:  GAMLS #10839732 Report a problem GAMLS #10839732 Report a problem | ||
| 9/3/2026 | Listed for sale | $849,000+55.6% |
Source:  FMLS GA #7832163 Report a problem FMLS GA #7832163 Report a problem | ||
| 7/31/2019 | Sold | $545,800 |
Source:  FMLS GA #6518144 Report a problem FMLS GA #6518144 Report a problem | ||
Public tax history
| Year | Property taxes | Tax assessment |
|---|---|---|
| 2025 | $8,364 +5.6% | $341,092 +5.6% |
| 2024 | $7,919 +27.5% | $322,936 +28% |
| 2023 | $6,209 +2.5% | $252,240 +10.8% |
| 2022 | $6,059 +6.8% | $227,652 +10.8% |
| 2021 | $5,675 +5.1% | $205,496 +5.1% |
| 2020 | $5,402 +597.6% | $195,616 +598.6% |
| 2019 | $774 | $28,000 |
Find assessor info on the county website
Monthly payment
Est. payment
Payment breakdown
Explore the cost of this home by adjusting the details. Changes won't be saved.Climate risks
Neighborhood: Sierra Lake
Nearby schools
Schools provided by the listing agent
- Elementary: Coal Mountain
- Middle: North Forsyth
- High: North Forsyth
Source: GAMLS. This data may not be complete. We recommend contacting the local school district to confirm school assignments for this home.

Similar homes
- $800,0006 bd5 ba4.7k sqft5680 Cascade Trl, Cumming, GA 30040Active
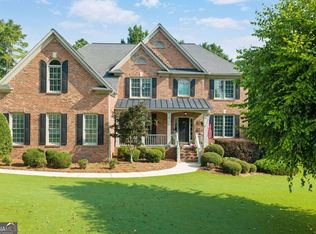
 MLS ID #10873058, Home Group, Keller Williams Realty North Atlanta. GAMLS
 - $839,0005 bd4 ba-- sqft4145 Gold Hill Ln, Cumming, GA 30040Active
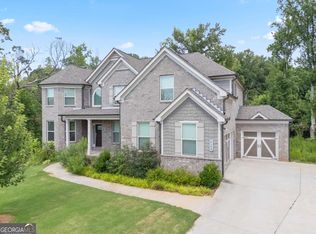 MLS ID #10818094, Erdal Akbas, Chapman Hall Realtors. GAMLS
 - $799,0005 bd5 ba4.2k sqft4305 Ashworth Dr, Cumming, GA 30040Active
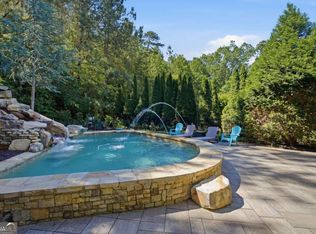 MLS ID #10824308, Katy Foltz Gillis, Atlanta Communities. GAMLS
 - $775,0004 bd3 ba2.8k sqft1790 Nestledown Dr, Cumming, GA 30040Active
 MLS ID #10820362, Janice Chatham, Keller Williams Realty North Atlanta. GAMLS
 - $750,0005 bd3 ba3.4k sqft4050 Martel Dr, Cumming, GA 30040ActiveMLS ID #10853206, Robert Sauthoff, Real Broker, LLC. GAMLS
- $675,0005 bd4 ba3.8k sqft2980 Coach River Way, Cumming, GA 30040ActiveMLS ID #10849871, Lavanya Thadiparthi, Sekhars Realty, Inc.. GAMLS
- $859,9005 bd4 ba3.9k sqft4010 Pinebrook Cir, Cumming, GA 30028ActiveMLS ID #10770526, Heather Beyer, Century 21 Results. GAMLS
- $775,0005 bd5 ba-- sqft6265 Privet Way, Cumming, GA 30028ActiveMLS ID #10841818, Carolyn Mains, Keller Williams Realty Atl. Partners. GAMLS
- $949,0005 bd5 ba4.1k sqft3825 Lakehurst Way, Cumming, GA 30040ActiveMLS ID #10843714, Eleanor Hallewell, eXp Realty. GAMLS
- $514,9004 bd3 ba2.9k sqft3840 Corbell Ct, Cumming, GA 30040ActiveMLS ID #10866784, Wesley Moore, Keller Williams North GA Partners. GAMLS
- $790,0006 bd5 ba6.2k sqft7715 Tiberon Pkwy, Cumming, GA 30028ActiveMLS ID #10842605, Randi Orzoff, Barrett Real Estate. GAMLS
- $699,9004 bd4 ba-- sqft2845 Admiral Bay Dr, Cumming, GA 30041ActiveMLS ID #10870036, Leah Wheeler, The Rezerve. GAMLS
- $638,0003 bd4 ba3k sqft1919 Pilgrim Mill Cir, Cumming, GA 30041ActiveMLS ID #10826776, Ivone Daffre, Chapman Hall Realtors Alpharetta. GAMLS
- $799,9905 bd4 ba3.5k sqft19 Stony Ct, Dawsonville, GA 30534ActiveMLS ID #10814119, Alison Anderson, Maximum One Premier Realtors. GAMLS
- $649,0006 bd4 ba4.3k sqft6360 Hampton Rock Ln, Cumming, GA 30041Active Under ContractMLS ID #10810404, Cory Toole, Keller Williams North GA Partners. GAMLS
- $535,0004 bd3 ba2.7k sqft6545 Trailwaytrce Trce, Cumming, GA 30041ActiveMLS ID #10869027, Jeff Mohler, Keller Williams Community Partners. GAMLS
- $825,0004 bd4 ba4.3k sqft112 Grandcrest Dr, Suwanee, GA 30024ActiveMLS ID #10825884, Amy Wagner, Atlanta Communities. GAMLS
- $720,0006 bd5 ba4.7k sqft2660 Blackstock Dr, Cumming, GA 30041ActiveMLS ID #10843040, Lindsay Shaw, Keller Williams Realty North Atlanta. GAMLS
- $825,0006 bd5 ba4.4k sqft416 Ridge Walk Ct, Sugar Hill, GA 30518ActiveMLS ID #10783137, Hyerin Jeong, The Promise Realty Group. GAMLS
- $615,0005 bd4 ba-- sqft7055 Concord Brook Ln, Cumming, GA 30028ActiveMLS ID #10766101, Aneta Blanco, Maximum One Executive Realtors. GAMLS
